Search

Leave a Message

Thank you for your message. We will be in touch with you shortly.

Explore Properties

Property Description

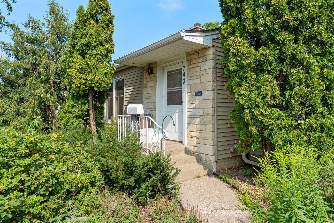
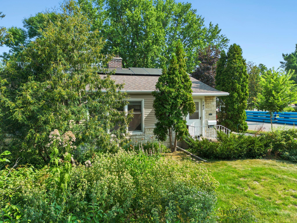
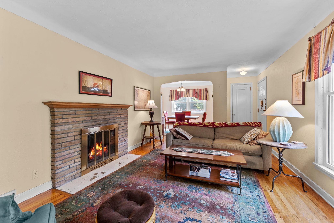
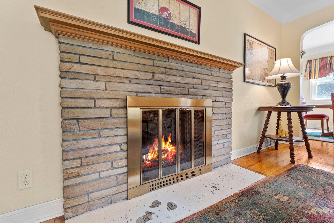
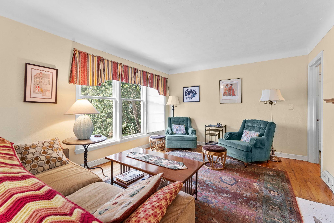
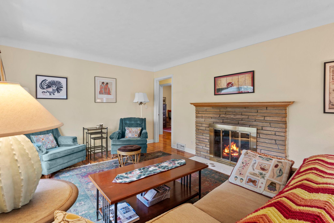
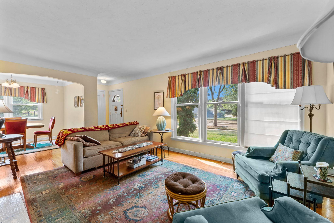
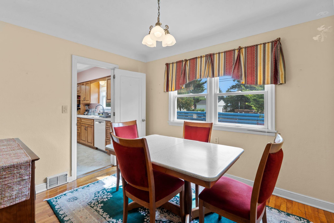
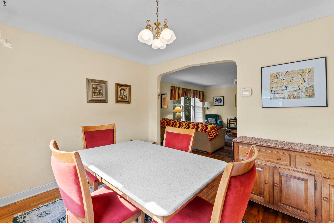
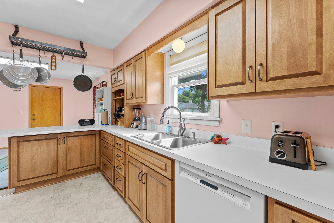
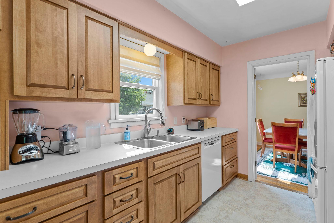
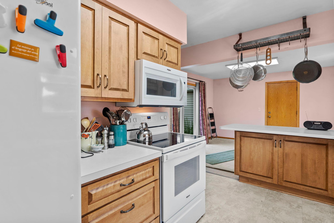
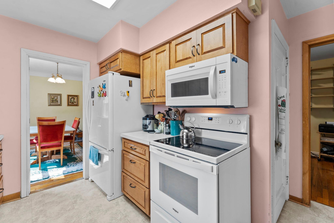
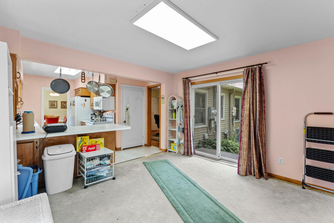
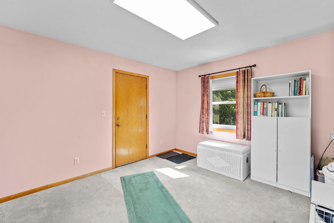
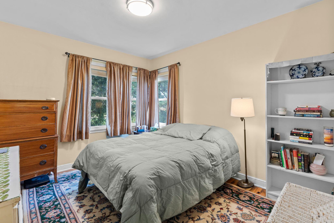
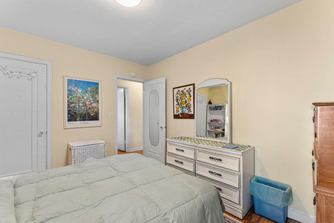
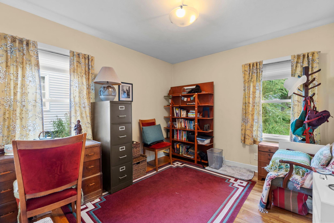
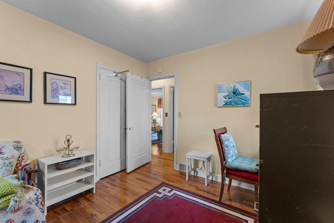
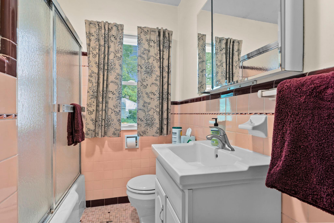
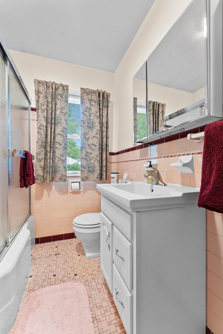
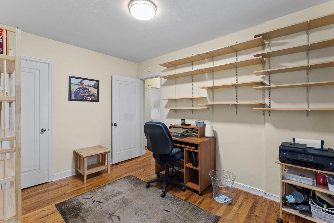
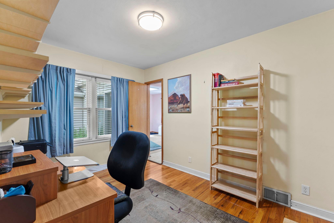
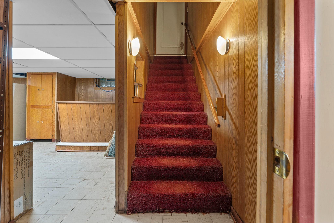
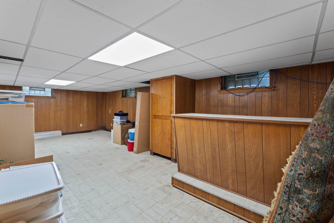
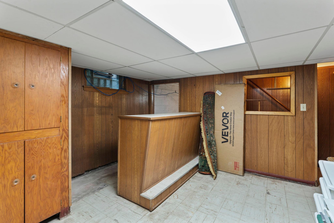
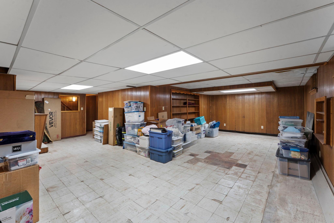
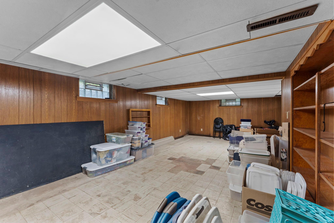
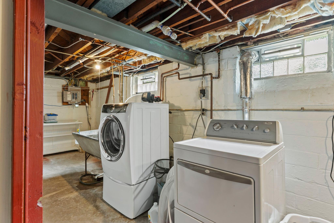
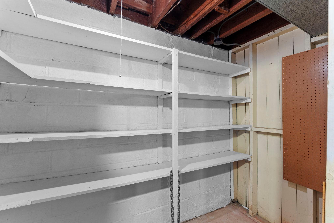
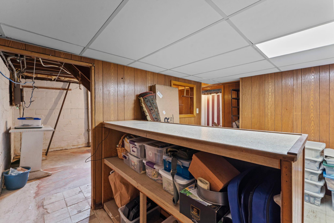
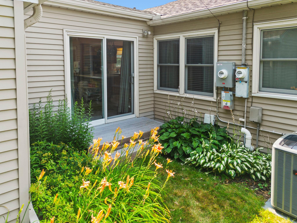
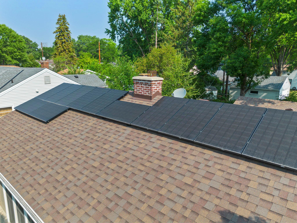
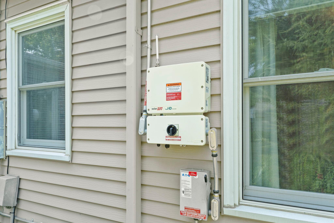
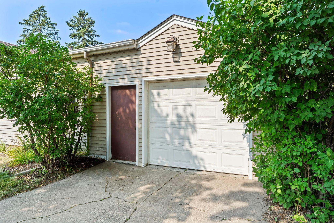
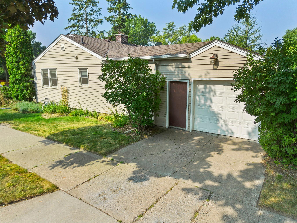
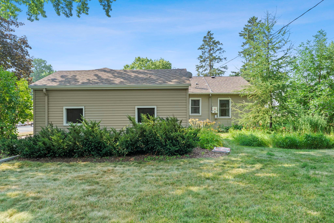
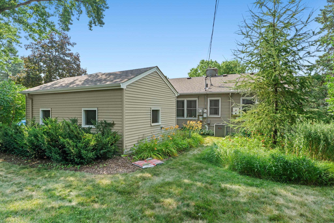
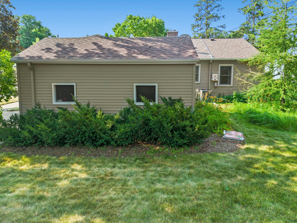
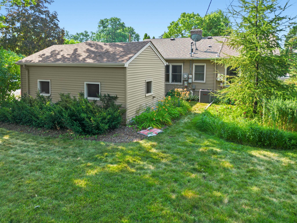
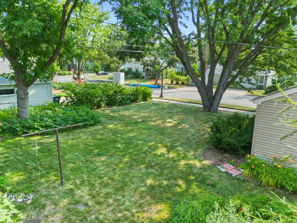
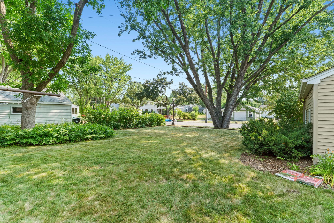
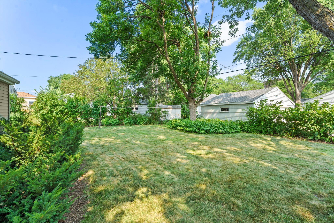
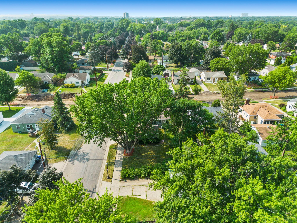
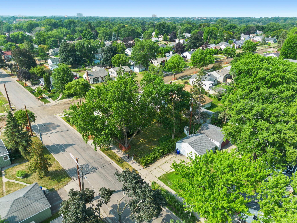
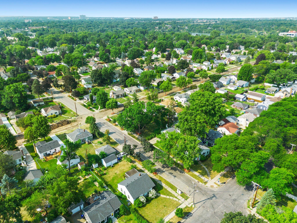
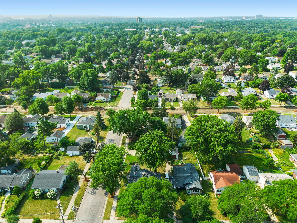
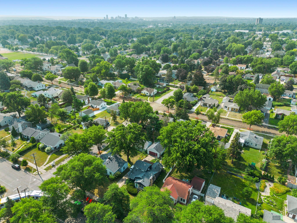
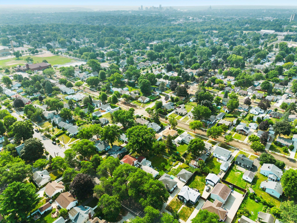
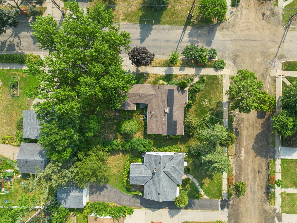
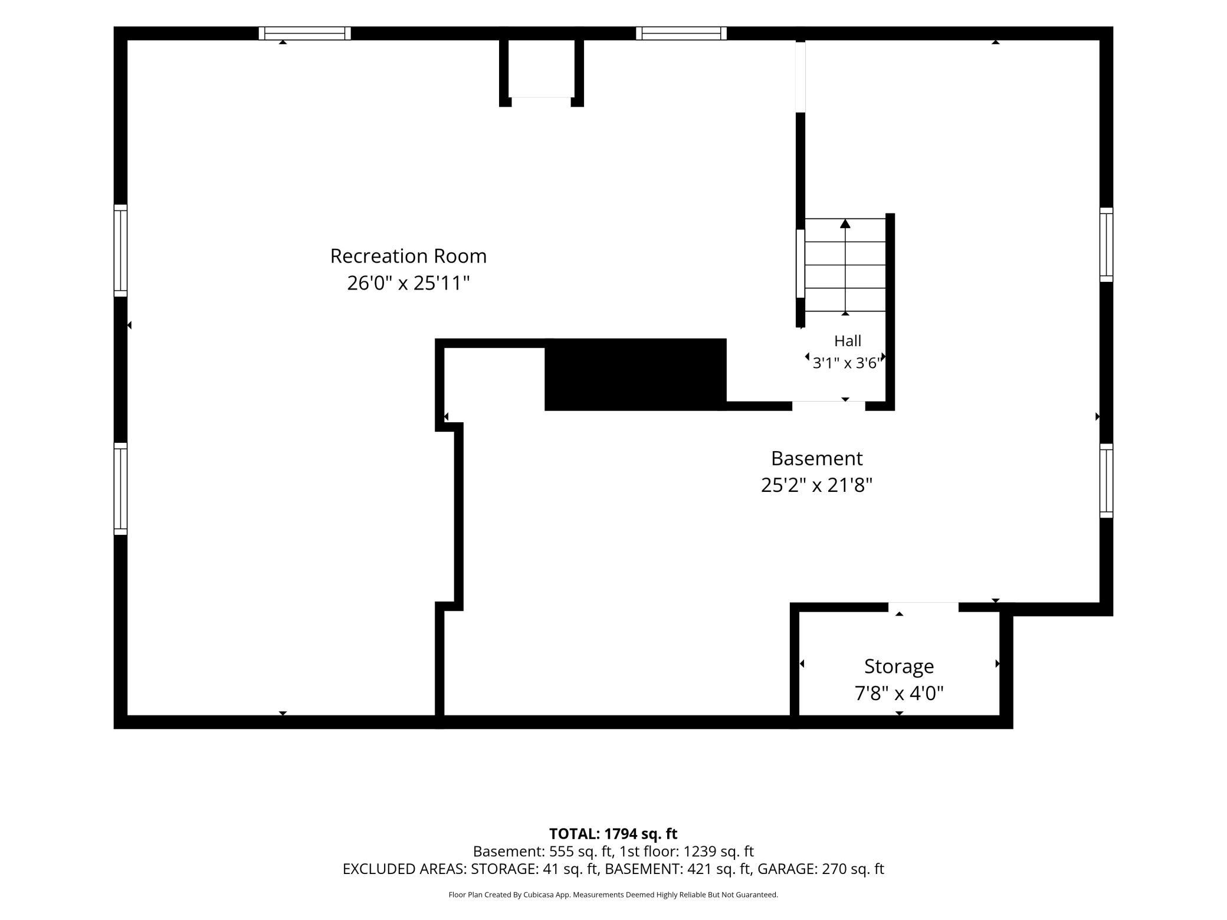
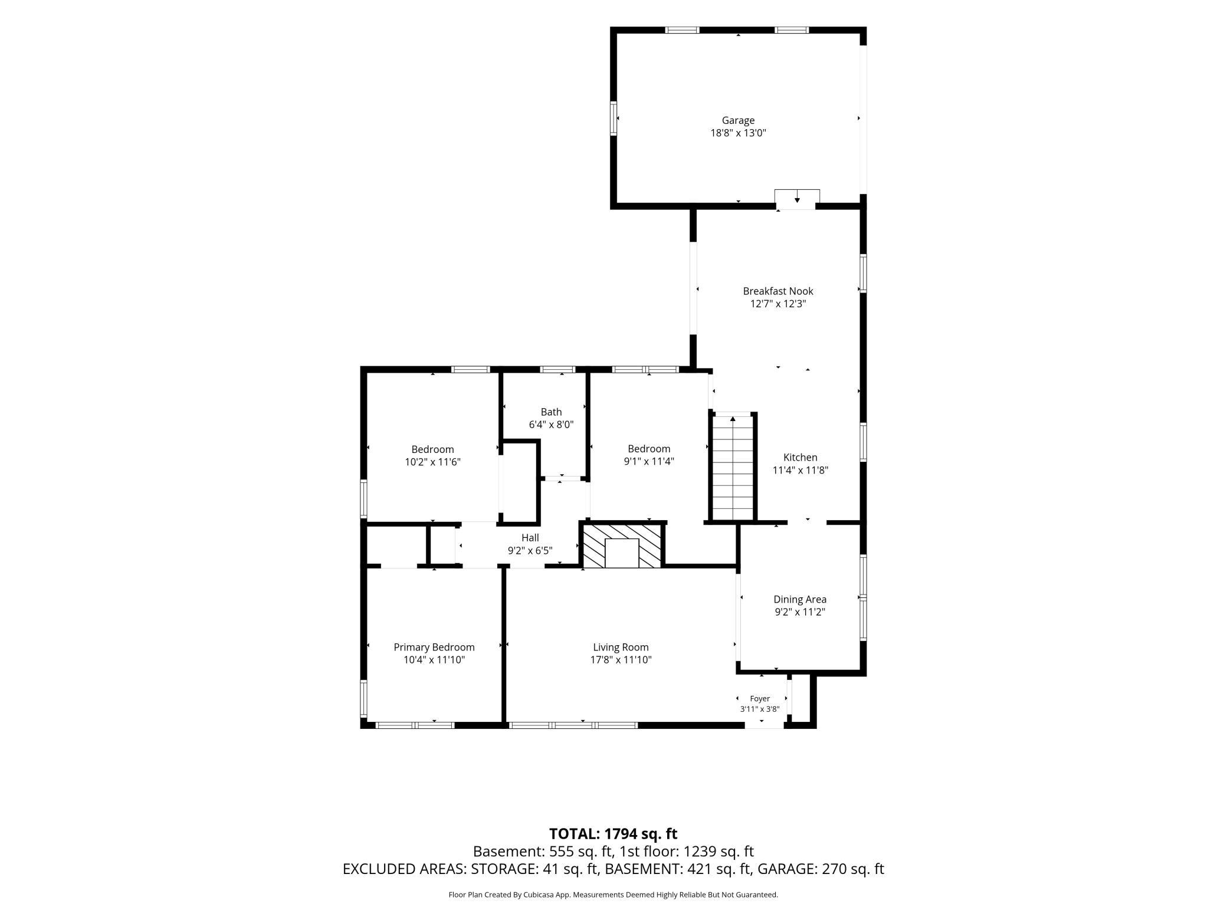
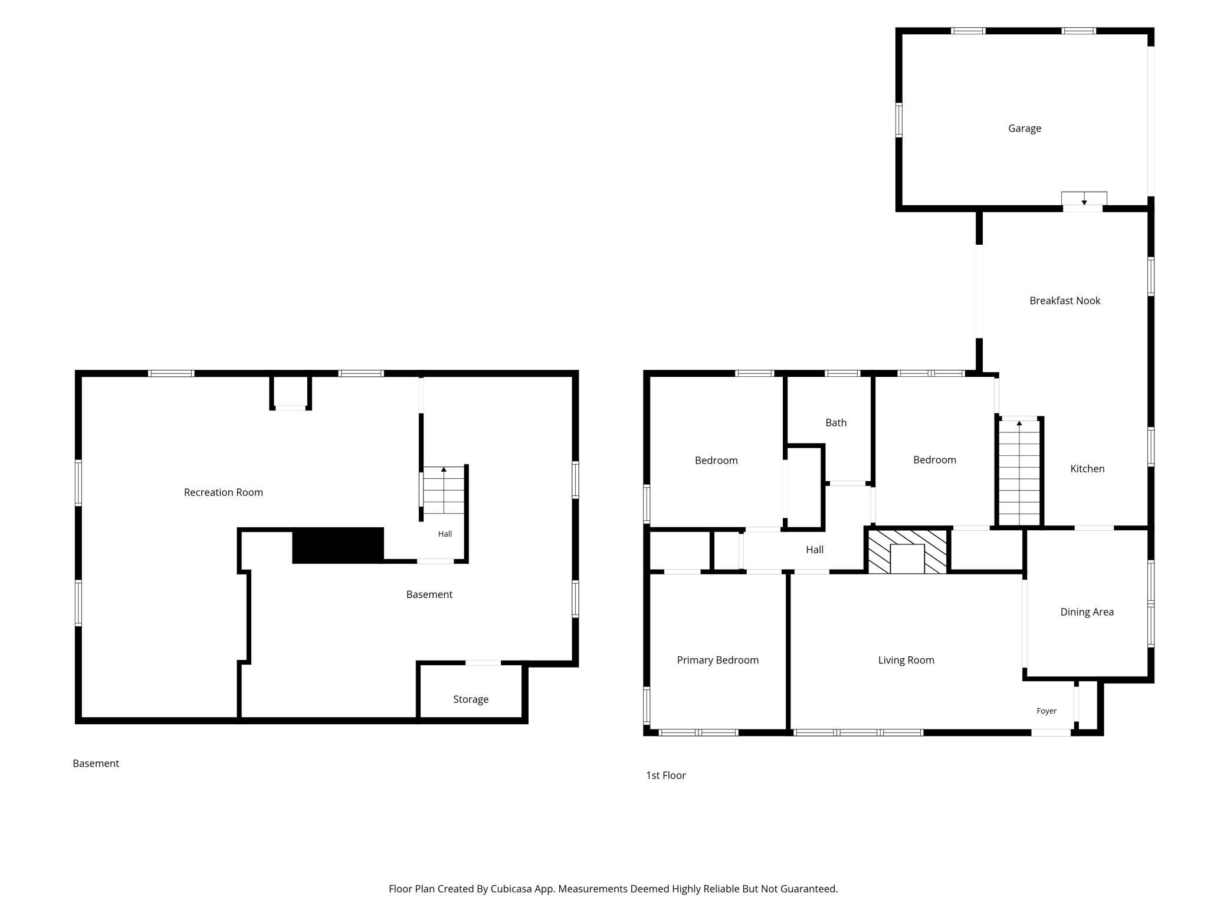
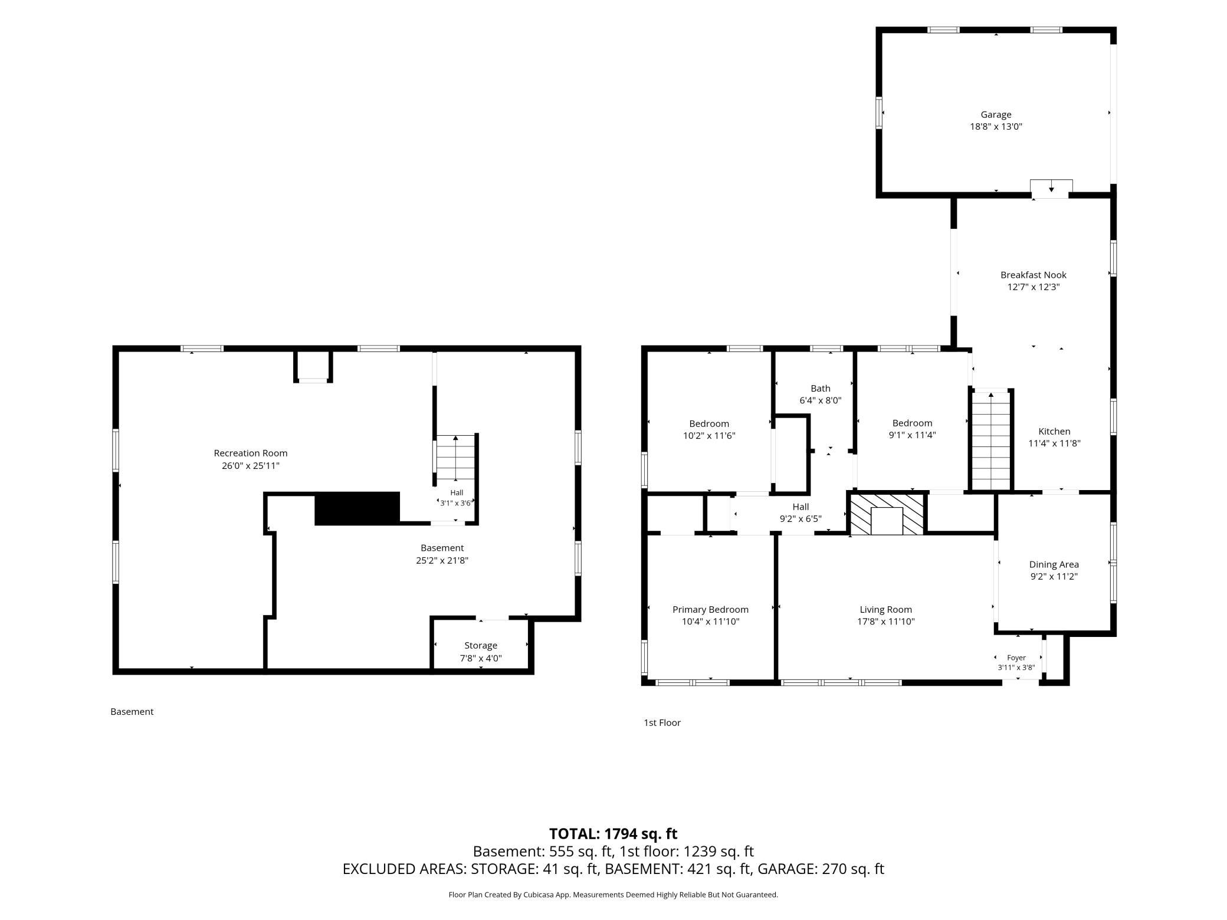
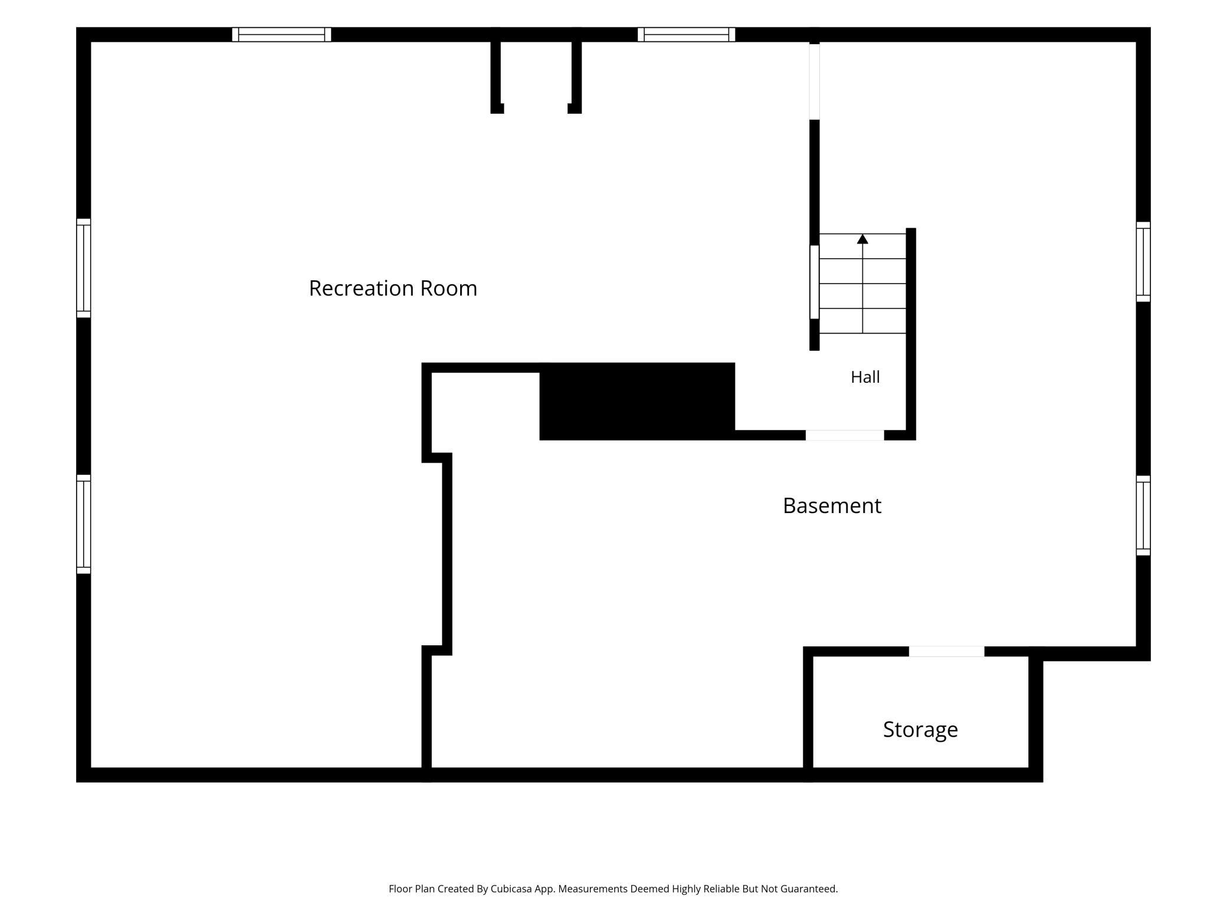
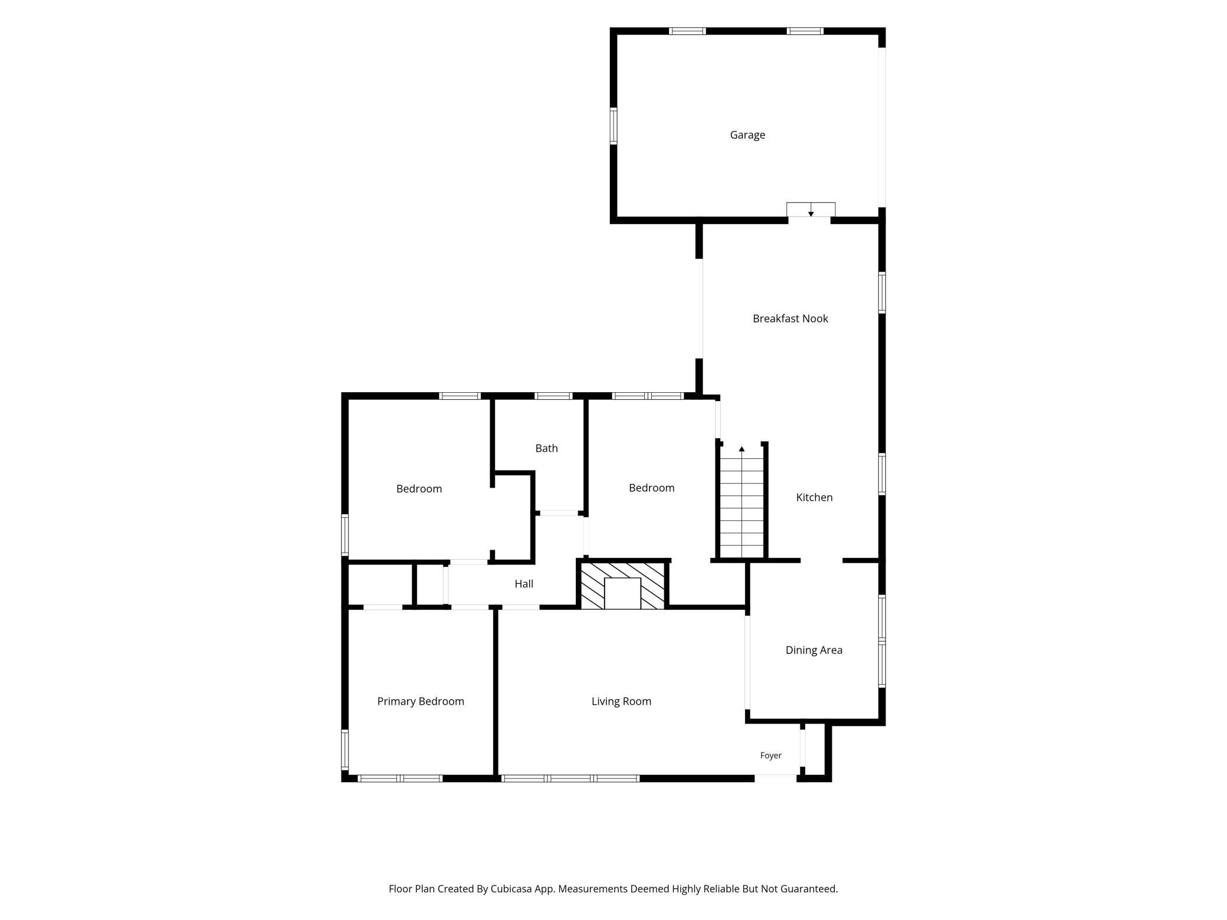
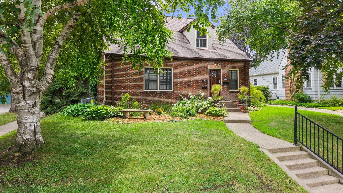
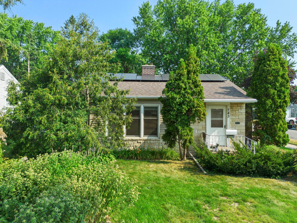
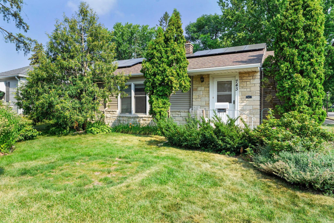
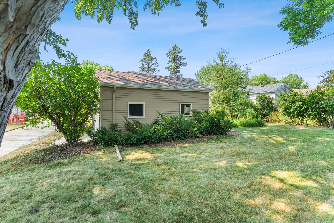
Appealing rambler brimming with charm and timeless character! Gleaming hardwood floors flow throughout the main level, where the inviting living room is filled with natural light from a large front window, & a decorative stone fireplace. Coved ceilings and arched entryway add classic architectural appeal. The formal dining room, highlighted by period lighting, leads to a beautifully updated kitchen featuring abundant cabinetry, updated appliances, generous countertop space, a handy pot rack, and everything you need for effortless meal prep and entertaining. A convenient breakfast bar opens to the main-floor family room, complete with patio doors leading to the backyard and direct access to the attached garage. Three spacious main-floor bedrooms offer beautiful hardwood floors and ample closet space. A full bath with charming retro pink tile preserves the home's vintage character. The lower level expands your living space with a large recreation room that awaits your finishing touches. Major updates include a new roof in 2020, solar panels which make your energy bills almost nothing! Furnace is 2012 & house also has Anderson windows & vinyl siding which make for easy maintenance. Situated on a large corner lot, this home enjoys an exceptional location close to numerous parks and playgrounds, Como Park Zoo & Conservatory, golf courses, and a wide variety of restaurants and shopping. This charming home offers the perfect blend of classic style, modern convenience, and an unbeatable location.
Overview

Property Status
For Sale
Lot Size
8,276.4 Sq.Ft.
MLS ID
7110470
Property Type
Residential
Year Built
1946

Features & Amenities

Total Area
2,336 Sq.Ft.
Neighborhood
St. Paul
Stories
1
Garage Spaces
1.0
Water Source
City Water/Connected
Roof
Age 8 Years or Less, Asphalt
Lot Features
Corner Lot, Tree Coverage - Medium
Parking
Attached Garage, Concrete, Garage Door Opener
Heat Type
Forced Air
Air Conditioning
Central Air
Laundry Room
Lower Level, Sink
Fireplace
Living Room, Wood Burning
Appliances
Dishwasher, Dryer, Microwave, Range, Refrigerator
Sewer
City Sewer/Connected
Disability Features
None
School District
St. Paul
Sales Price
$324,900
Real Estate Tax
$4,230/yr

Downloads

743 Parkview Avenue

Schedule a Tour

We would love to help you see this beautiful home! As a full-service brokerage, we can help you tour. Please submit an offer, and answer questions about the buying process.

Thank you

for your interest in 743 Parkview Avenue, Saint Paul, MN 55117

743 Parkview Avenue
Navigate
St. Paul

Explore St. Paul

read more
743 Parkview Avenue
explore in 3d

Mortgage Calculator

Estimate your monthly mortgage payment, including the principal and interest, property taxes, and HOA. Adjust the values to generate a more accurate rate.
$0,000 Your Payment 20 15 65
$0,000 Your Payment

I'm Interested In

743 Parkview Avenue

Featured Properties

  • 711 Smith Avenue S For Sale

    $699,900

    711 Smith Avenue S, Saint Paul, MN 55107

  • 1699 Ashland Avenue For Sale

    $460,000

    1699 Ashland Avenue, Saint Paul, MN 55104

    • 4 Beds
    • 2 Baths
    • 2,212 Sq.Ft.
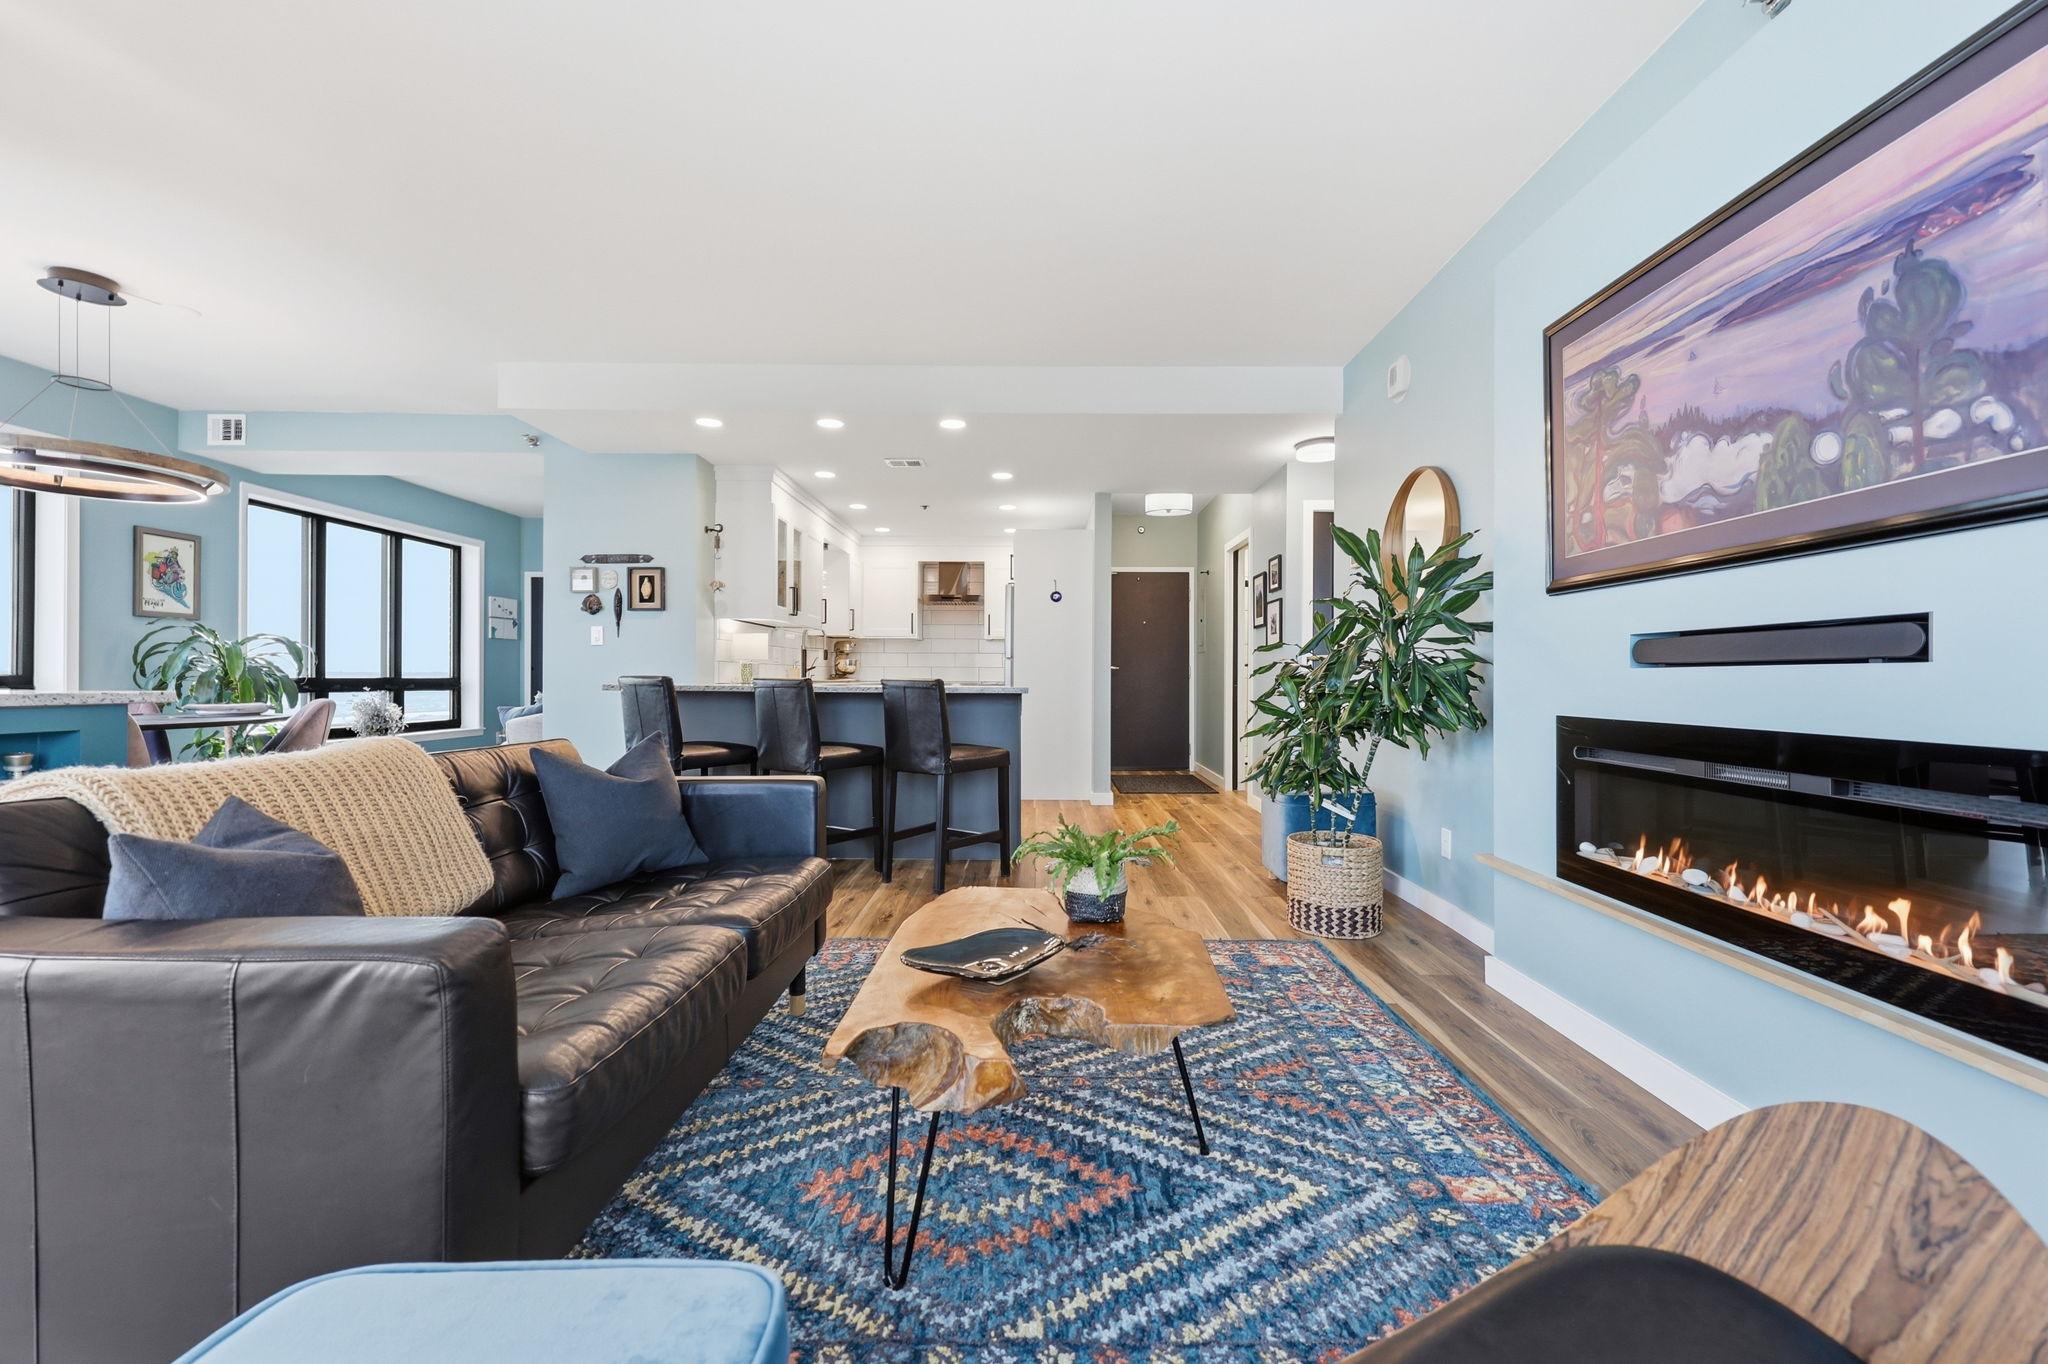
  • 300 Wall Street Unit: 101 For Sale

    $375,000

    300 Wall Street Unit: 101, Saint Paul, MN 55101

    • 2 Beds
    • 2 Baths
    • 1,500 Sq.Ft.
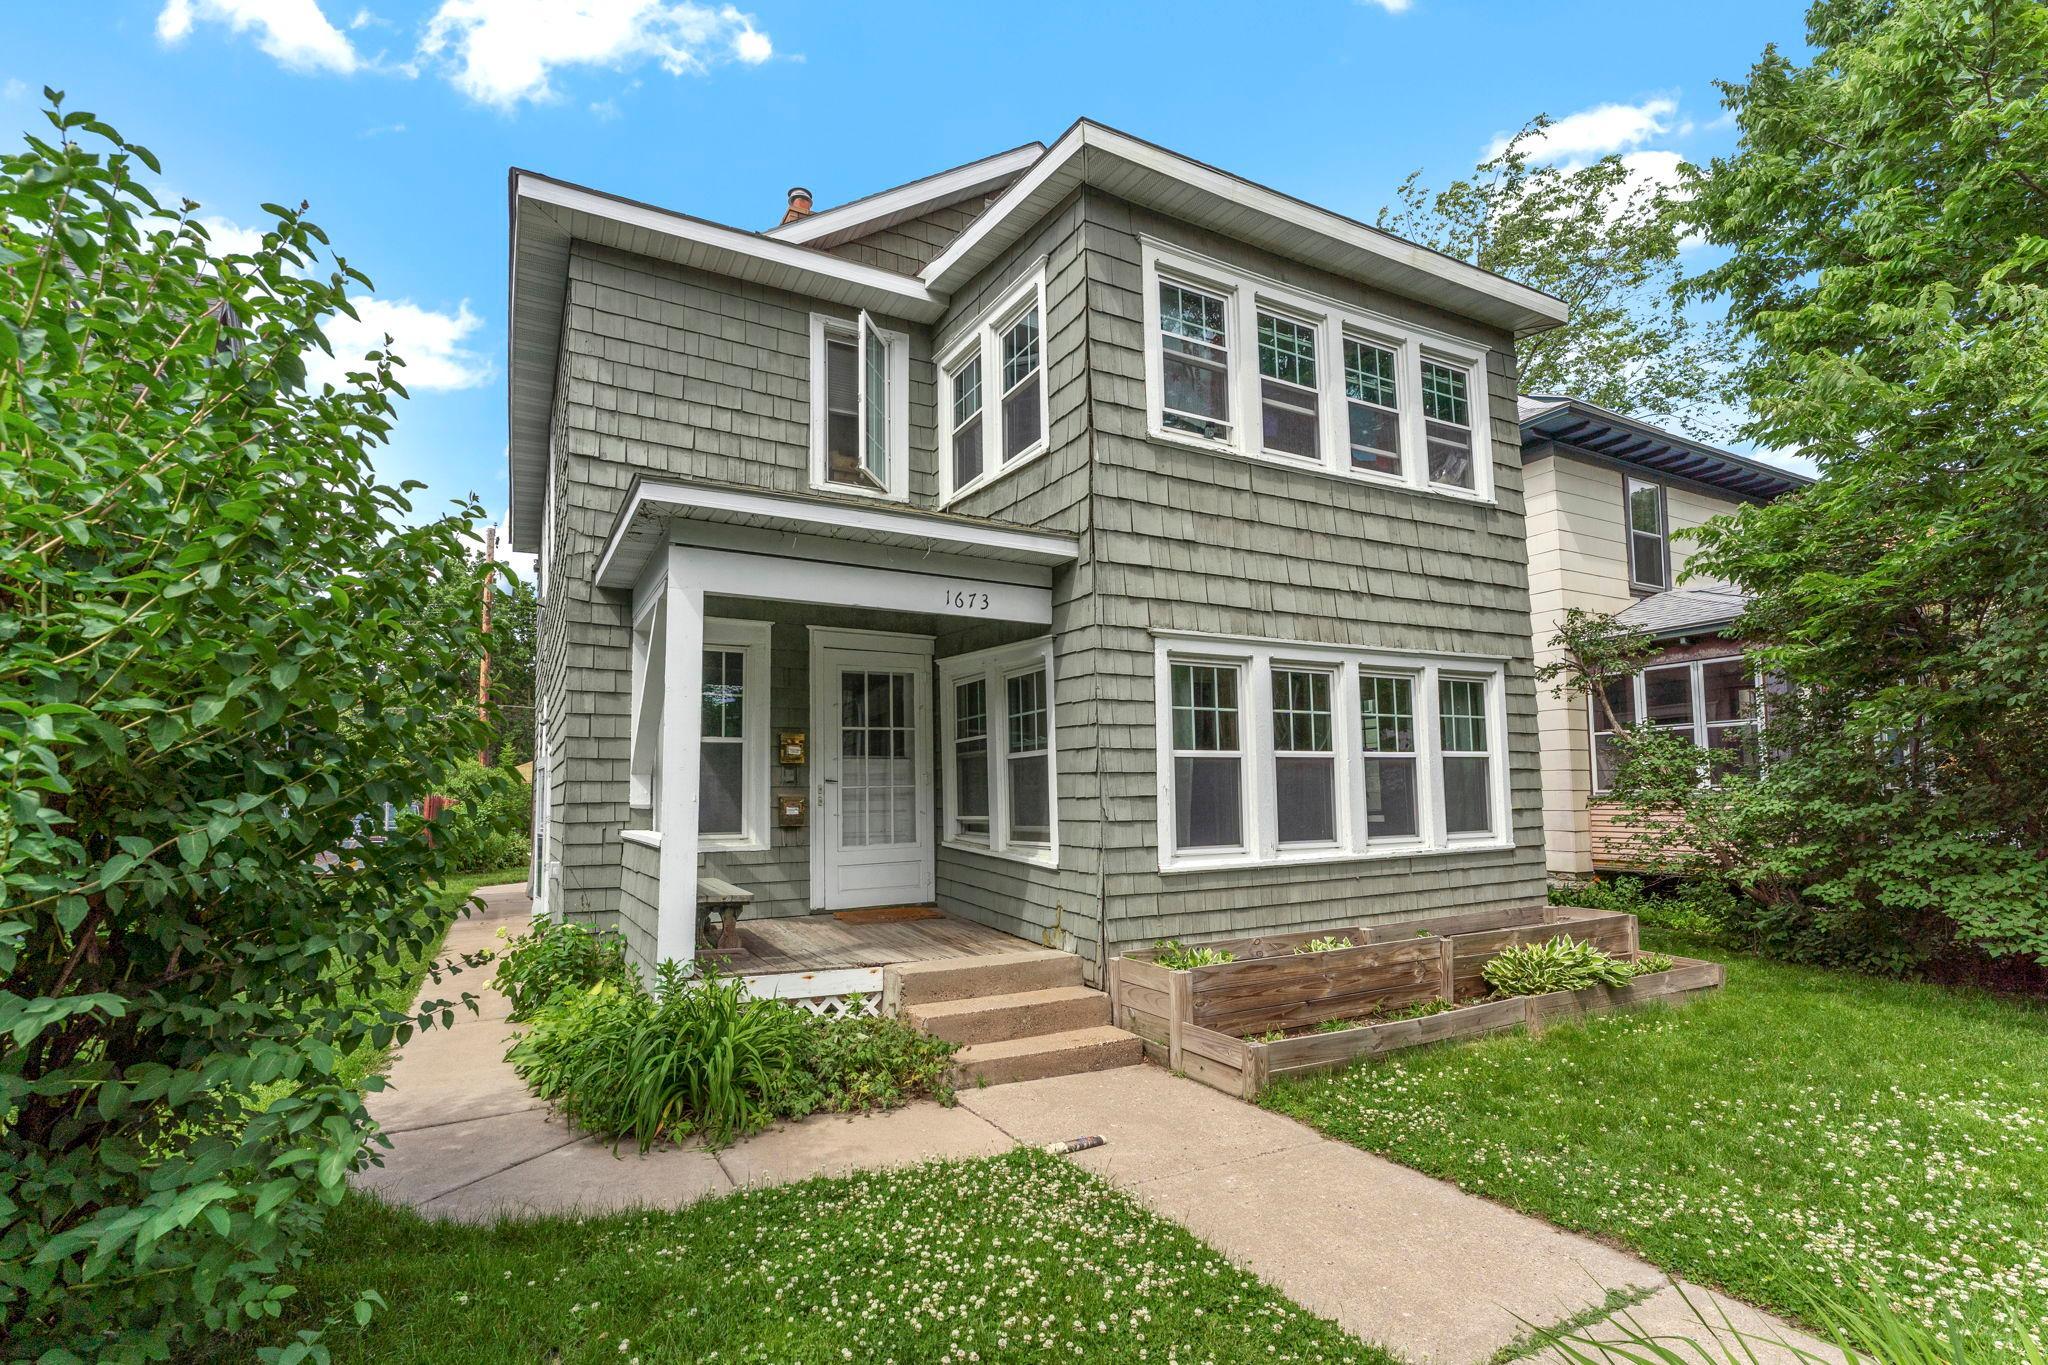
  • 1673 Van Buren Avenue For Sale

    $325,000

    1673 Van Buren Avenue, Saint Paul, MN 55104

    • 3 Beds
    • 2 Baths
    • 1,727 Sq.Ft.
  • 168 6th Street E Unit: 3505 For Sale

    $320,000

    168 6th Street E Unit: 3505, Saint Paul, MN 55101

    • 2 Beds
    • 2 Baths
    • 1,034 Sq.Ft.
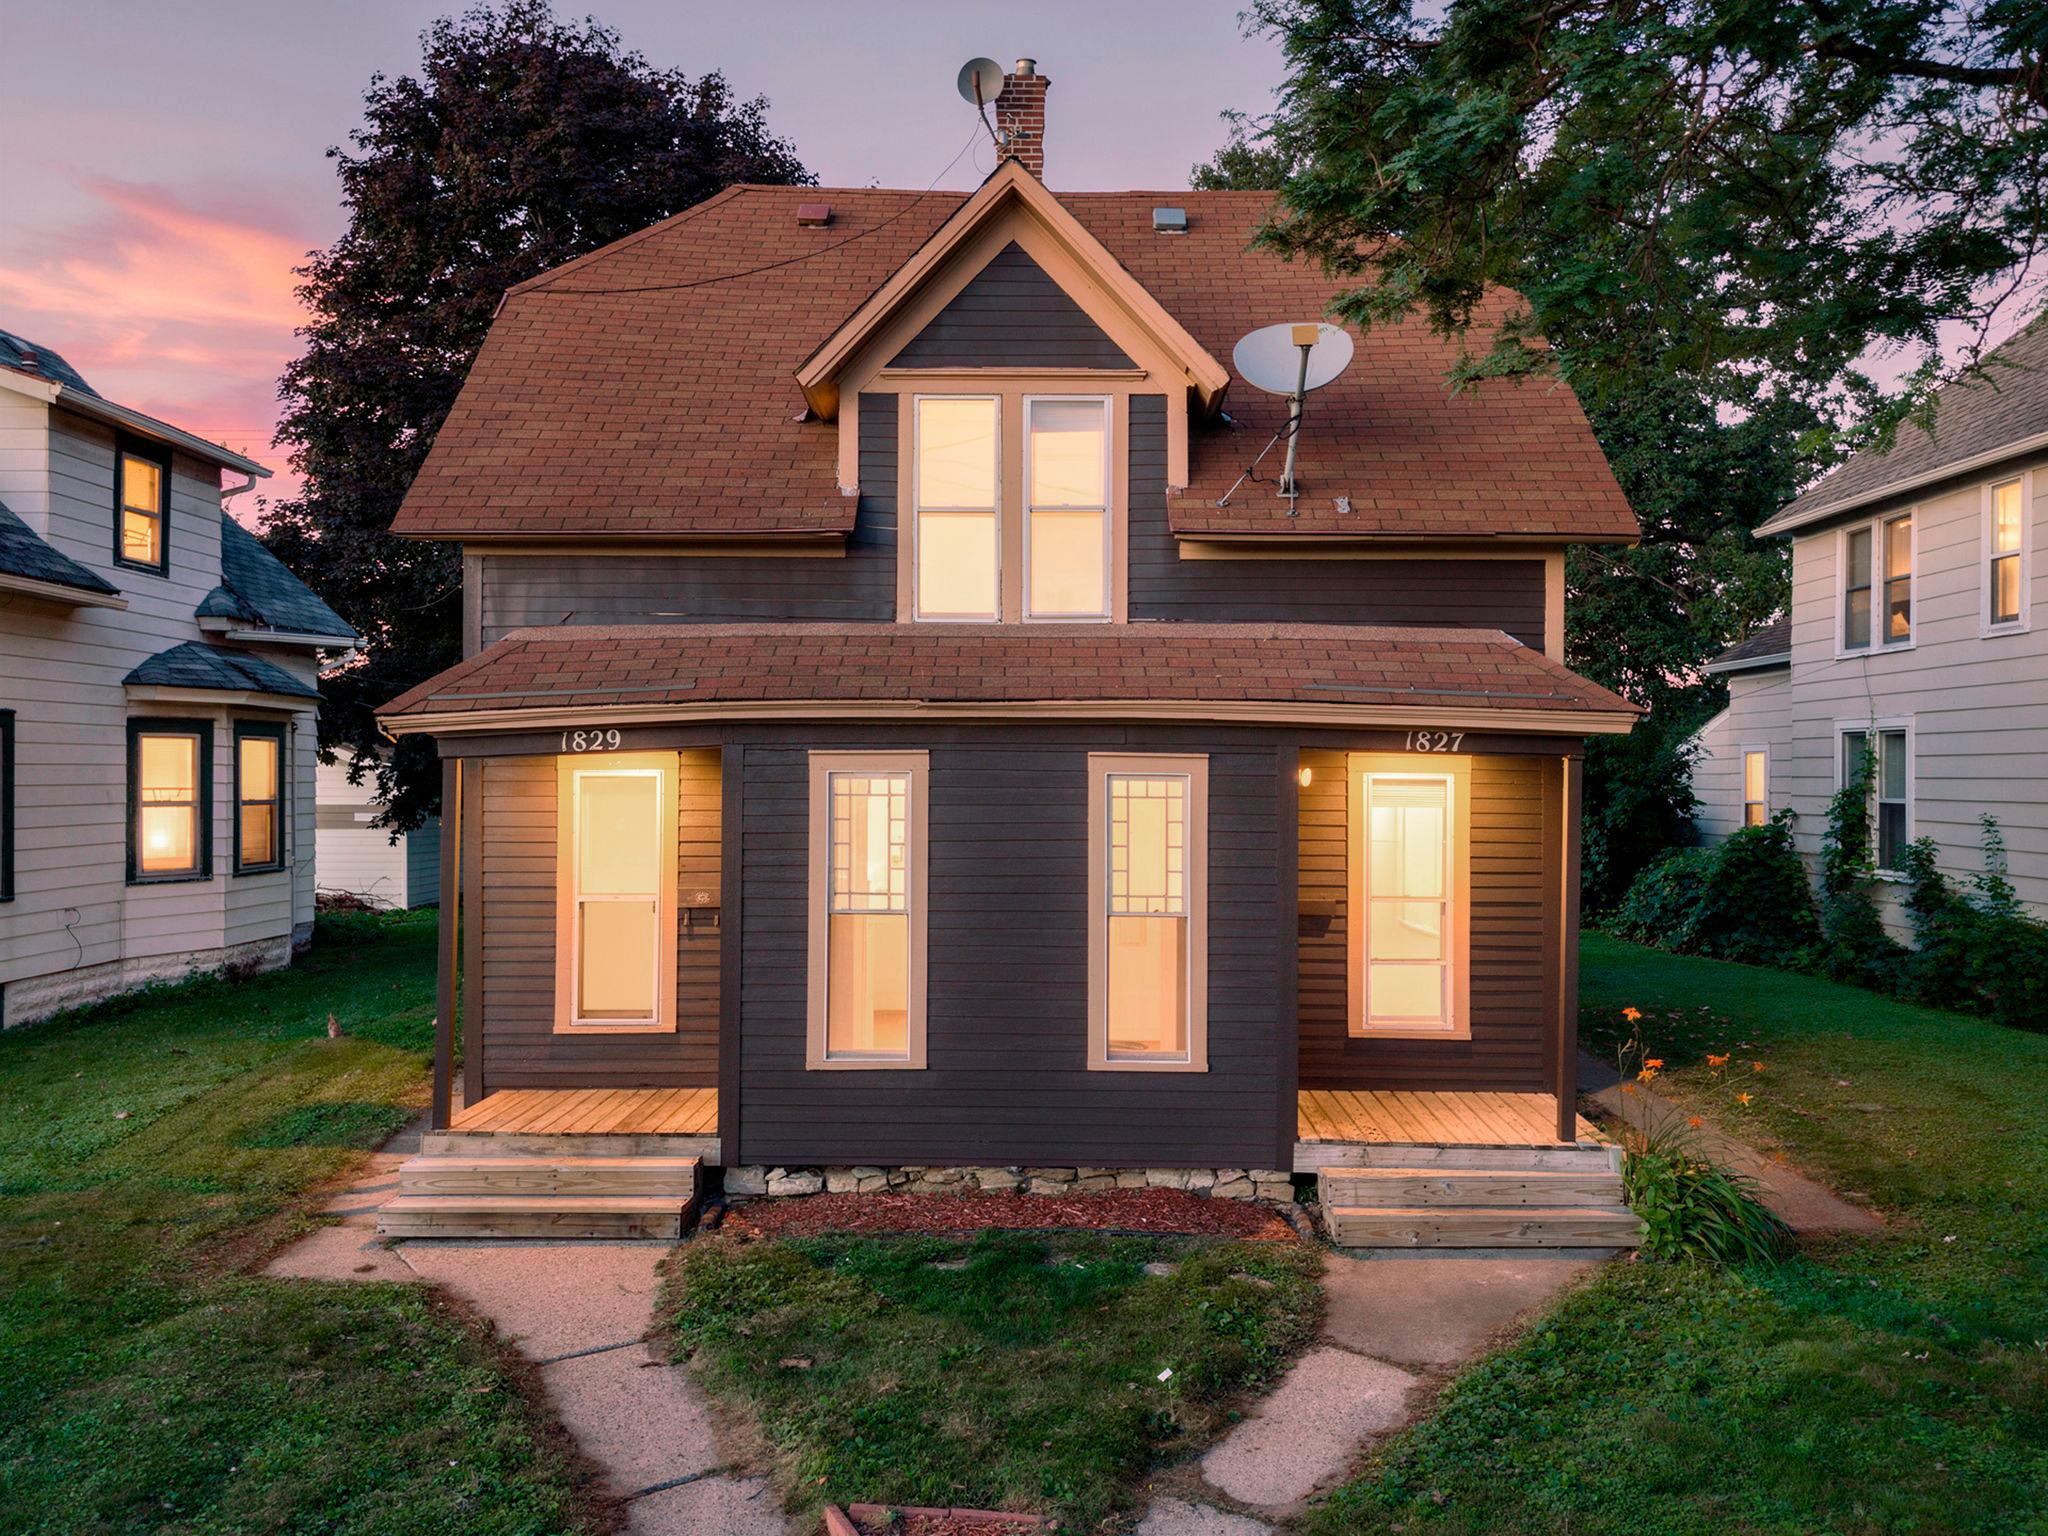
  • 1827-1829 Saint Anthony Avenue For Sale

    $265,000

    1827-1829 Saint Anthony Avenue, Saint Paul, MN 55104

    • 5 Beds
    • 2 Baths
    • 1,900 Sq.Ft.
  • 2275 Youngman Avenue Unit: 106W For Sale

    $199,900

    2275 Youngman Avenue Unit: 106W, Saint Paul, MN 55116

    • 1 Bed
    • 1 Bath
    • 884 Sq.Ft.
  • 1181 Edgcumbe Road Unit: 1712 For Sale

    $114,900

    1181 Edgcumbe Road Unit: 1712, Saint Paul, MN 55105

    • 1 Bed
    • 1 Bath
    • 960 Sq.Ft.
View All

Follow Us On Instagram