Search

Property Description

Completely turn-key historical home on quiet Mac-Groveland street just steps to miles of trails along river & shops/restaurants along Grand Ave. Enter into gorgeous formal foyer w/ original banister & hardwoods underfoot. Original French doors lead left to massive formal LR w/FP tons of natural light. Continue right to formal dining w/ original built-in buffet. Gorgeous custom eat-in kitchen boasts SS appliances, cherry cabinets, & ample prep space. Pantry closet & powder room off of kitchen lead out to spacious & fully fenced backyard w/deck patio & 2 car garage. Back inside step upstairs for all 3 BRs on one level. Primary w/spa-like bath w/ beautiful custom tile work. 2nd & 3rd BR offer great footprint & closet space. Updated hall bath. LL includes spacious family/rec space w/room for home gym. Large laundry & storage/utility spaces round out the home. This home is 15 min to either downtown & airport. Incredible opportunity to get into sought-after Mac-Groveland.

Overview

Property Status
Sold
Date Sold
October 30, 2023
Lot Size
7,840.8 Sq.Ft.
MLS ID
6438730
Property Type
Residential
Year Built
1922

Features & Amenities

Neighborhood
St. Paul
Stories
2
Garage Spaces
2.0
Water Source
City Water/Connected
Pool
None
Roof
Asphalt
Lot Features
Public Transit (w/in 6 blks), Tree Coverage - Light
Parking
Detached, Garage Door Opener
Heat Type
Hot Water
Air Conditioning
Central Air
Fireplace
Living Room
Appliances
Dishwasher, Disposal, Dryer, Microwave, Range, Refrigerator, Washer
Sewer
City Sewer/Connected
Disability Features
None
School District
St. Paul
Sales Price
$710,000
Real Estate Tax
$9,512/yr

Downloads

2166 Lincoln Avenue

Schedule a Tour

We would love to help you see this beautiful home! As a full-service brokerage, we can help you tour. Please submit an offer, and answer questions about the buying process.

Thank you

for your interest in 2166 Lincoln Avenue, Saint Paul, MN 55105

2166 Lincoln Avenue
Navigate
St. Paul skyline at sunset, with the river and bridges in the foreground.

Explore St. Paul

read more
2166 Lincoln Avenue
explore in 3d

I'm Interested In

2166 Lincoln Avenue

Featured Properties

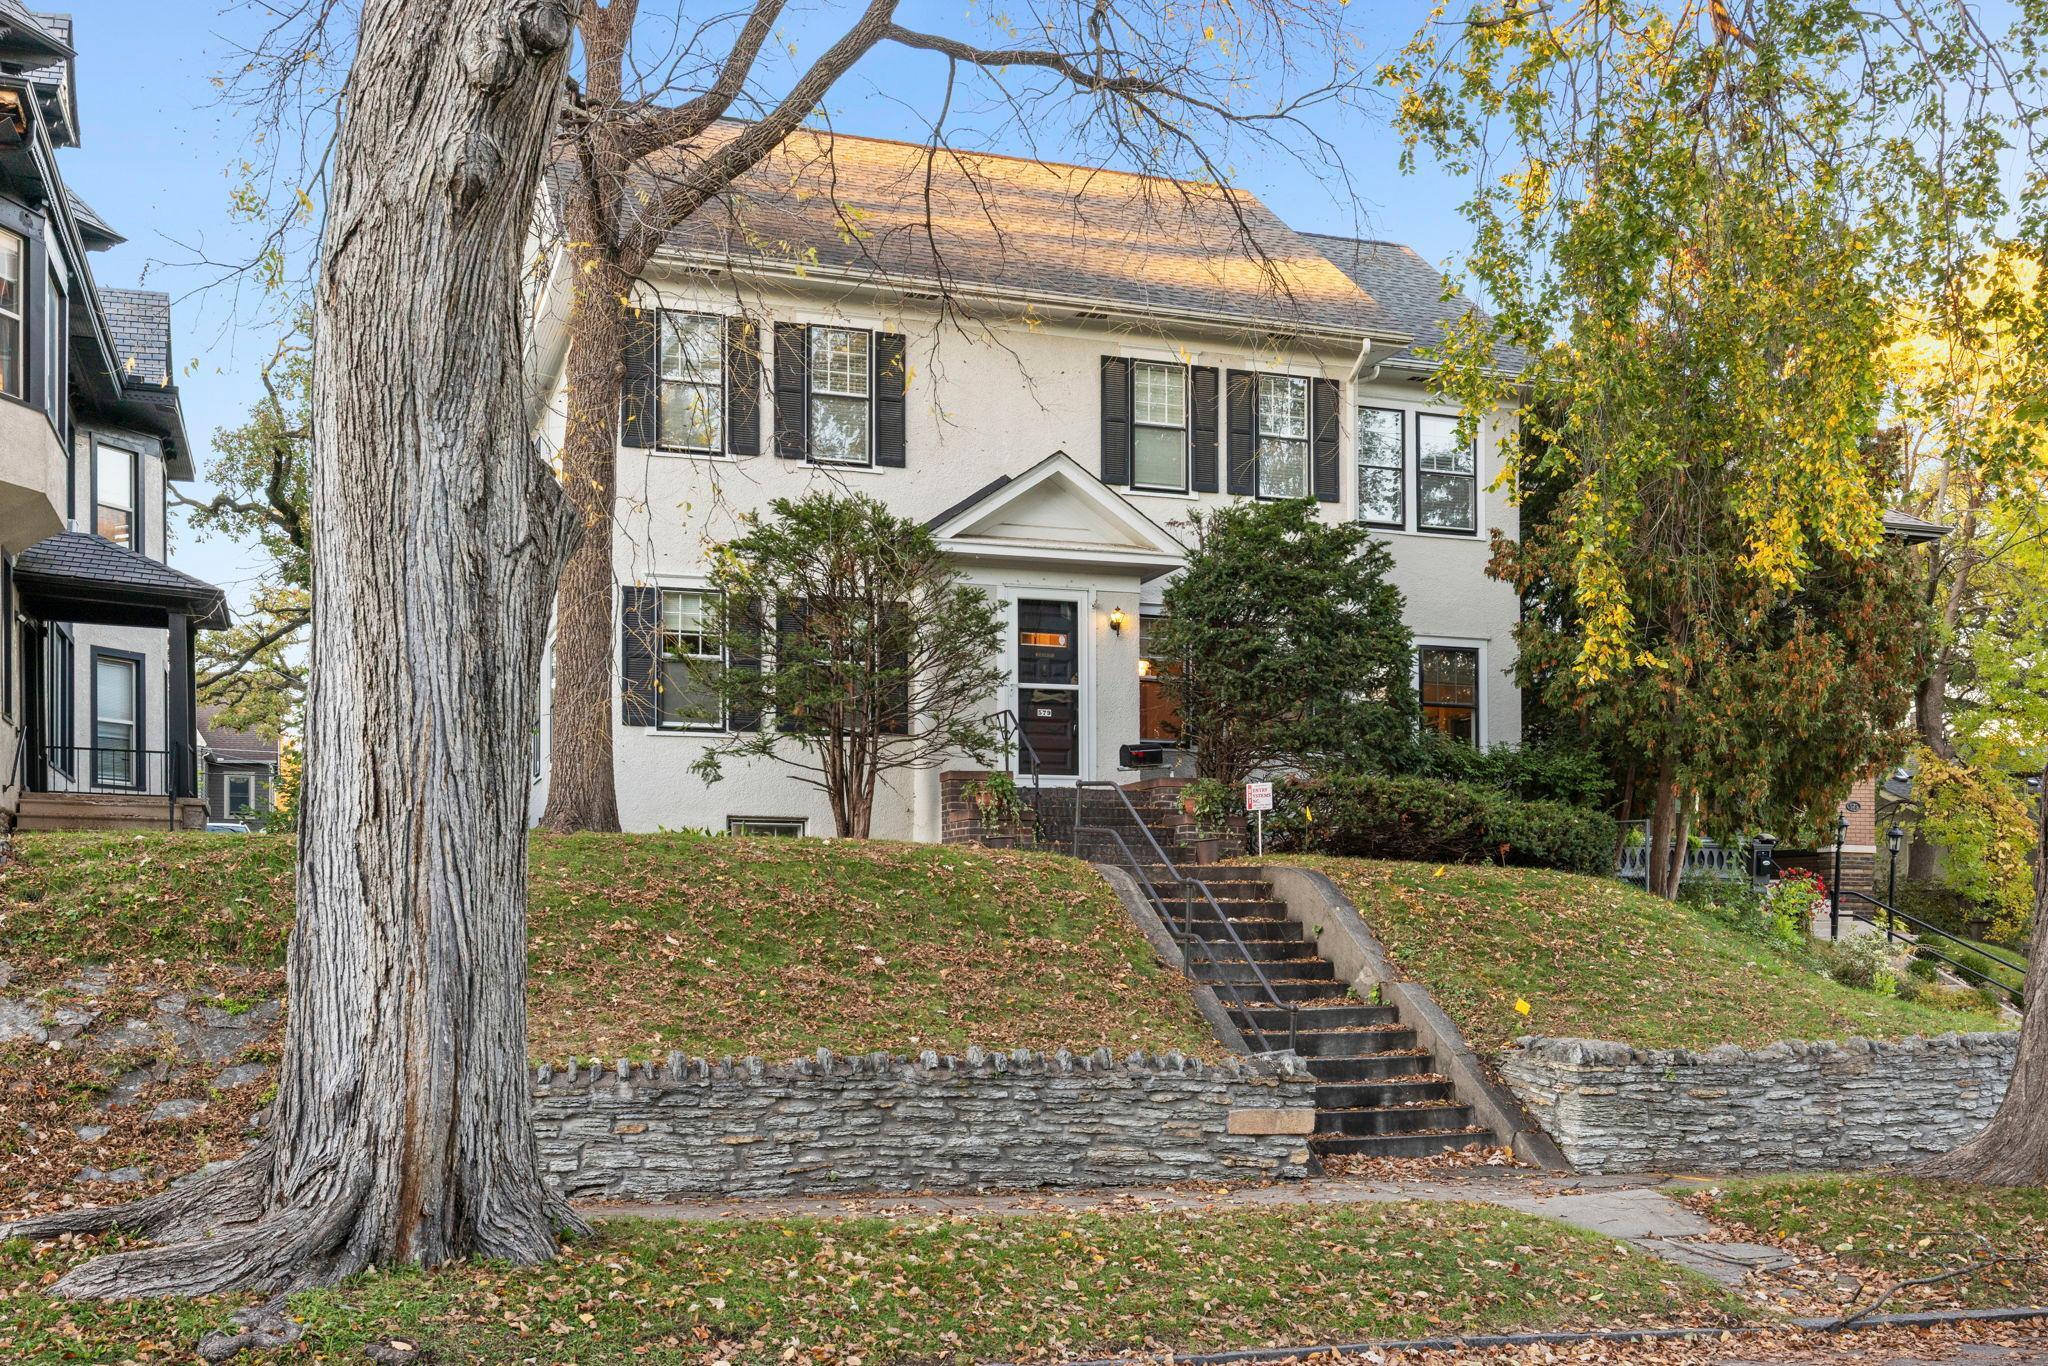
  • Two-story white house with black shutters, approached by steps through a stone retaining wall. For Sale

    $599,900

    579 Lincoln Avenue, Saint Paul, MN 55102

    • 4 Beds
    • 3 Baths
    • 2,793 Sq.Ft.
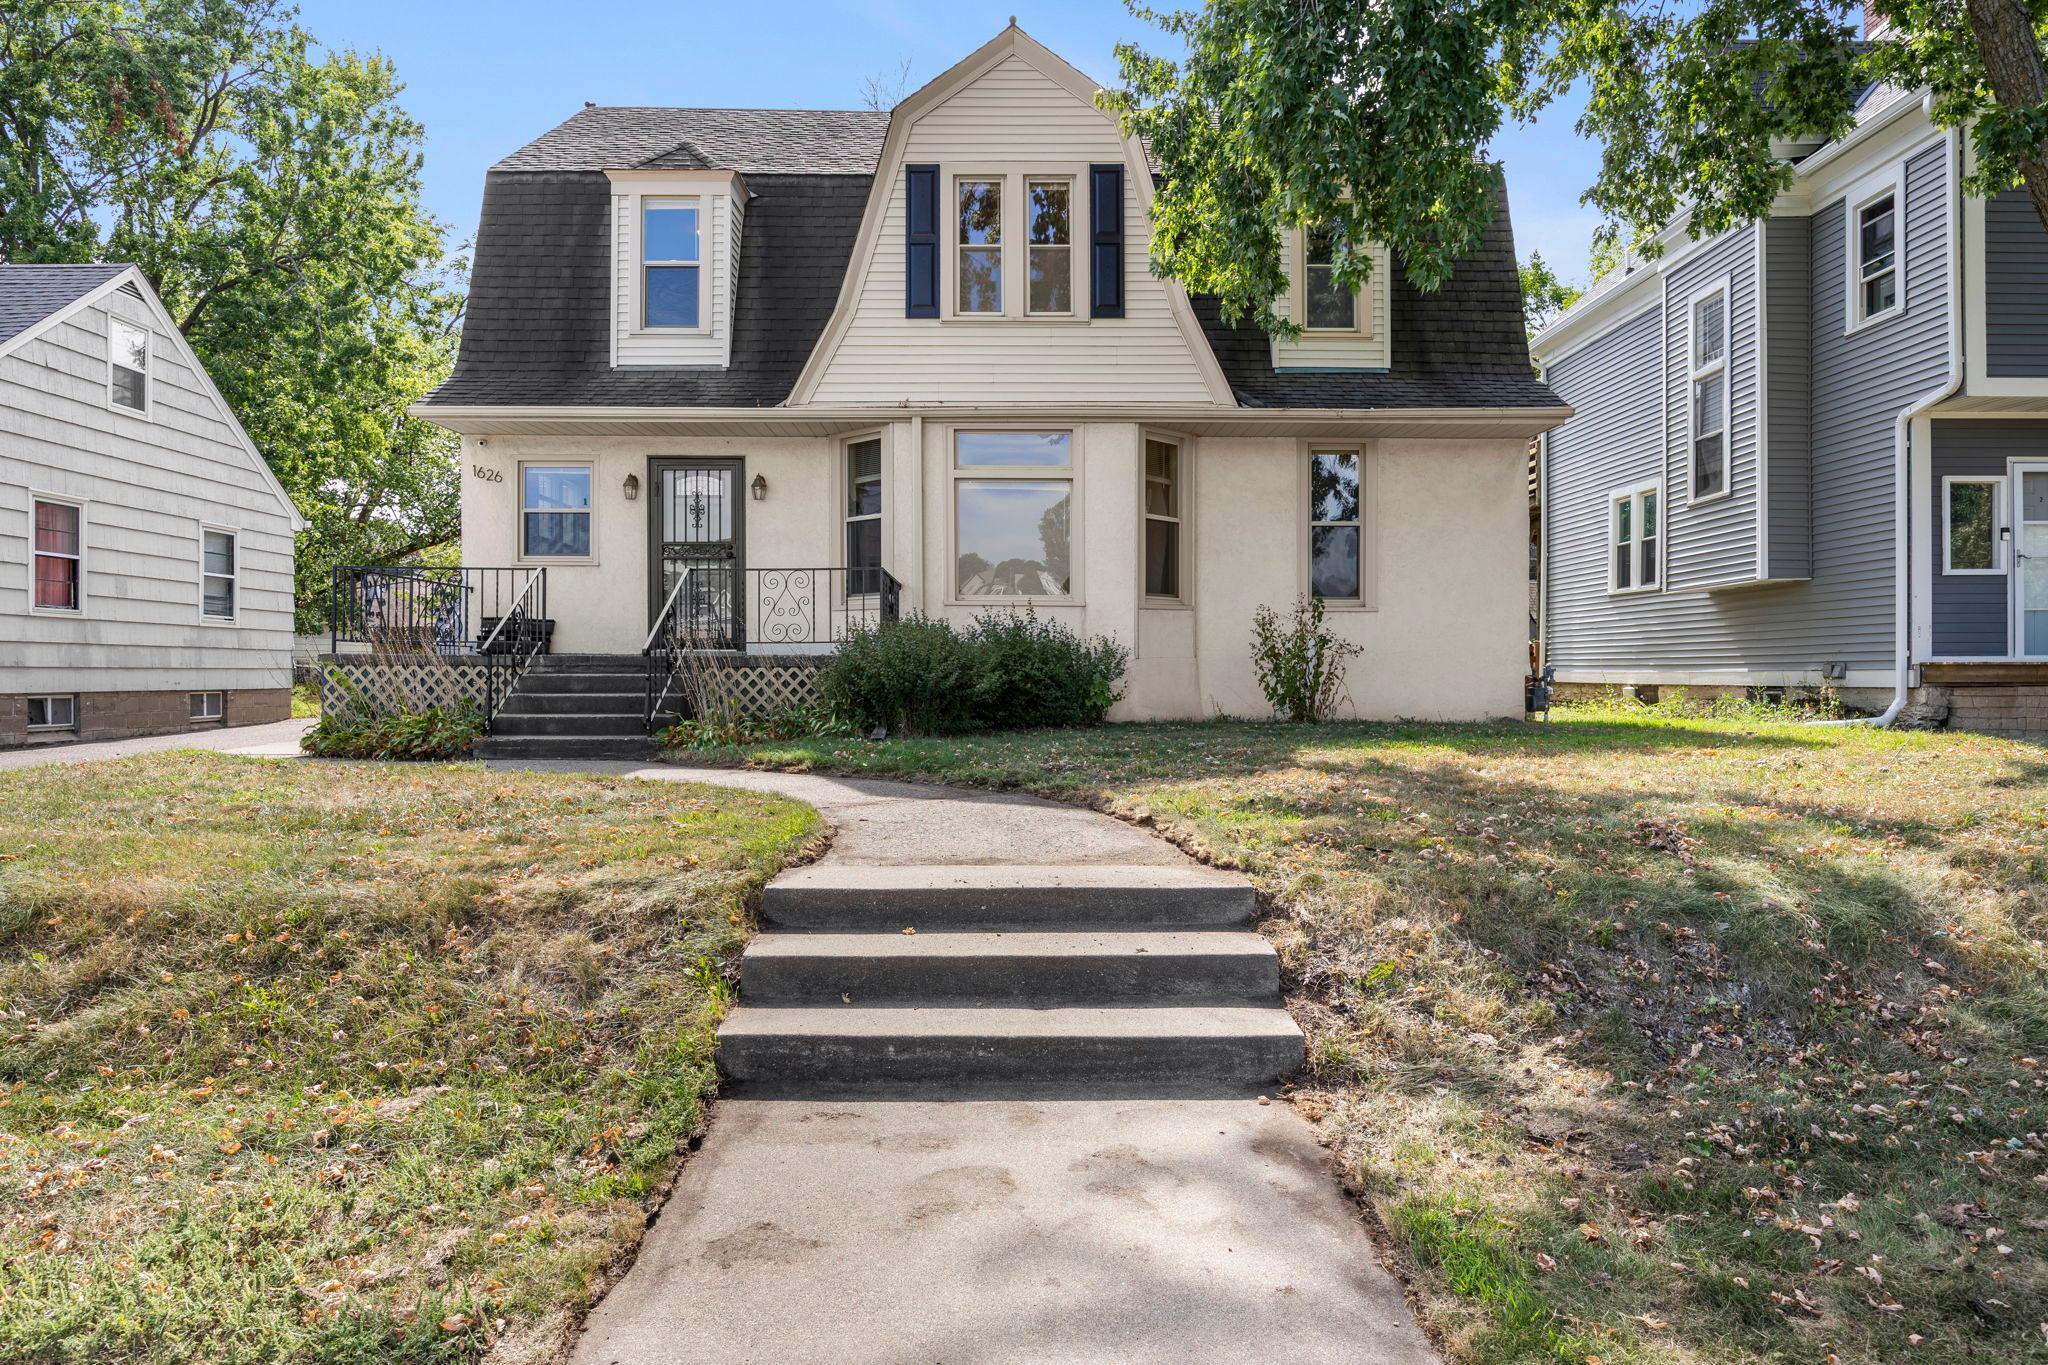
  • Beige house with dormer windows and front steps reached by a curved walkway. For Sale

    $525,000

    1626 Englewood Avenue, Saint Paul, MN 55104

    • 4 Beds
    • 4 Baths
    • 2,513 Sq.Ft.
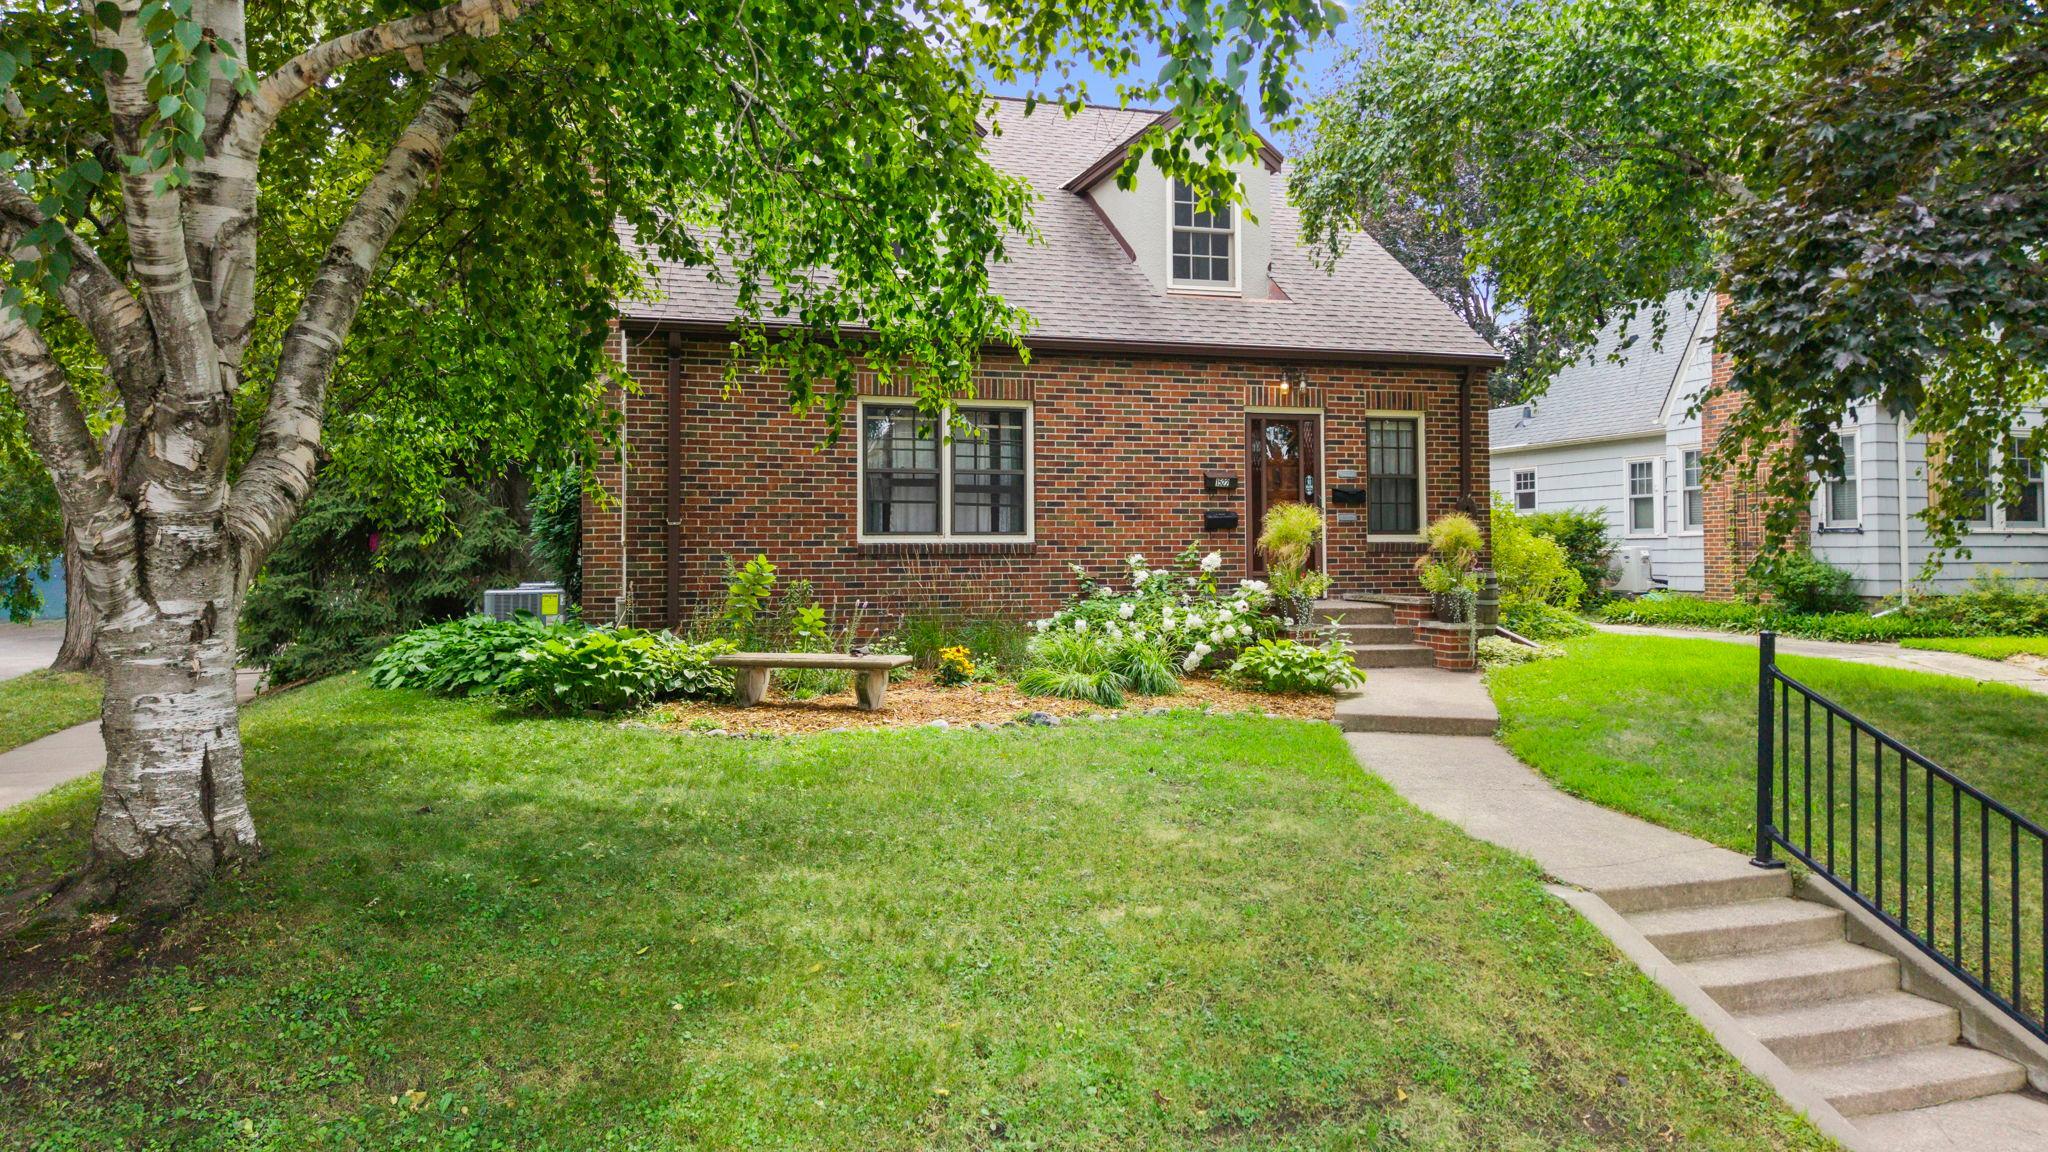
  • Red brick house with a dormer, landscaped front garden, and mature trees. Pending

    $435,000

    1522 Hague Avenue, Saint Paul, MN 55104

    • 3 Beds
    • 3 Baths
    • 2,750 Sq.Ft.
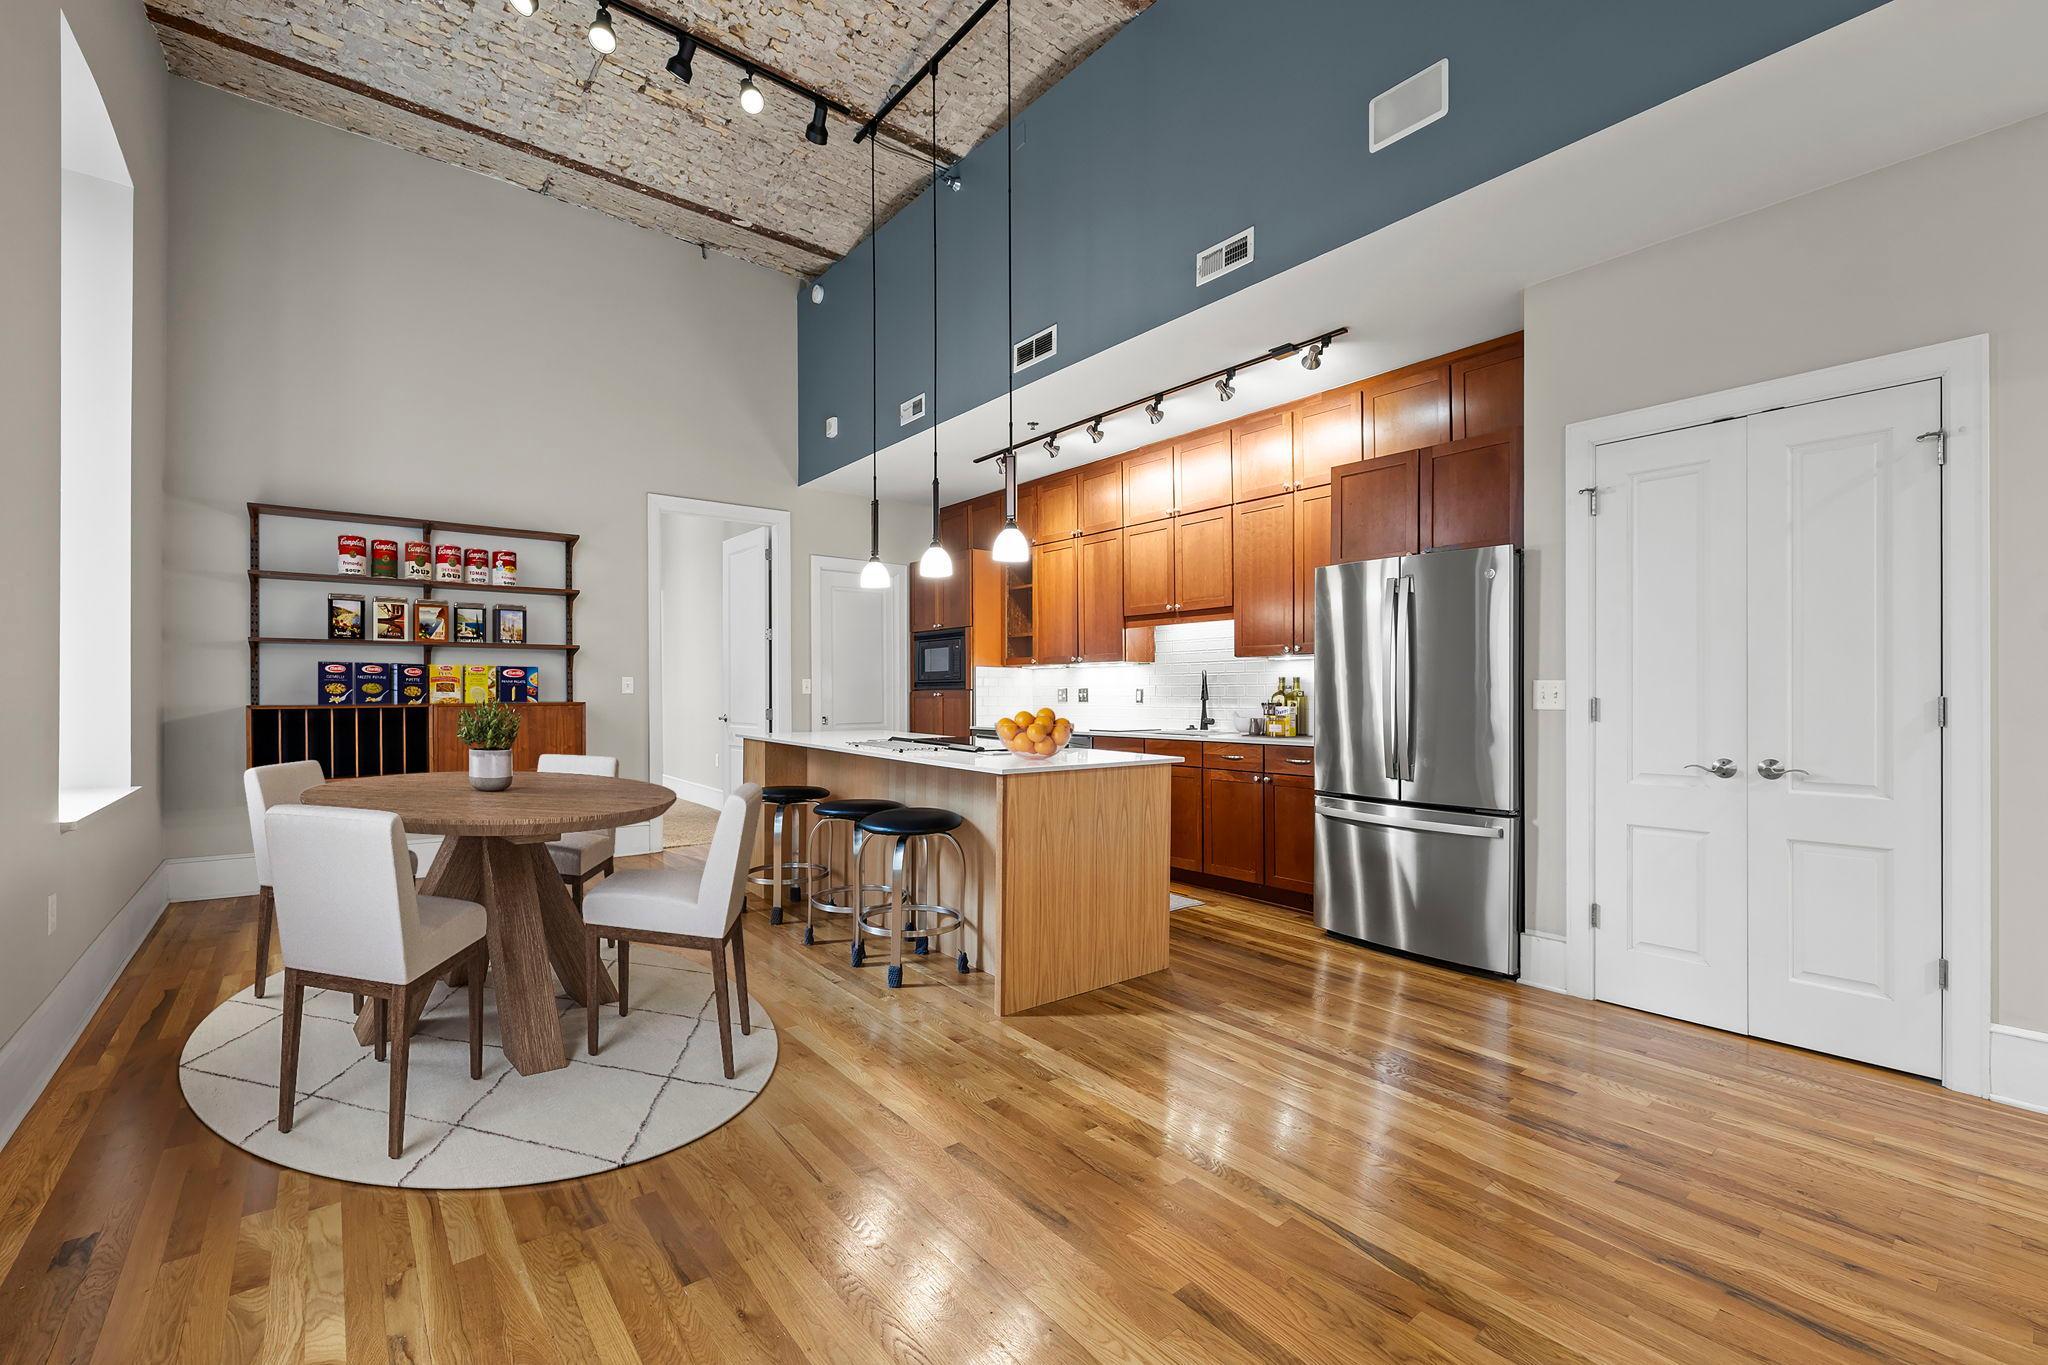
  • Loft kitchen with warm wood cabinets, stainless refrigerator, island seating, and an exposed brick ceiling. For Sale

    $375,000

    300 Wall Street Unit: 101, Saint Paul, MN 55101

    • 2 Beds
    • 2 Baths
    • 1,500 Sq.Ft.
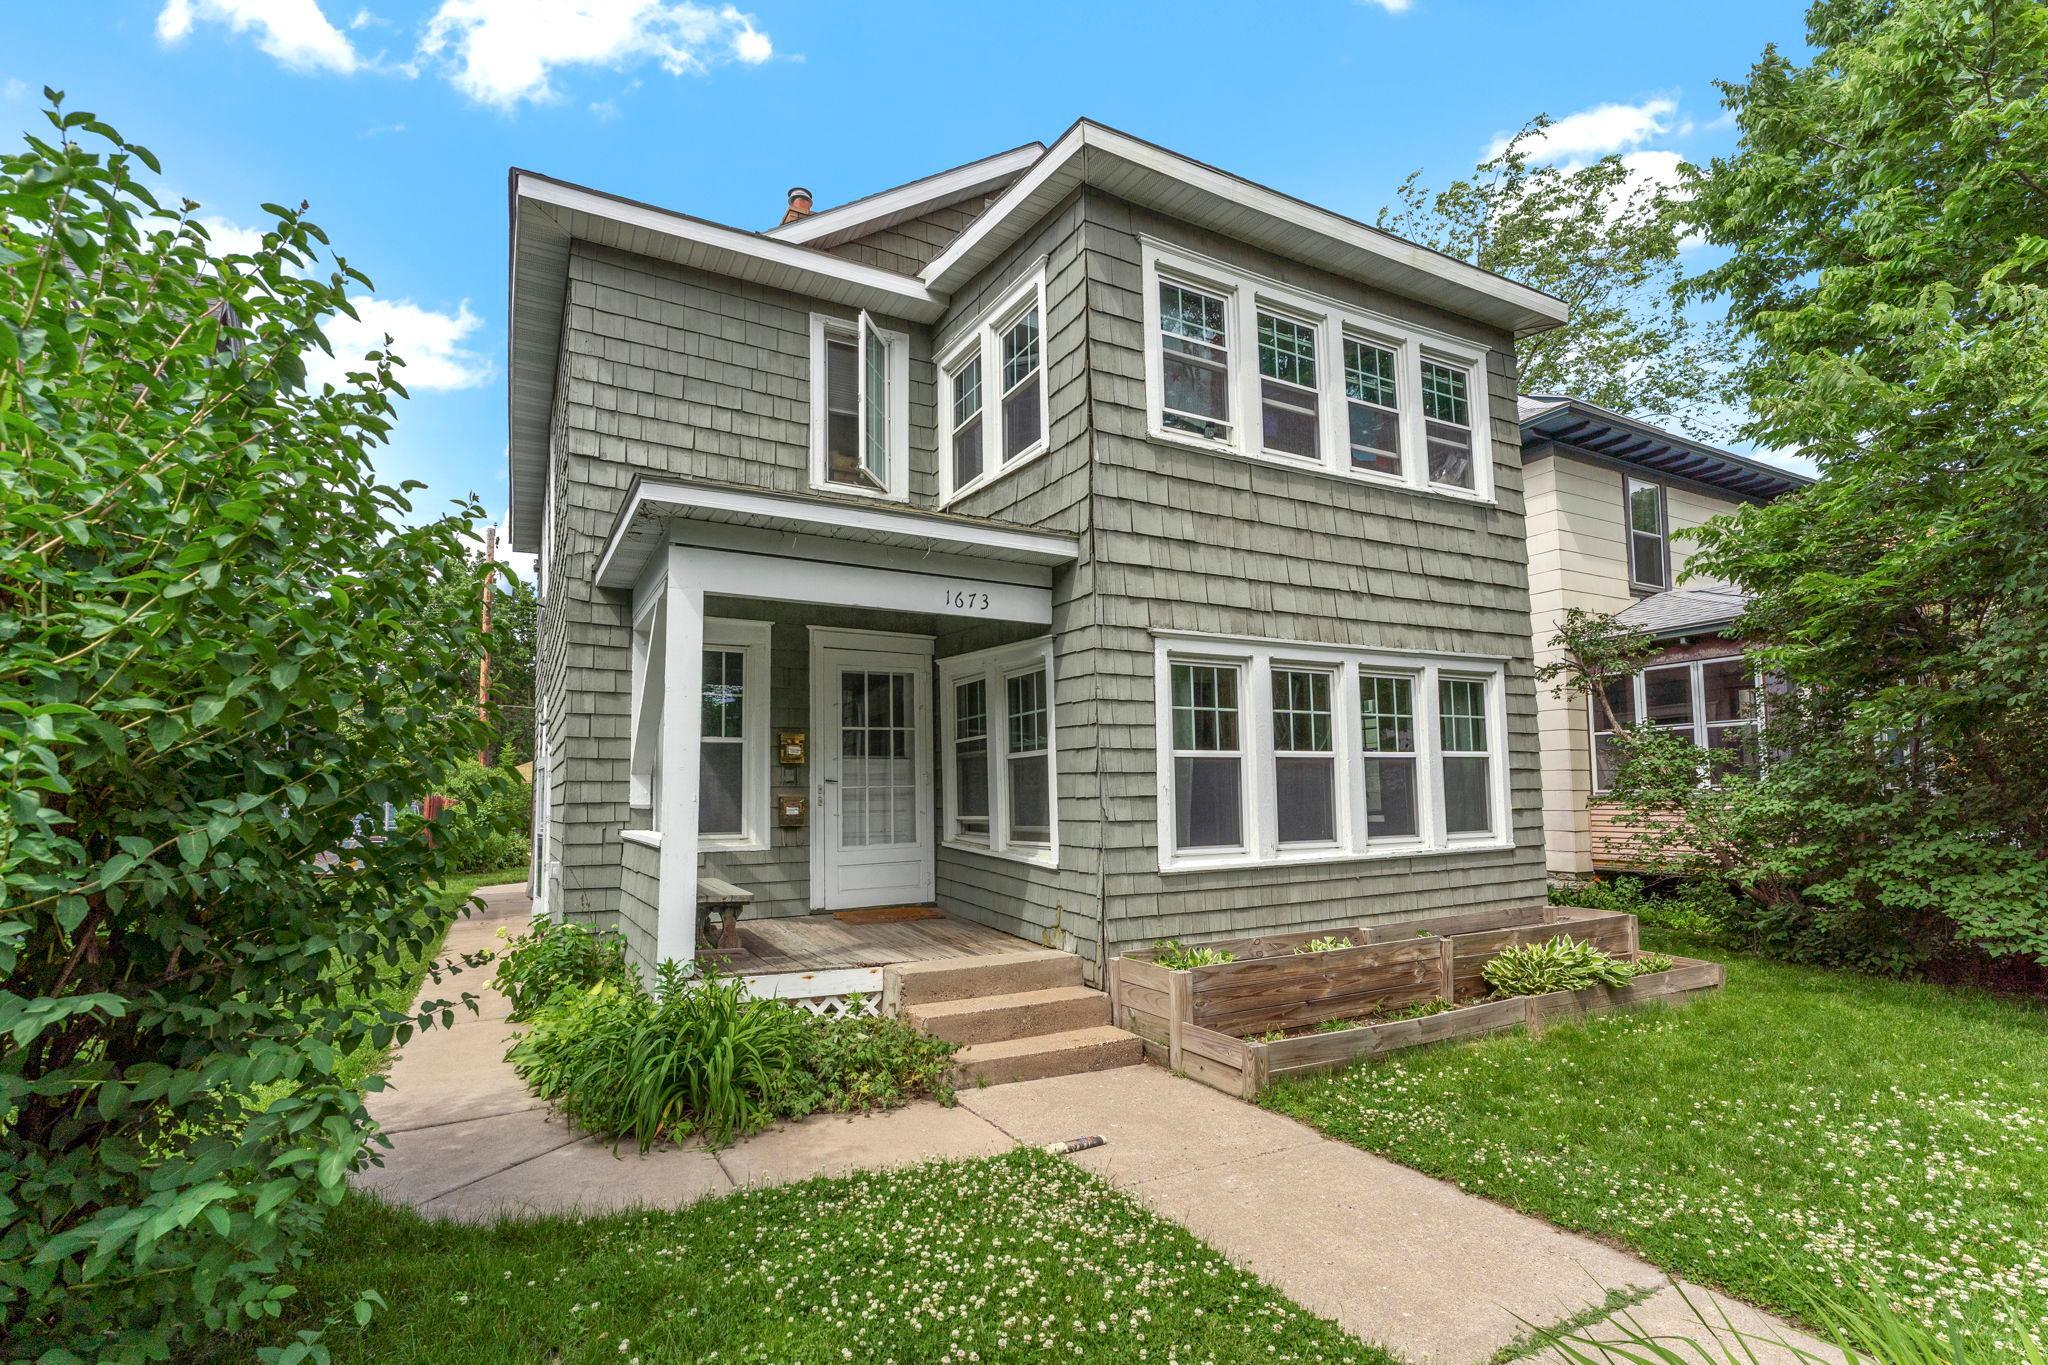
  • Gray two-story shingle house with white trim, covered entry, and raised garden beds. For Sale

    $325,000

    1673 Van Buren Avenue, Saint Paul, MN 55104

    • 3 Beds
    • 2 Baths
    • 1,727 Sq.Ft.
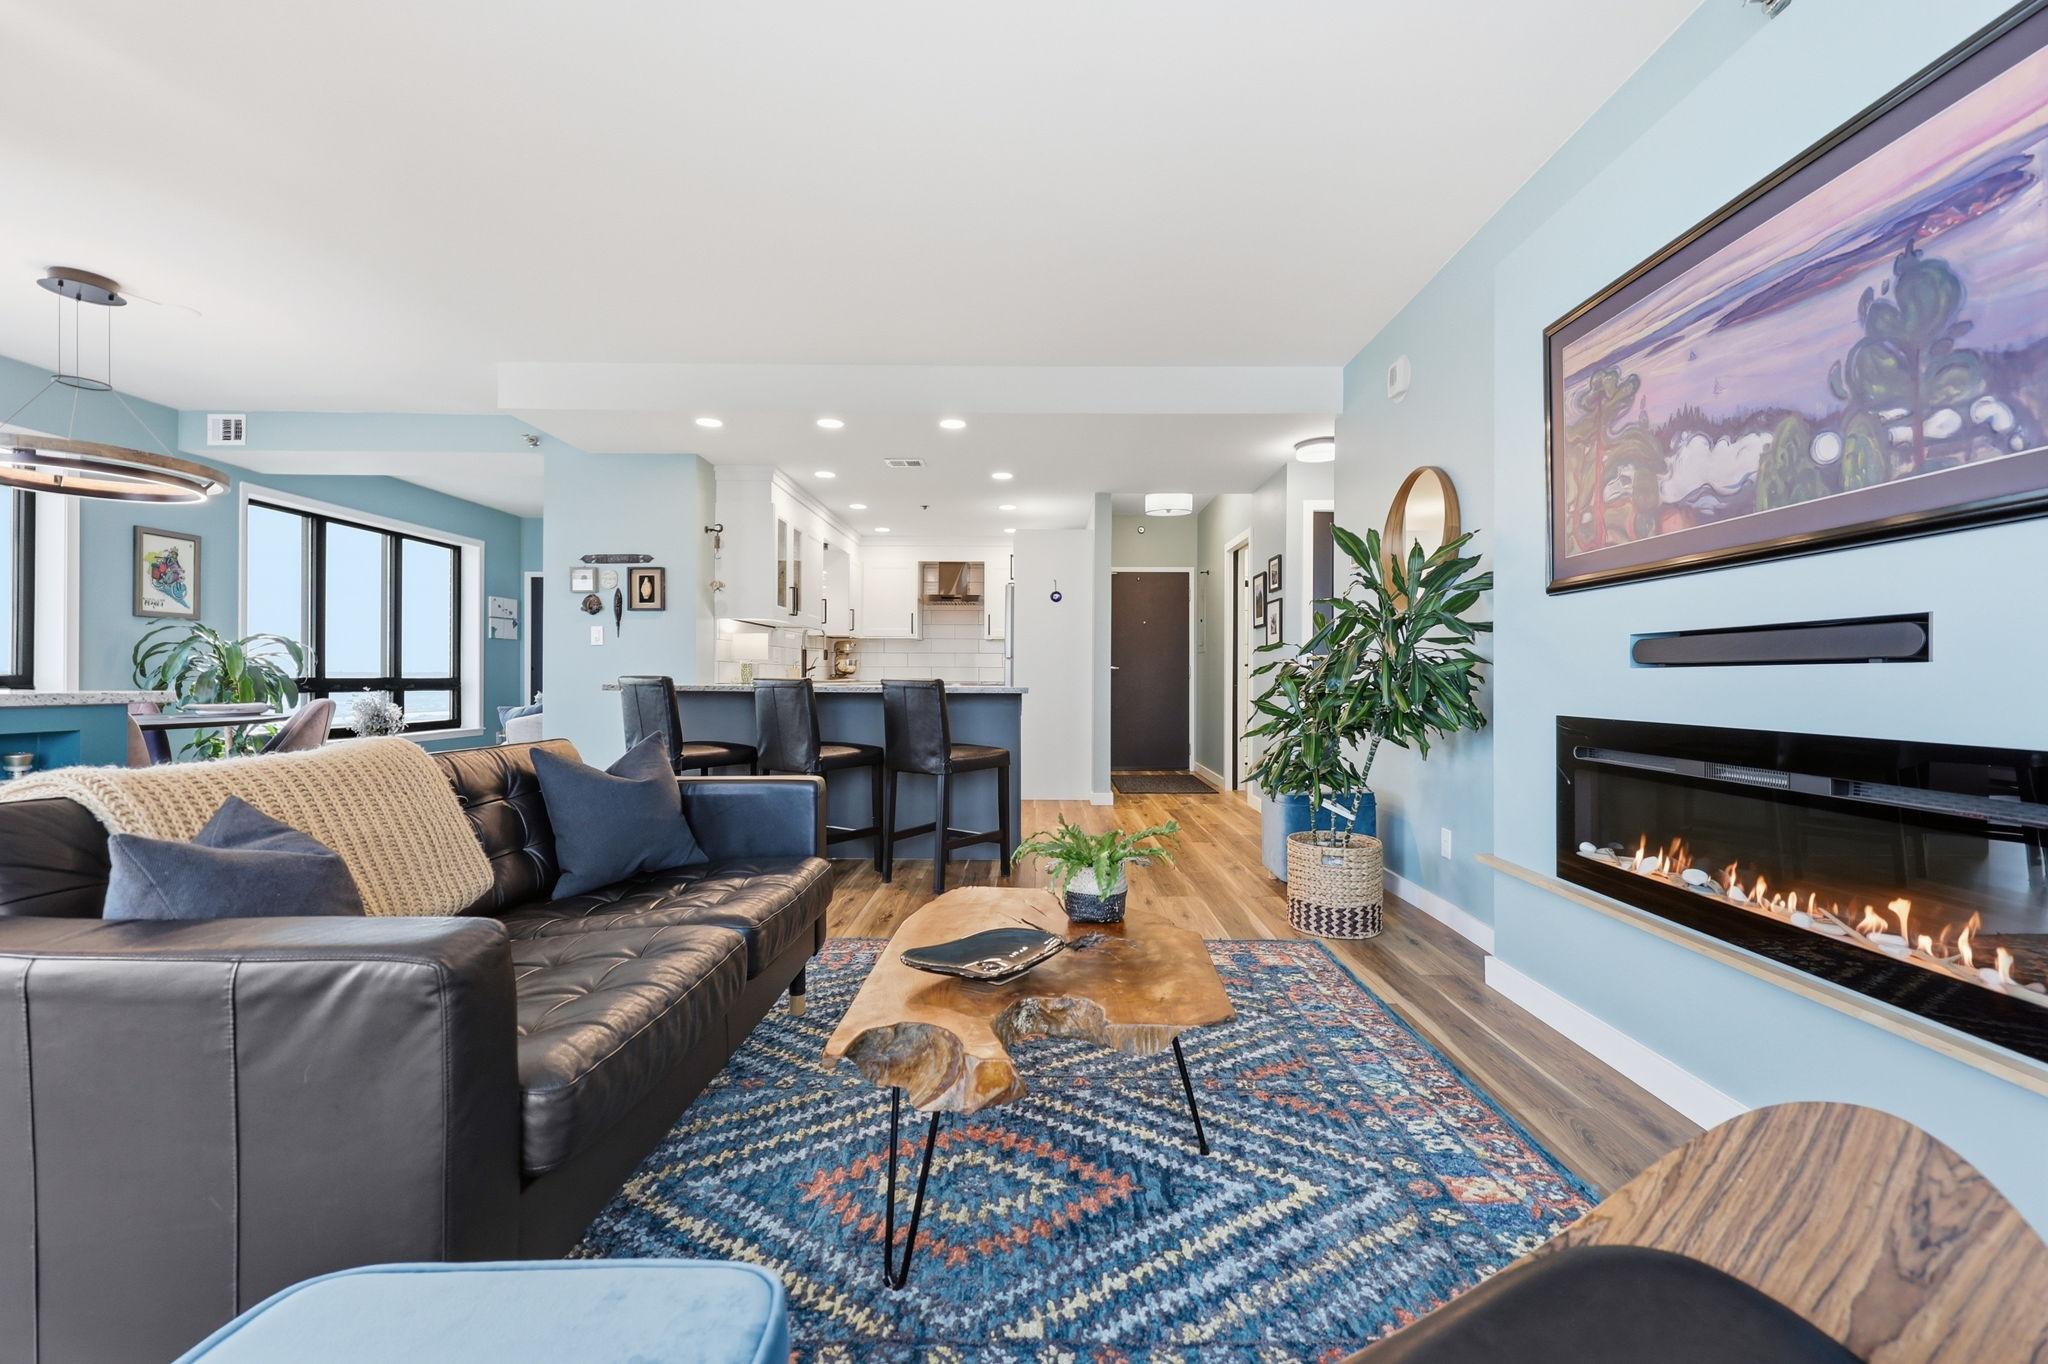
  • Open-plan living room with a leather sectional, patterned rug, and linear fireplace. For Sale

    $320,000

    168 6th Street E Unit: 3505, Saint Paul, MN 55101

    • 2 Beds
    • 2 Baths
    • 1,034 Sq.Ft.
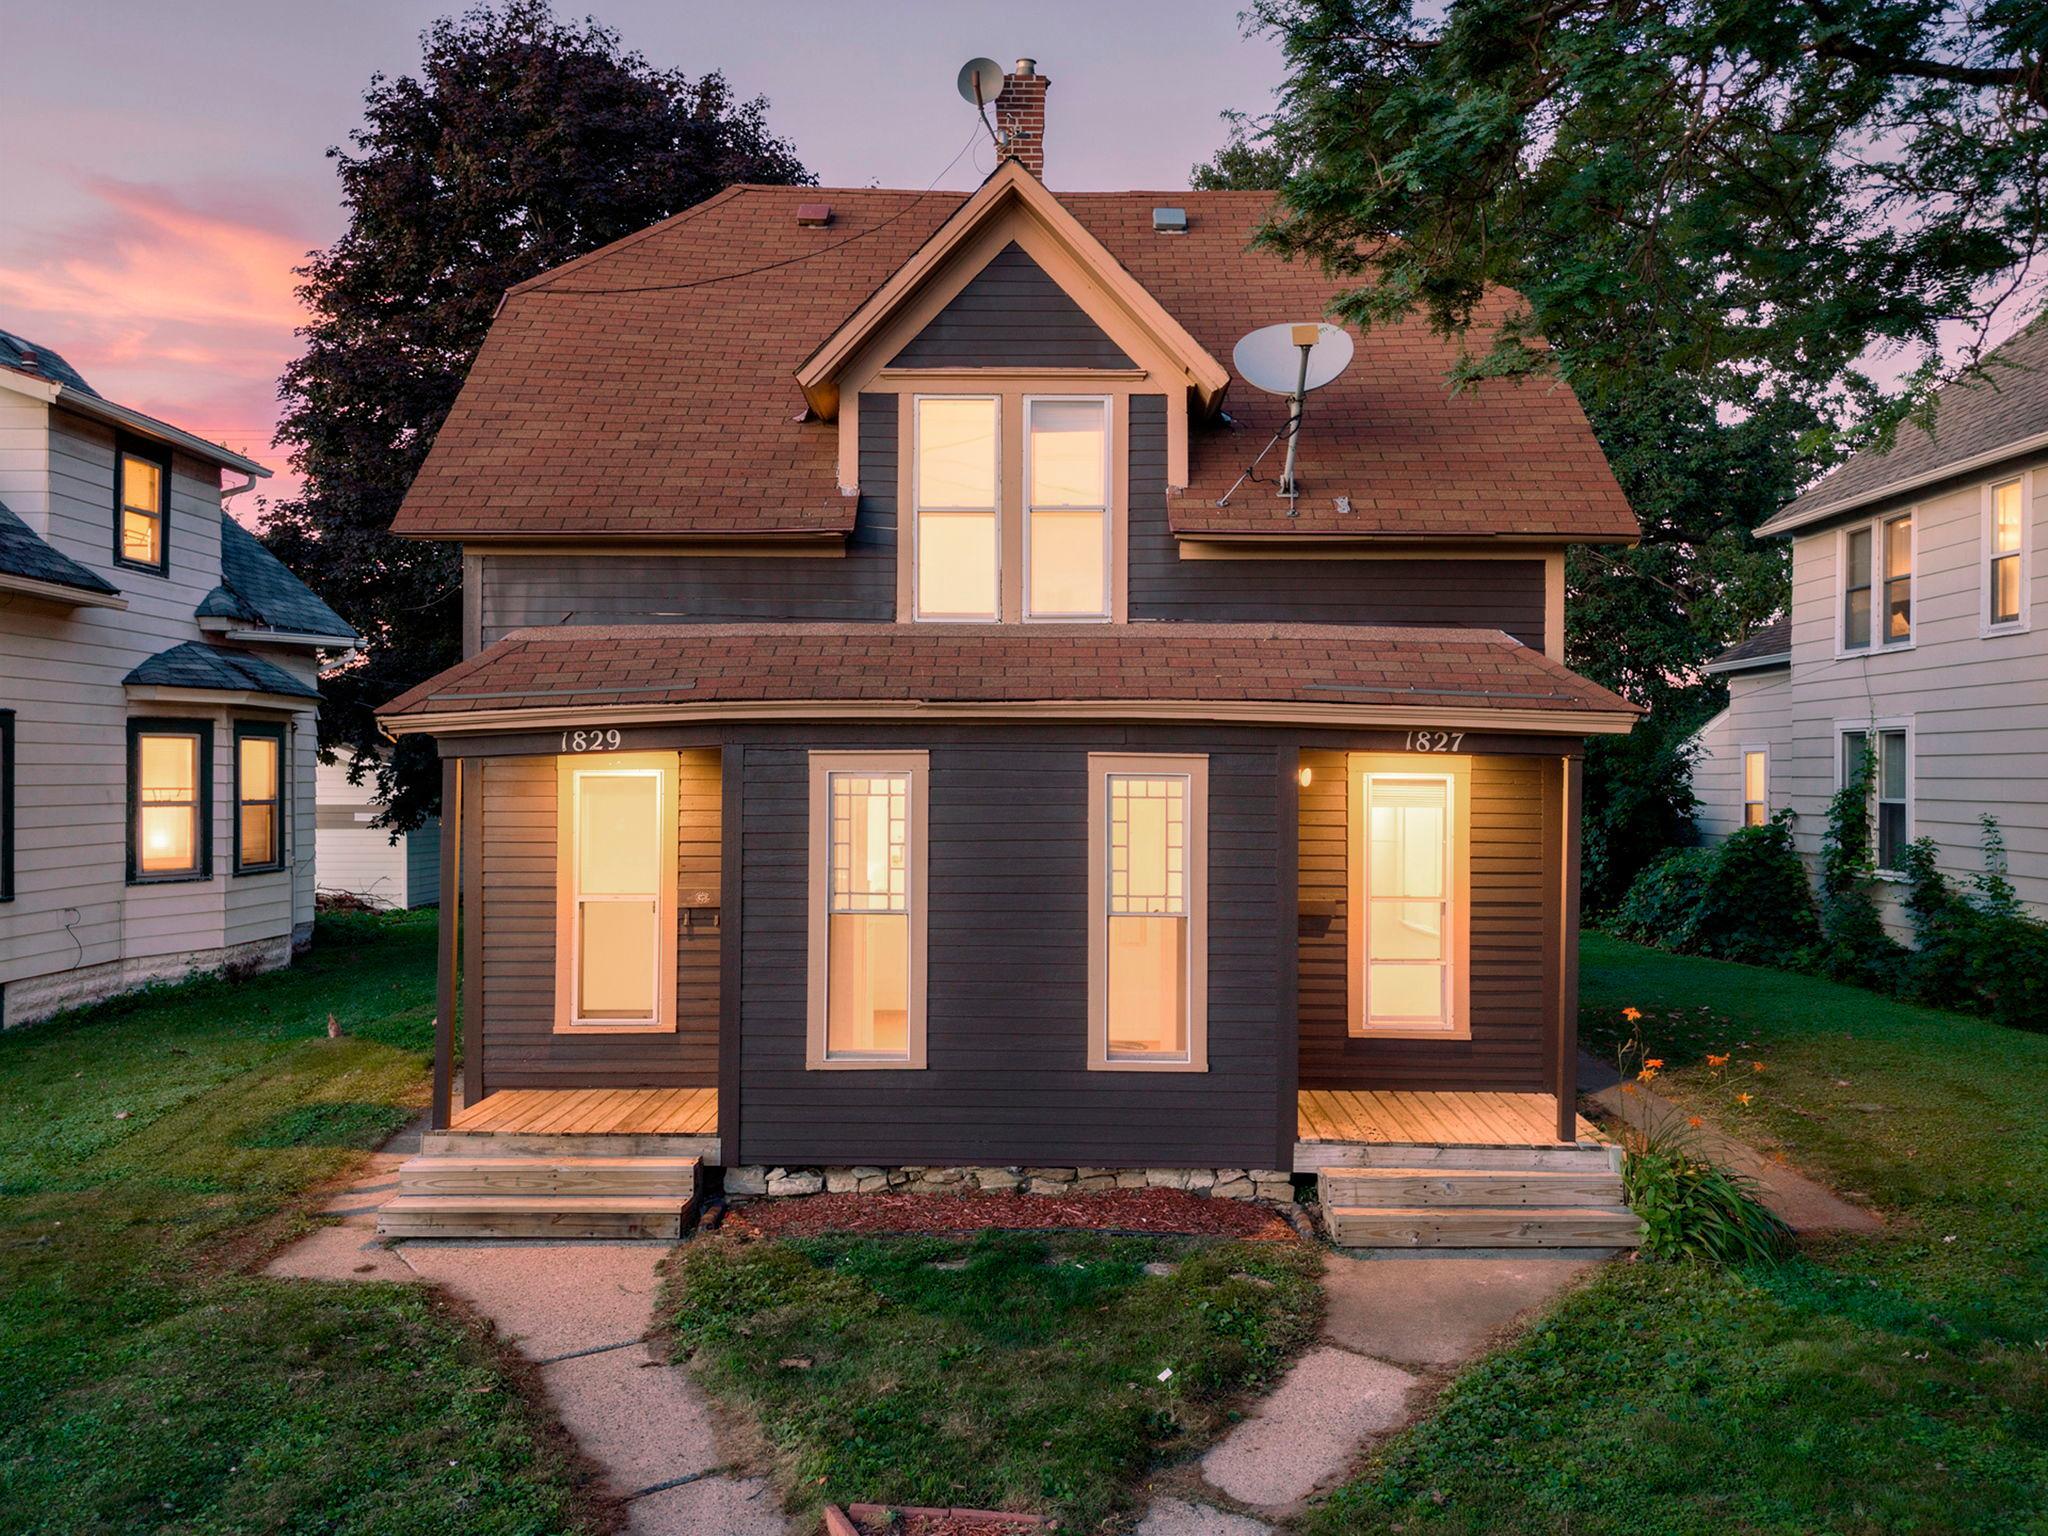
  • 1827-1829 Saint Anthony Avenue For Sale

    $245,000

    1827-1829 Saint Anthony Avenue, Saint Paul, MN 55104

    • 5 Beds
    • 2 Baths
    • 1,900 Sq.Ft.
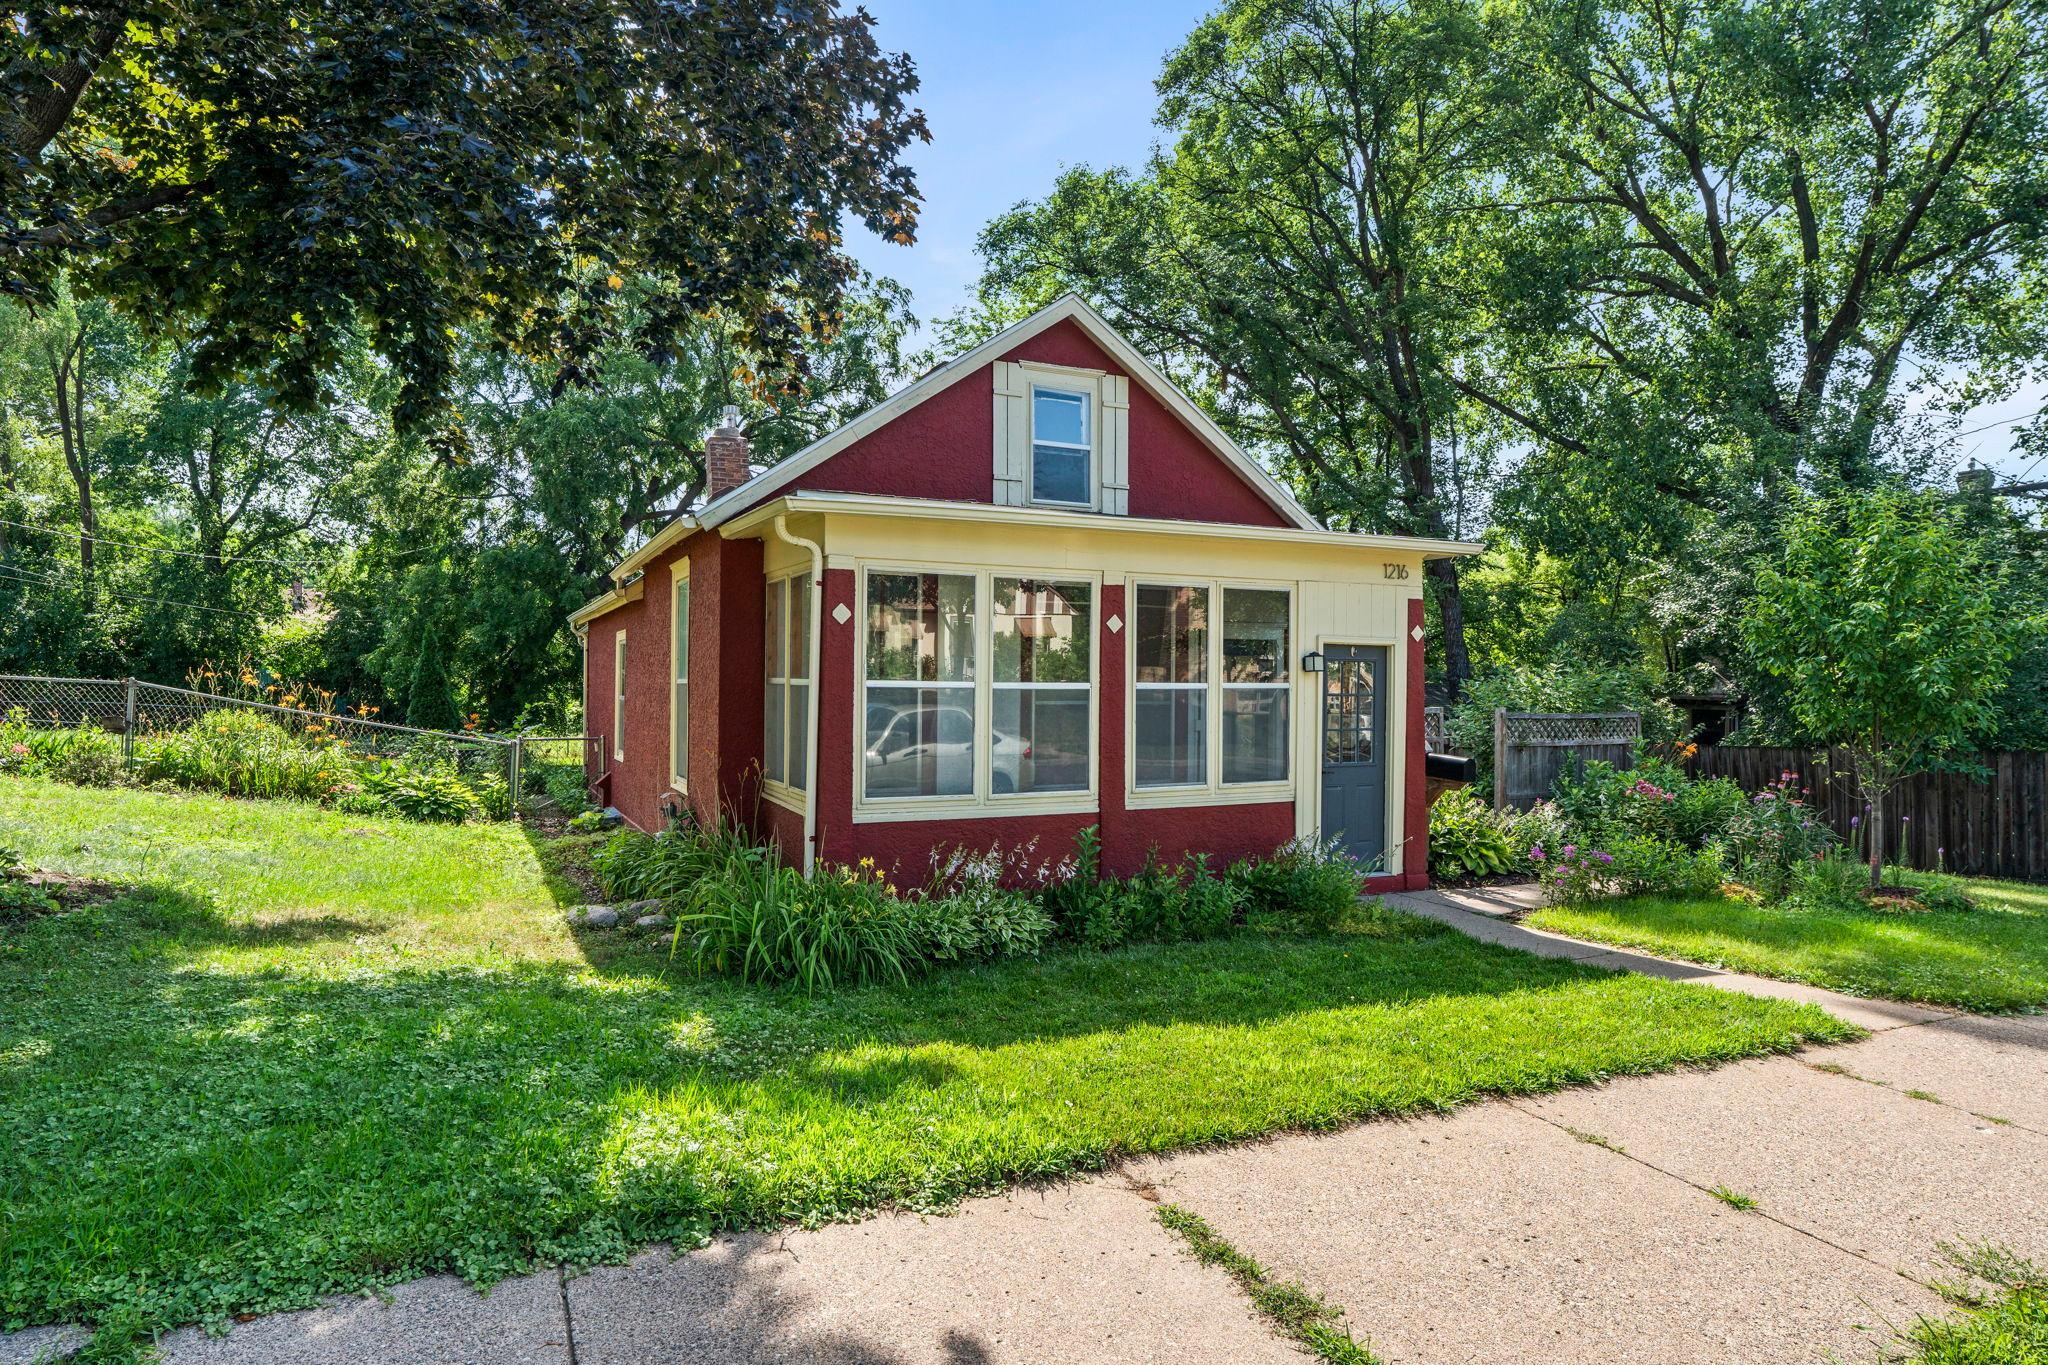
  • 1216 Danforth Street For Sale

    $225,000

    1216 Danforth Street, Saint Paul, MN 55117

    • 2 Beds
    • 1 Bath
    • 1,000 Sq.Ft.
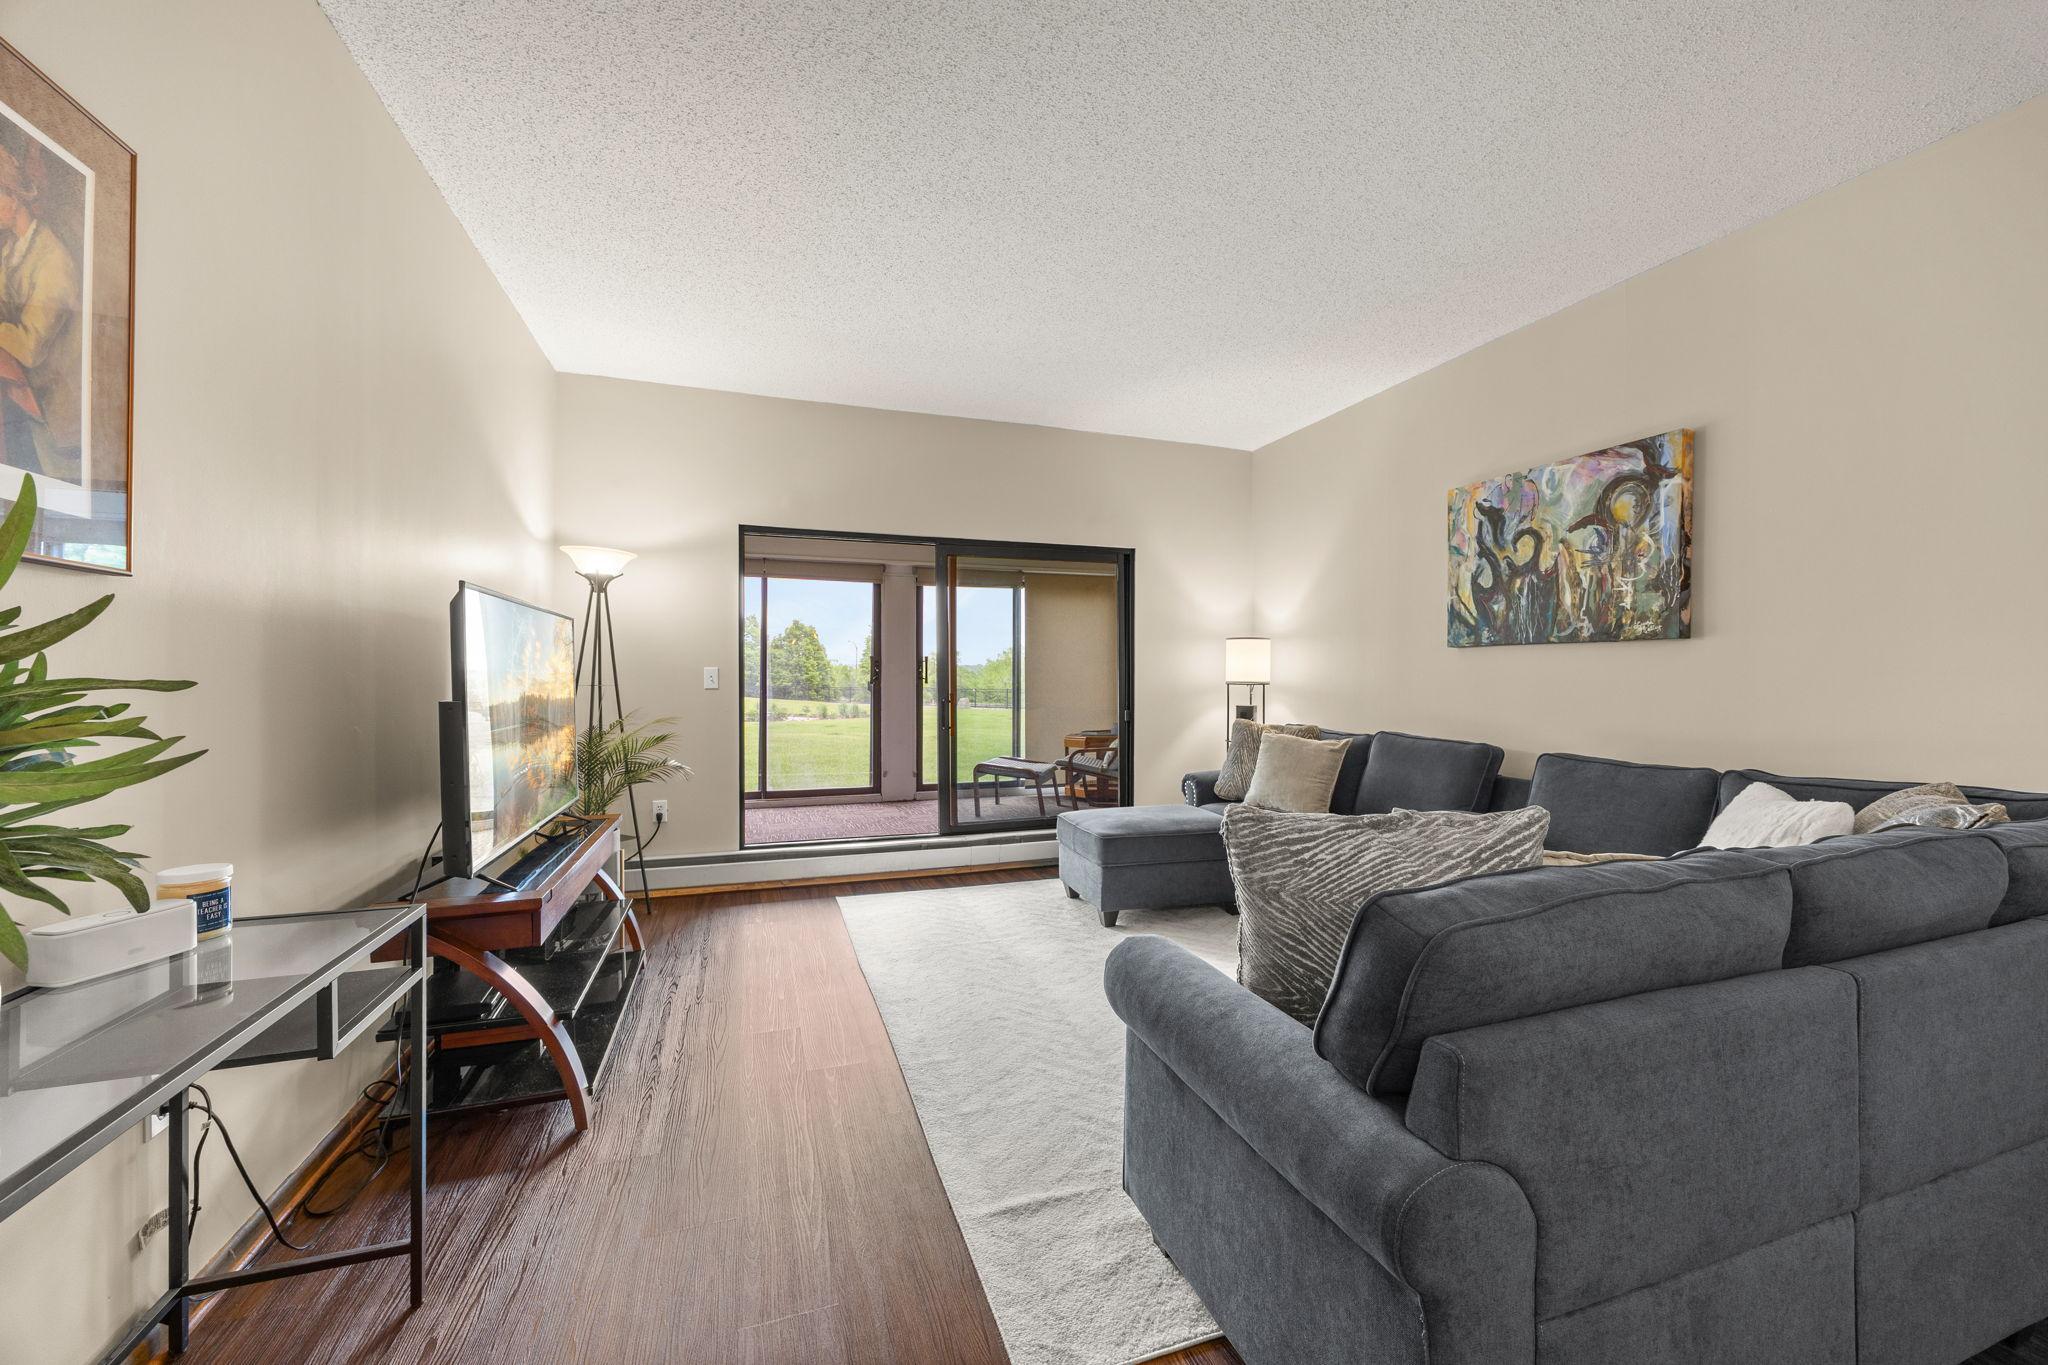
  • Living room with a gray sectional and sliding glass doors overlooking a lawn. For Sale

    $184,900

    2275 Youngman Avenue Unit: 106W, Saint Paul, MN 55116

    • 1 Bed
    • 1 Bath
    • 988 Sq.Ft.
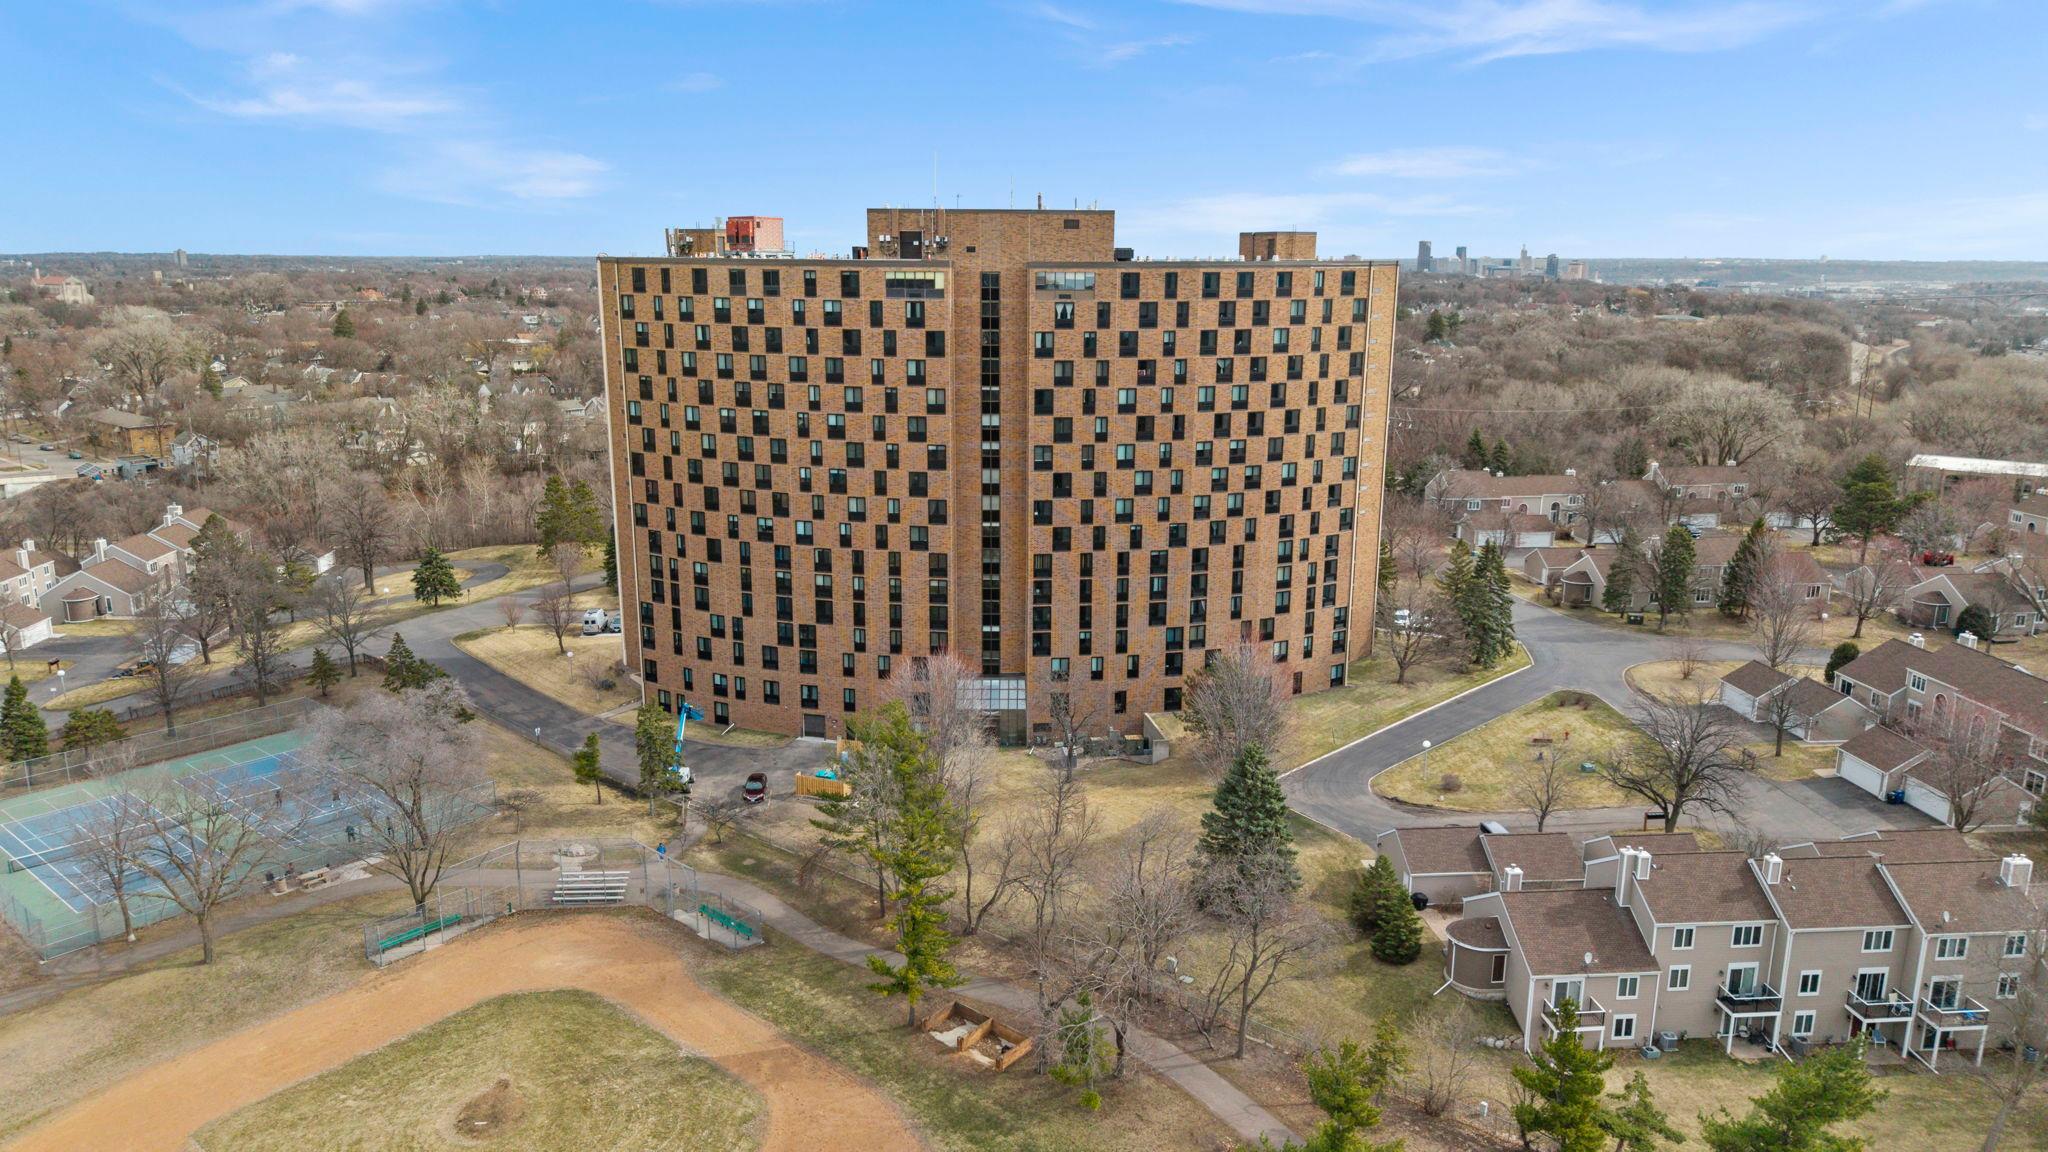
  • 1181 Edgcumbe Road Unit: 1712 For Sale

    $99,900

    1181 Edgcumbe Road Unit: 1712, Saint Paul, MN 55105

    • 1 Bed
    • 1 Bath
    • 960 Sq.Ft.
View All

Follow Us On Instagram