Search

Leave a Message

Thank you for your message. We will be in touch with you shortly.

Explore Properties

Property Description

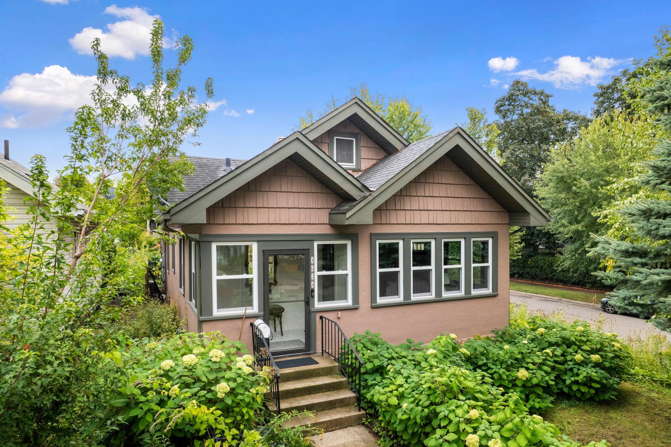
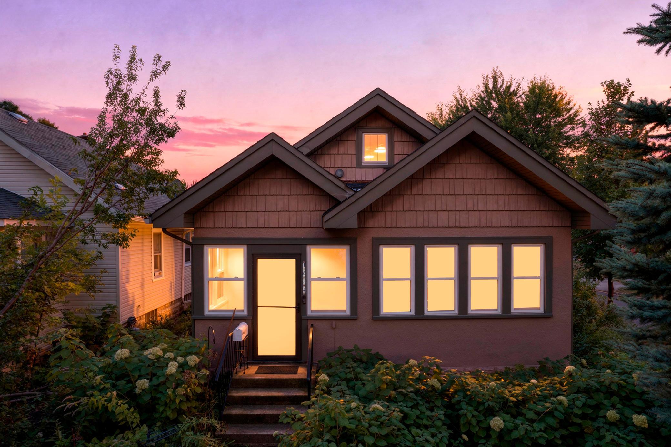
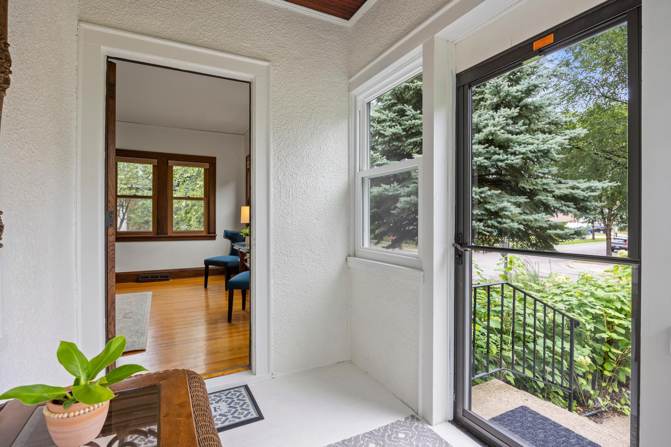
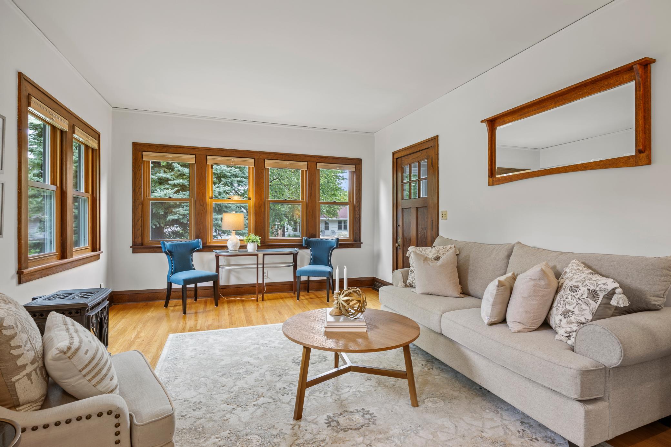
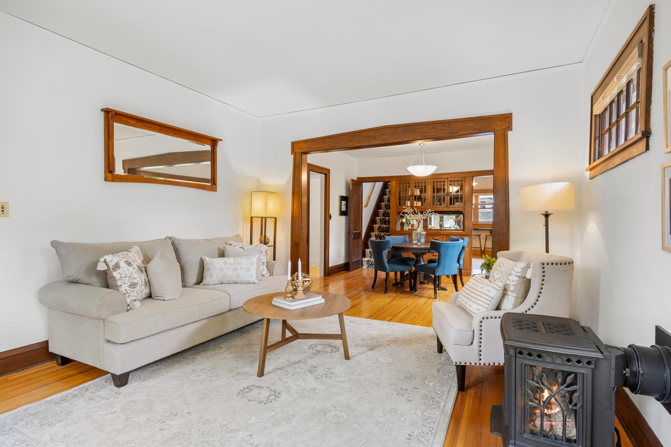
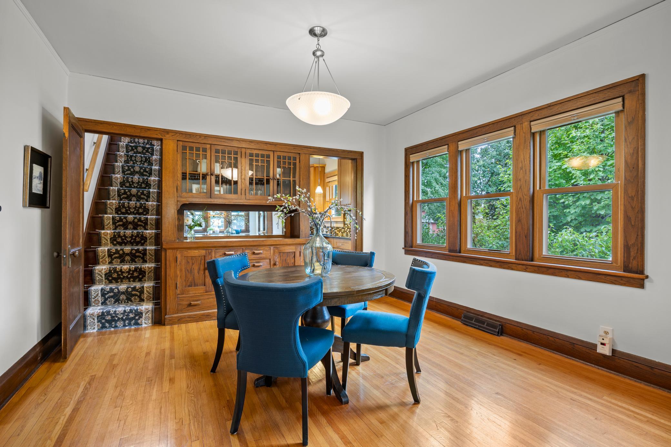
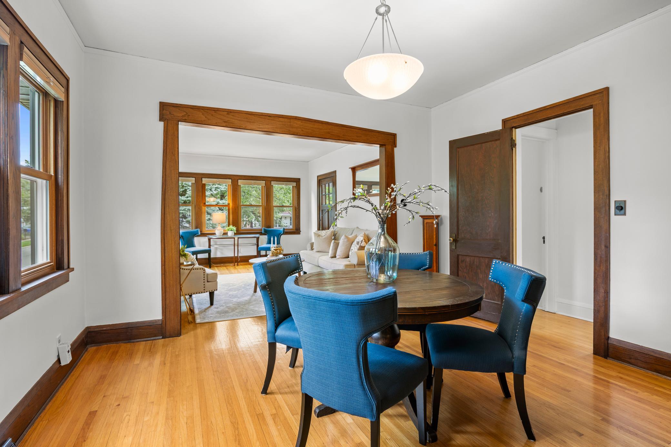
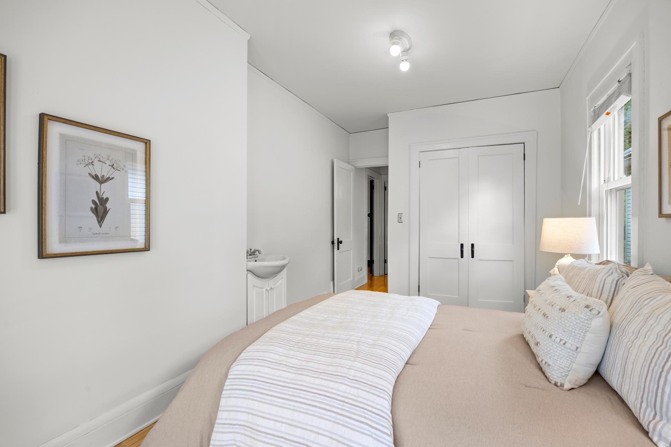
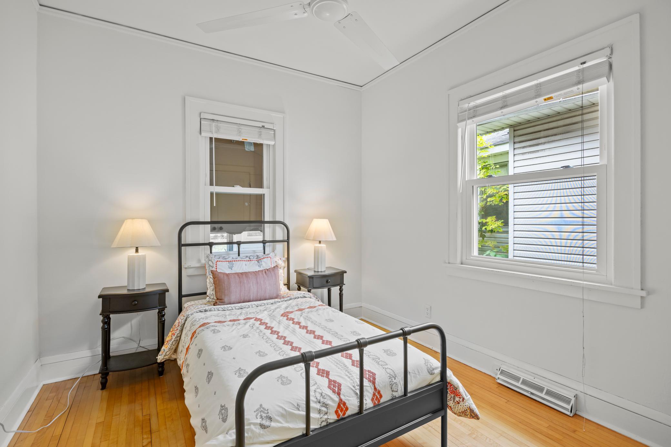
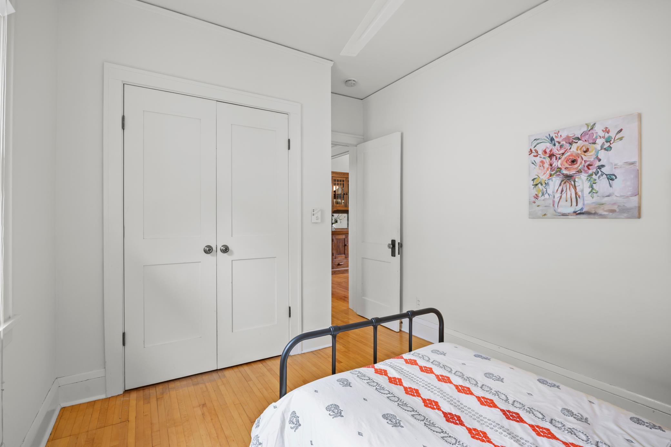
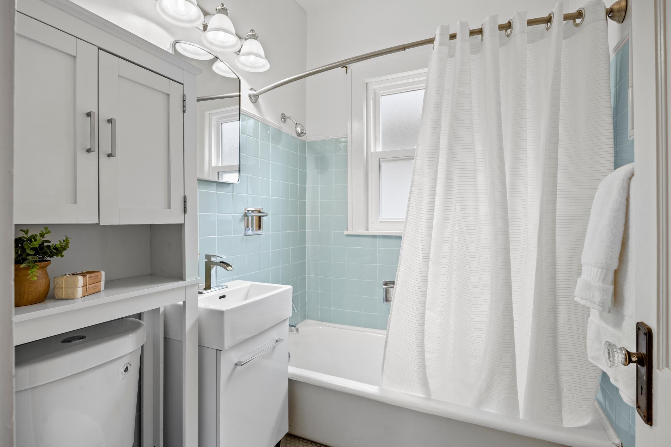
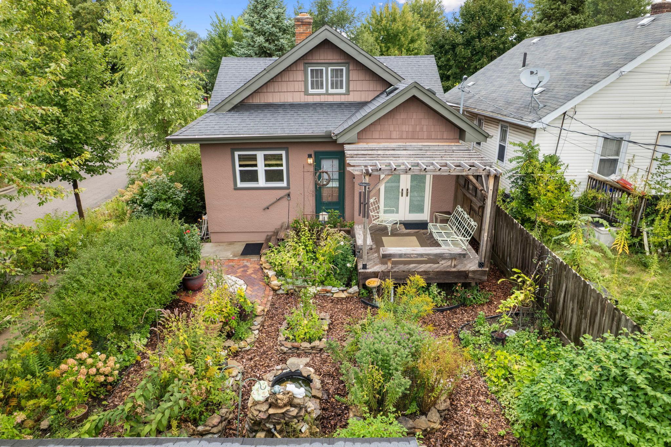
Stunning Highland Park stucco home bursting with character and quality updates made with love since 1997. This three-bedroom, one-bath sanctuary features gleaming hardwood floors and original woodwork, abundant natural light, and a gas fireplace that radiates warmth throughout.

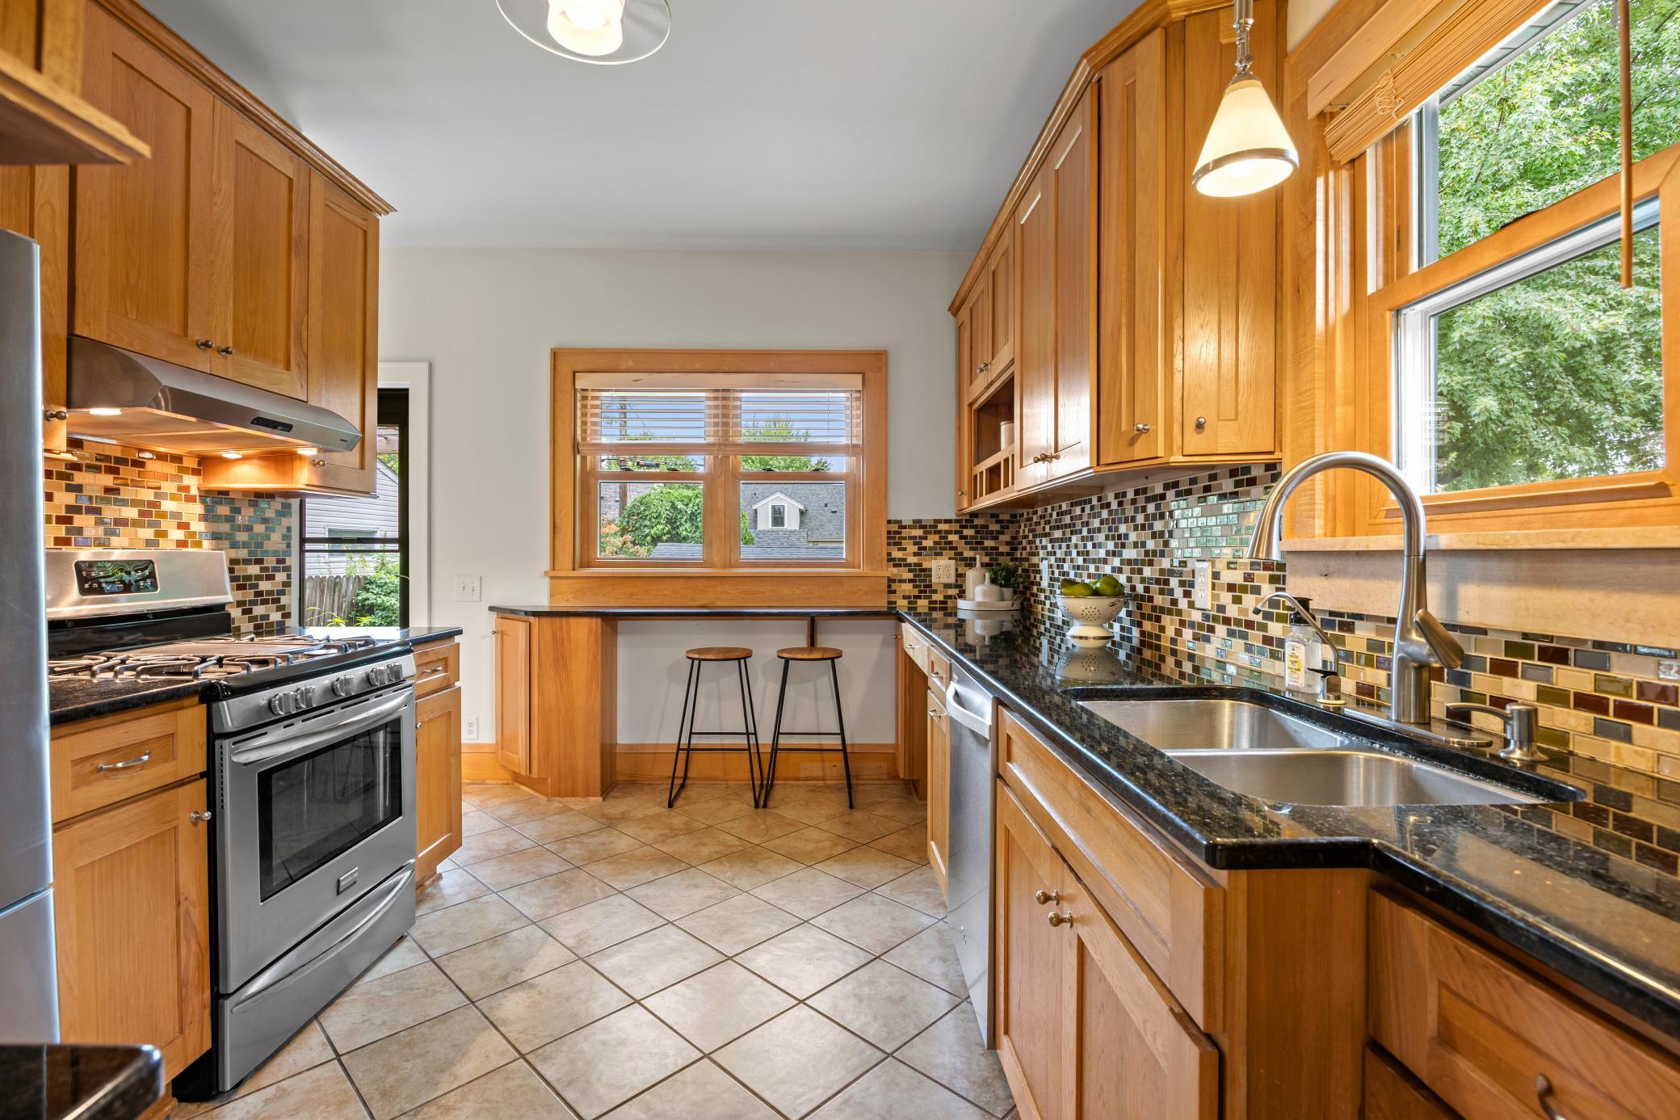
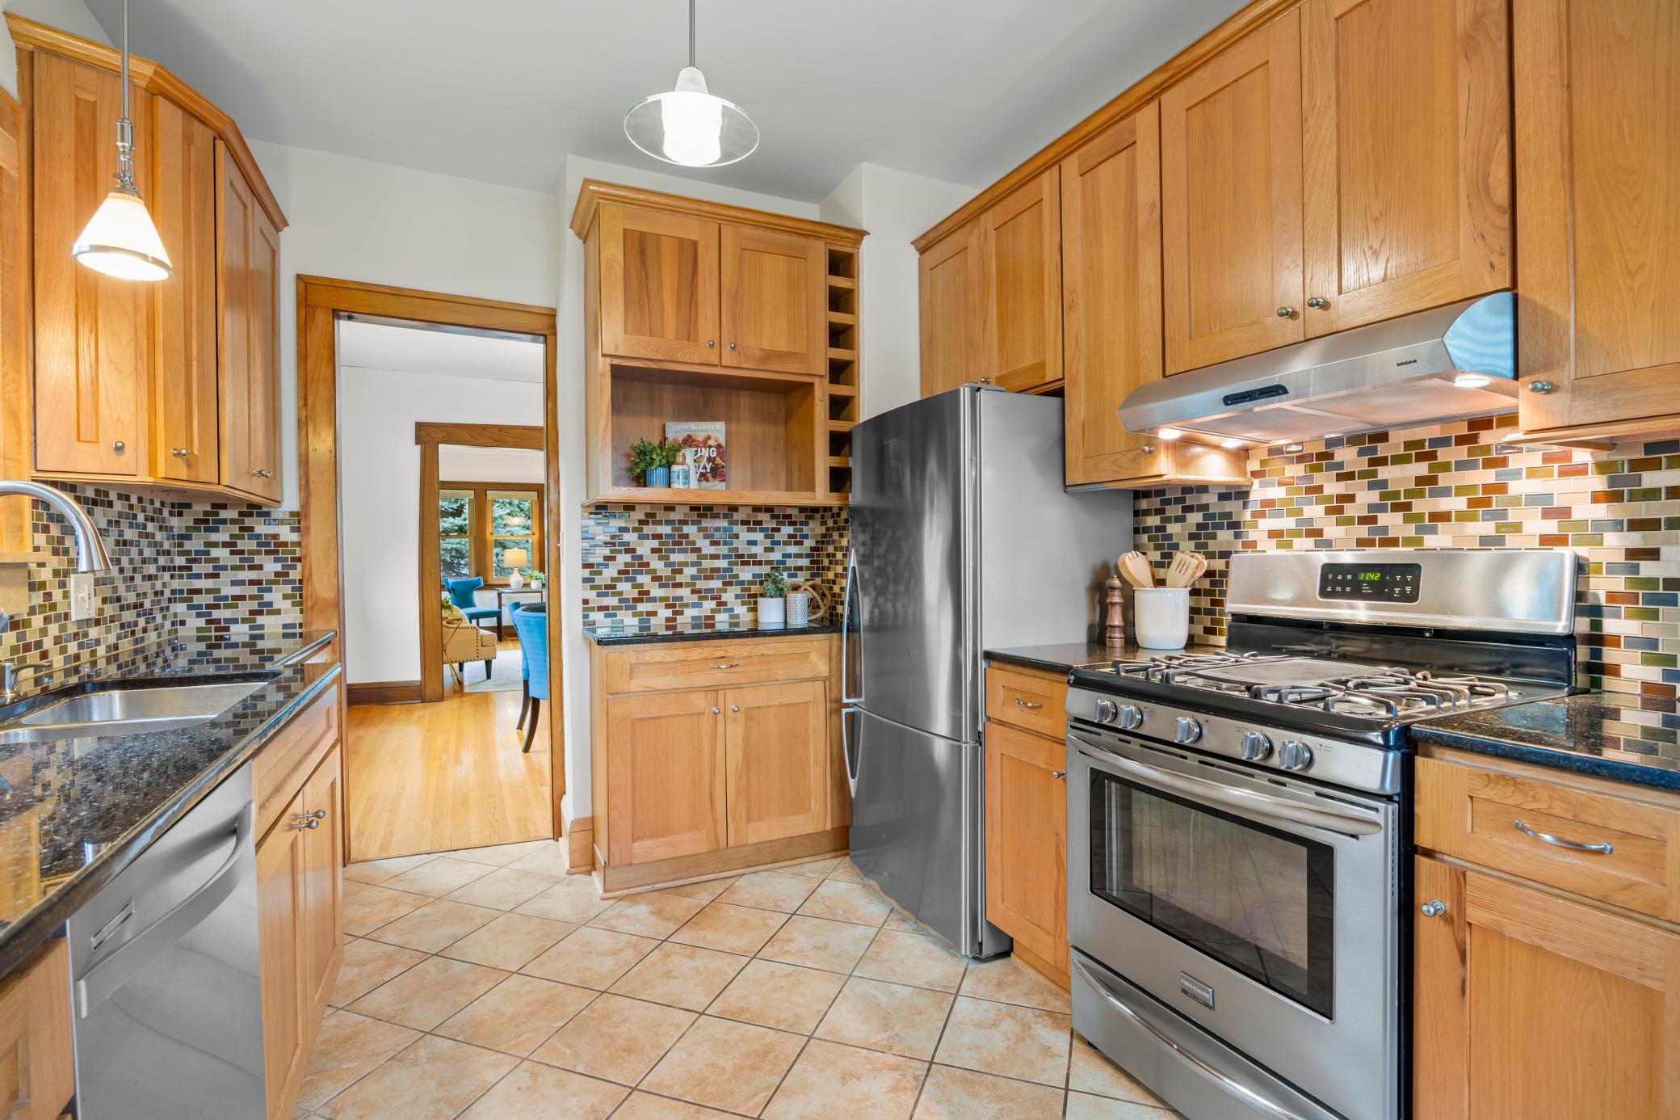
The custom kitchen showcases beautiful hickory cabinetry, granite countertops, classic subway tile backsplash, and stainless steel appliances--thoughtfully expanded in 2010 to create an inviting space.

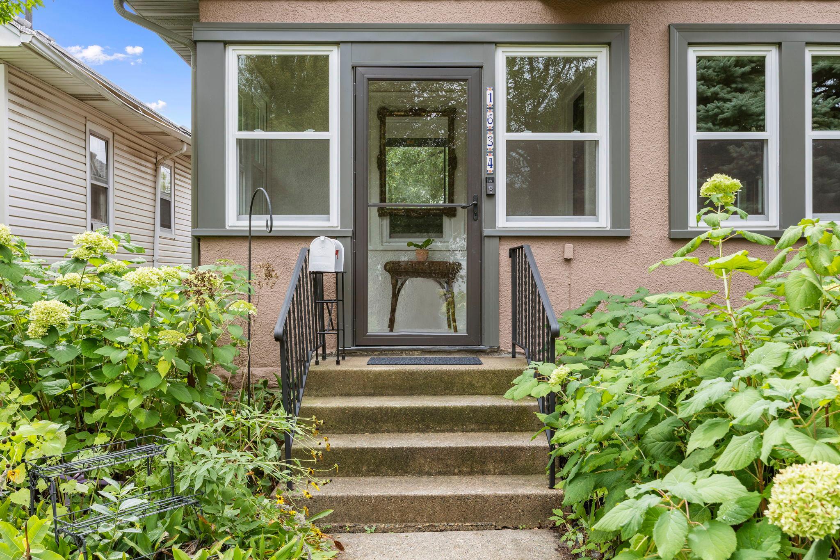
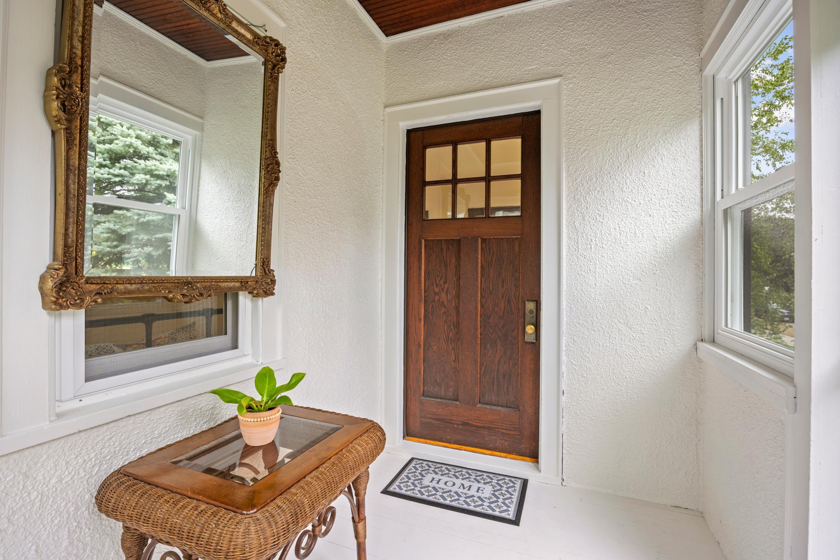
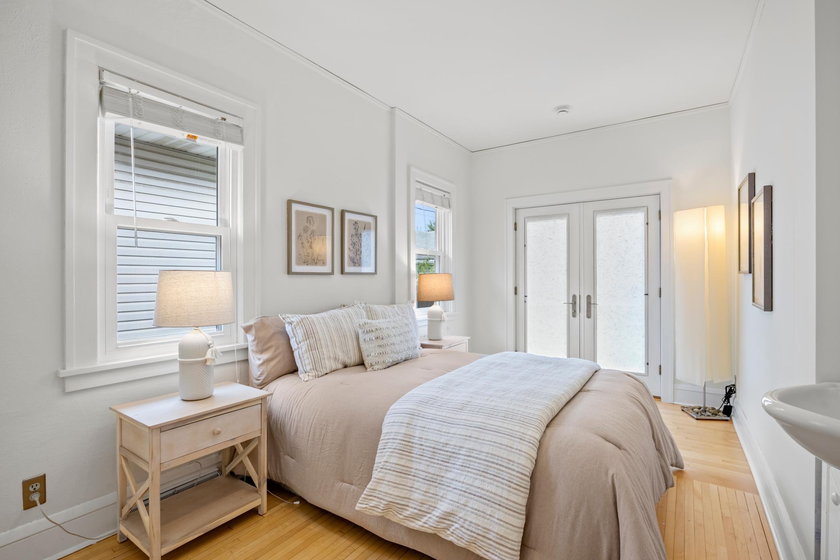
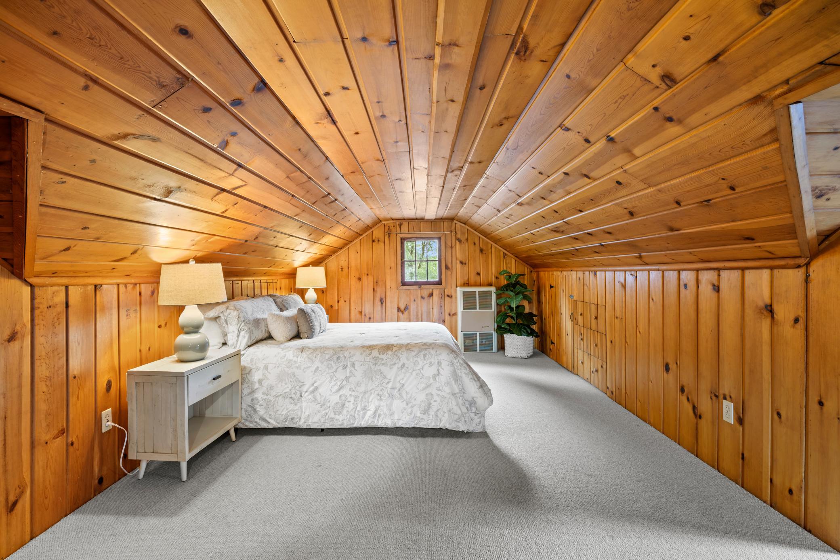
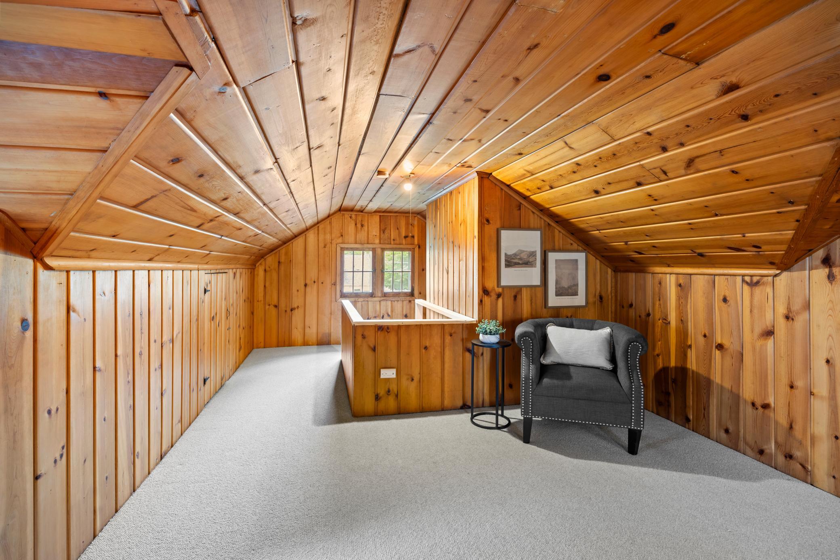
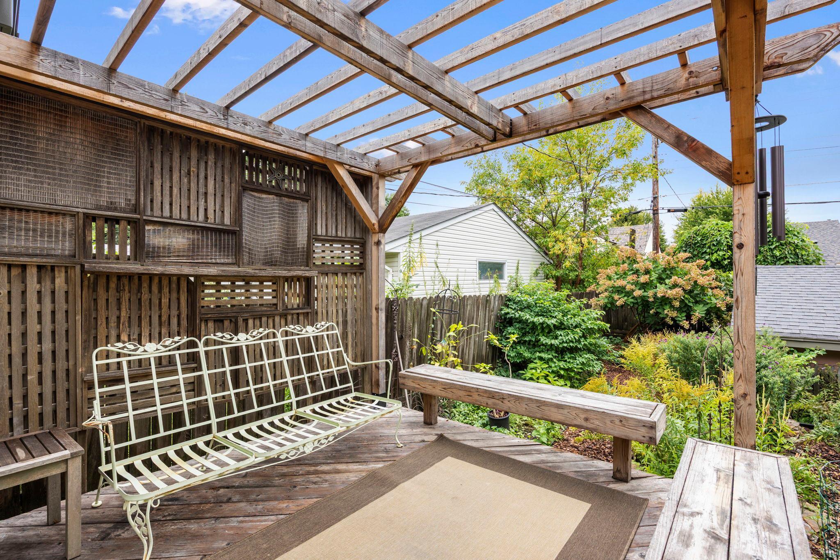
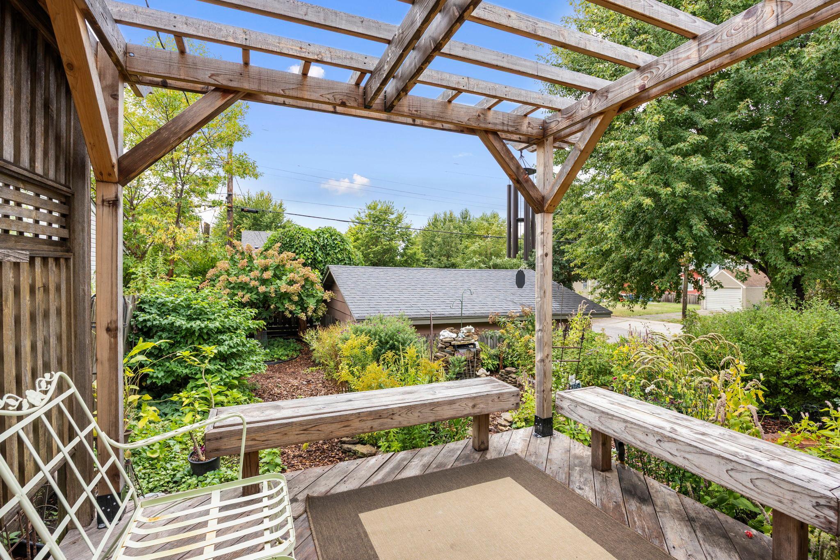
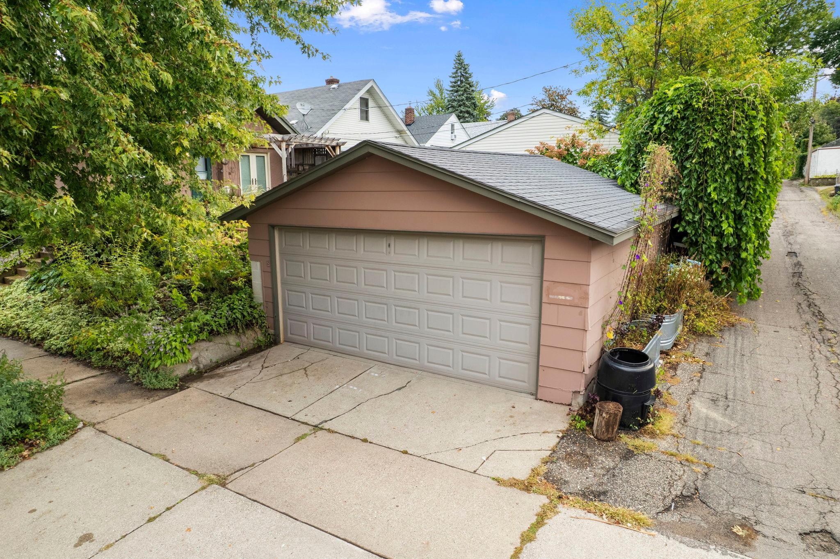
New energy-efficient windows frame gorgeous views and flood the home with light. The spacious main bedroom flows through elegant French doors to a stunning deck with custom pergola, creating the perfect indoor-outdoor sanctuary. Upstairs, a charming bedroom with original wood paneling adds personality and retreat space. A two-car garage and 3-season front porch complete the exterior charm.

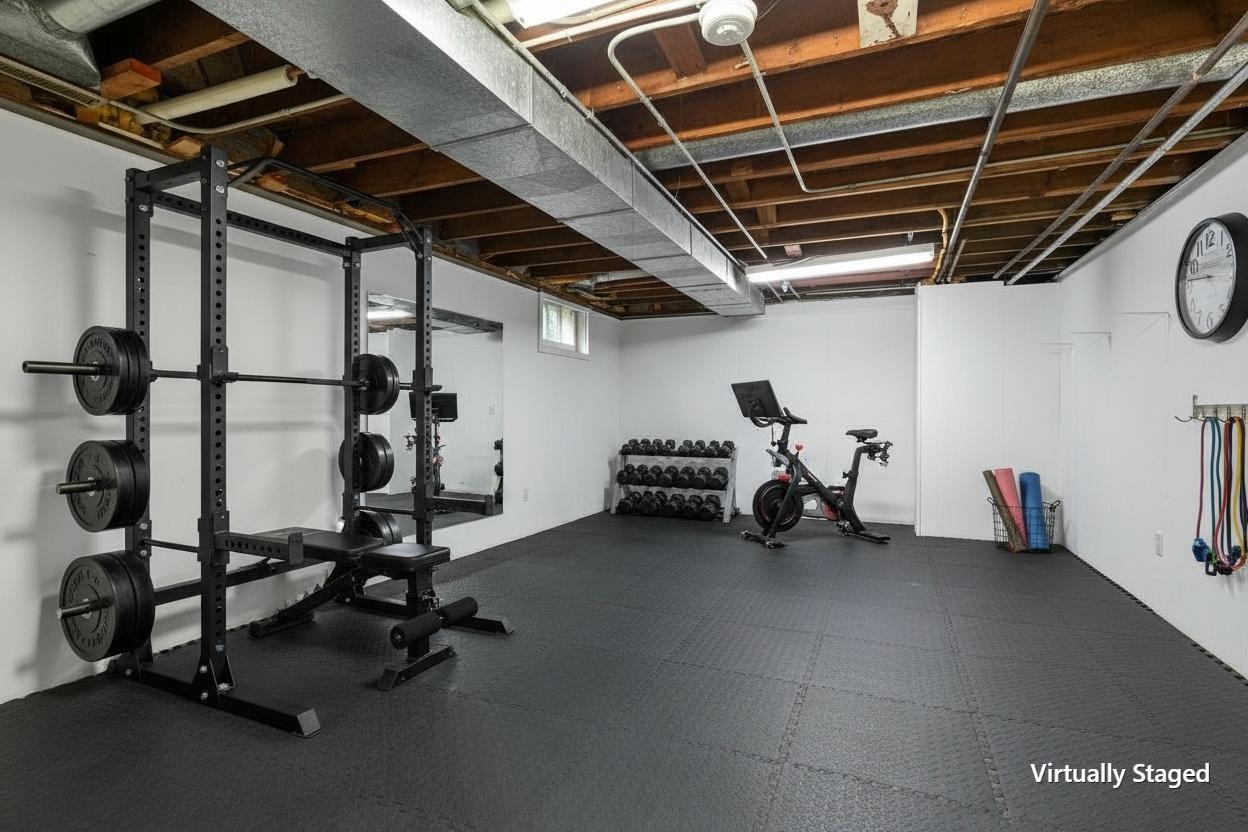
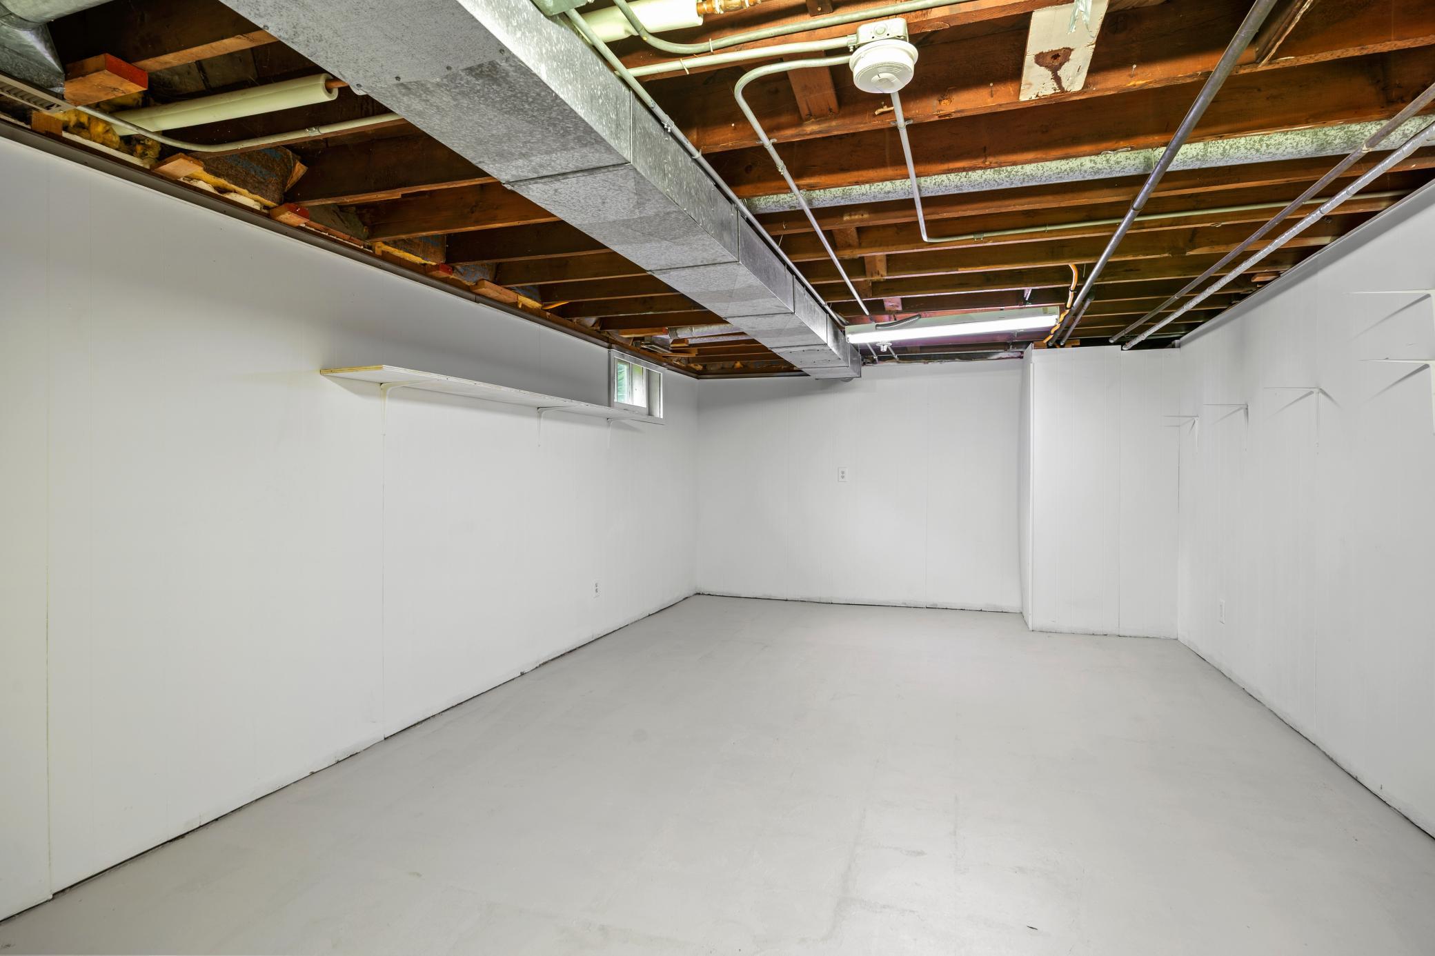
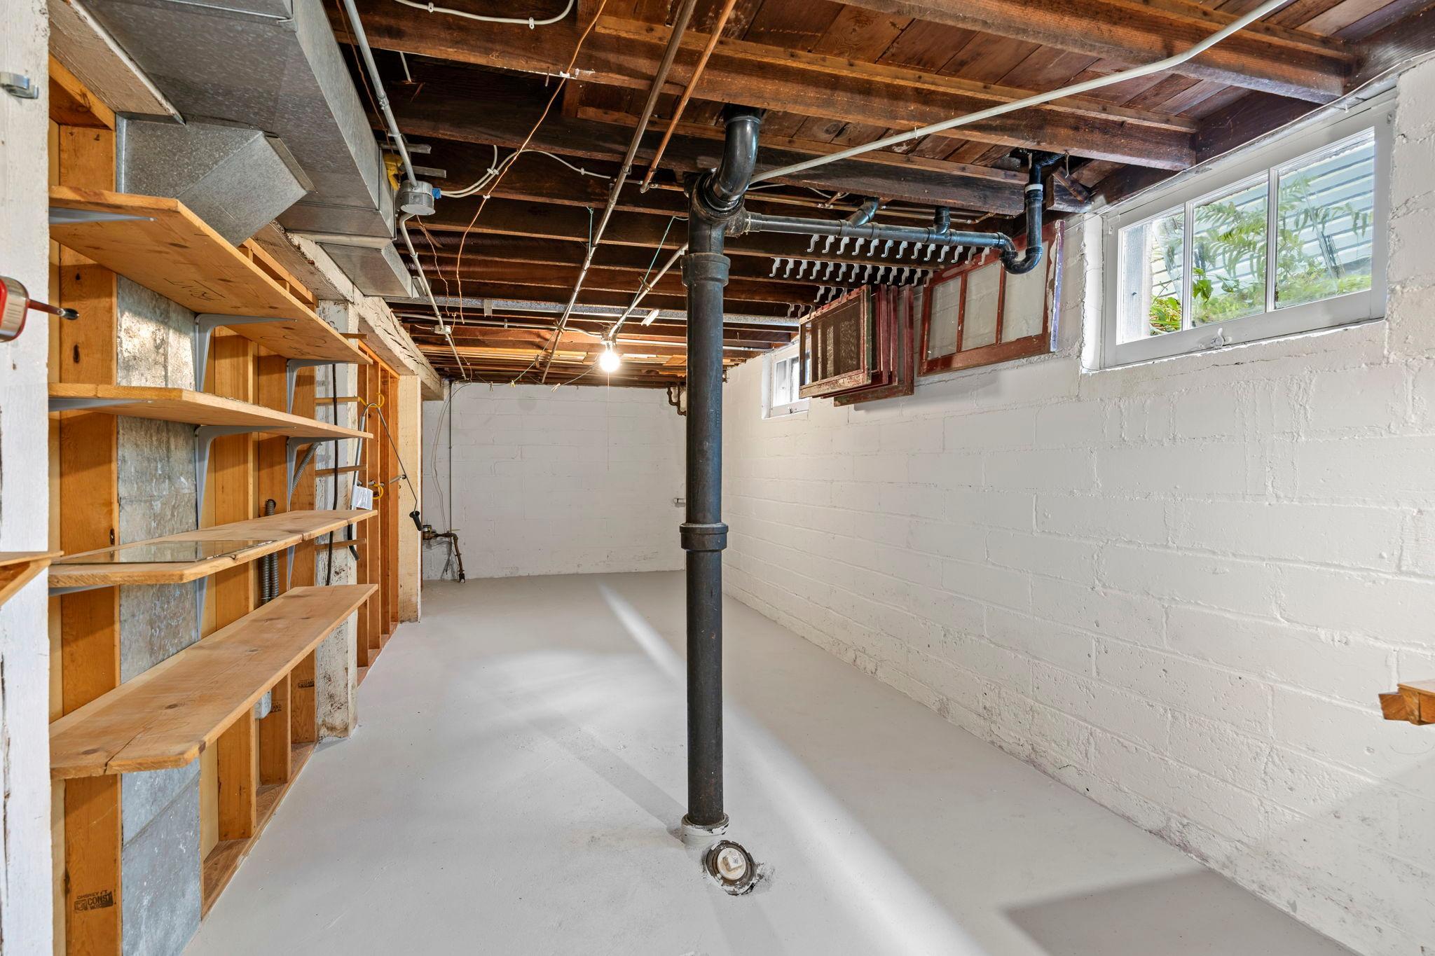
The true crown jewel is the landscaped yard with mature plantings and water feature. Direct deck access from both the kitchen and main bedroom seamlessly connects indoor and outdoor living. The generous lower level offers tremendous potential for expansion or additional living space.

A true gem that perfectly balances classic Highland Park character with thoughtful modern updates.

Overview

Open House
9/20/2026 11:00AM - 12:30PM CDT
Property Status
Coming Soon
Lot Size
5,052.96 Sq.Ft.
MLS ID
7121718
Property Type
Residential
Year Built
1923

Features & Amenities

Total Area
2,385 Sq.Ft.
Neighborhood
St. Paul
Stories
2
Garage Spaces
2.0
Water Source
City Water/Connected
Roof
Age Over 8 Years, Asphalt
Lot Features
Corner Lot, Tree Coverage - Light
Parking
Detached Garage, Concrete
Heat Type
Forced Air
Air Conditioning
Central Air
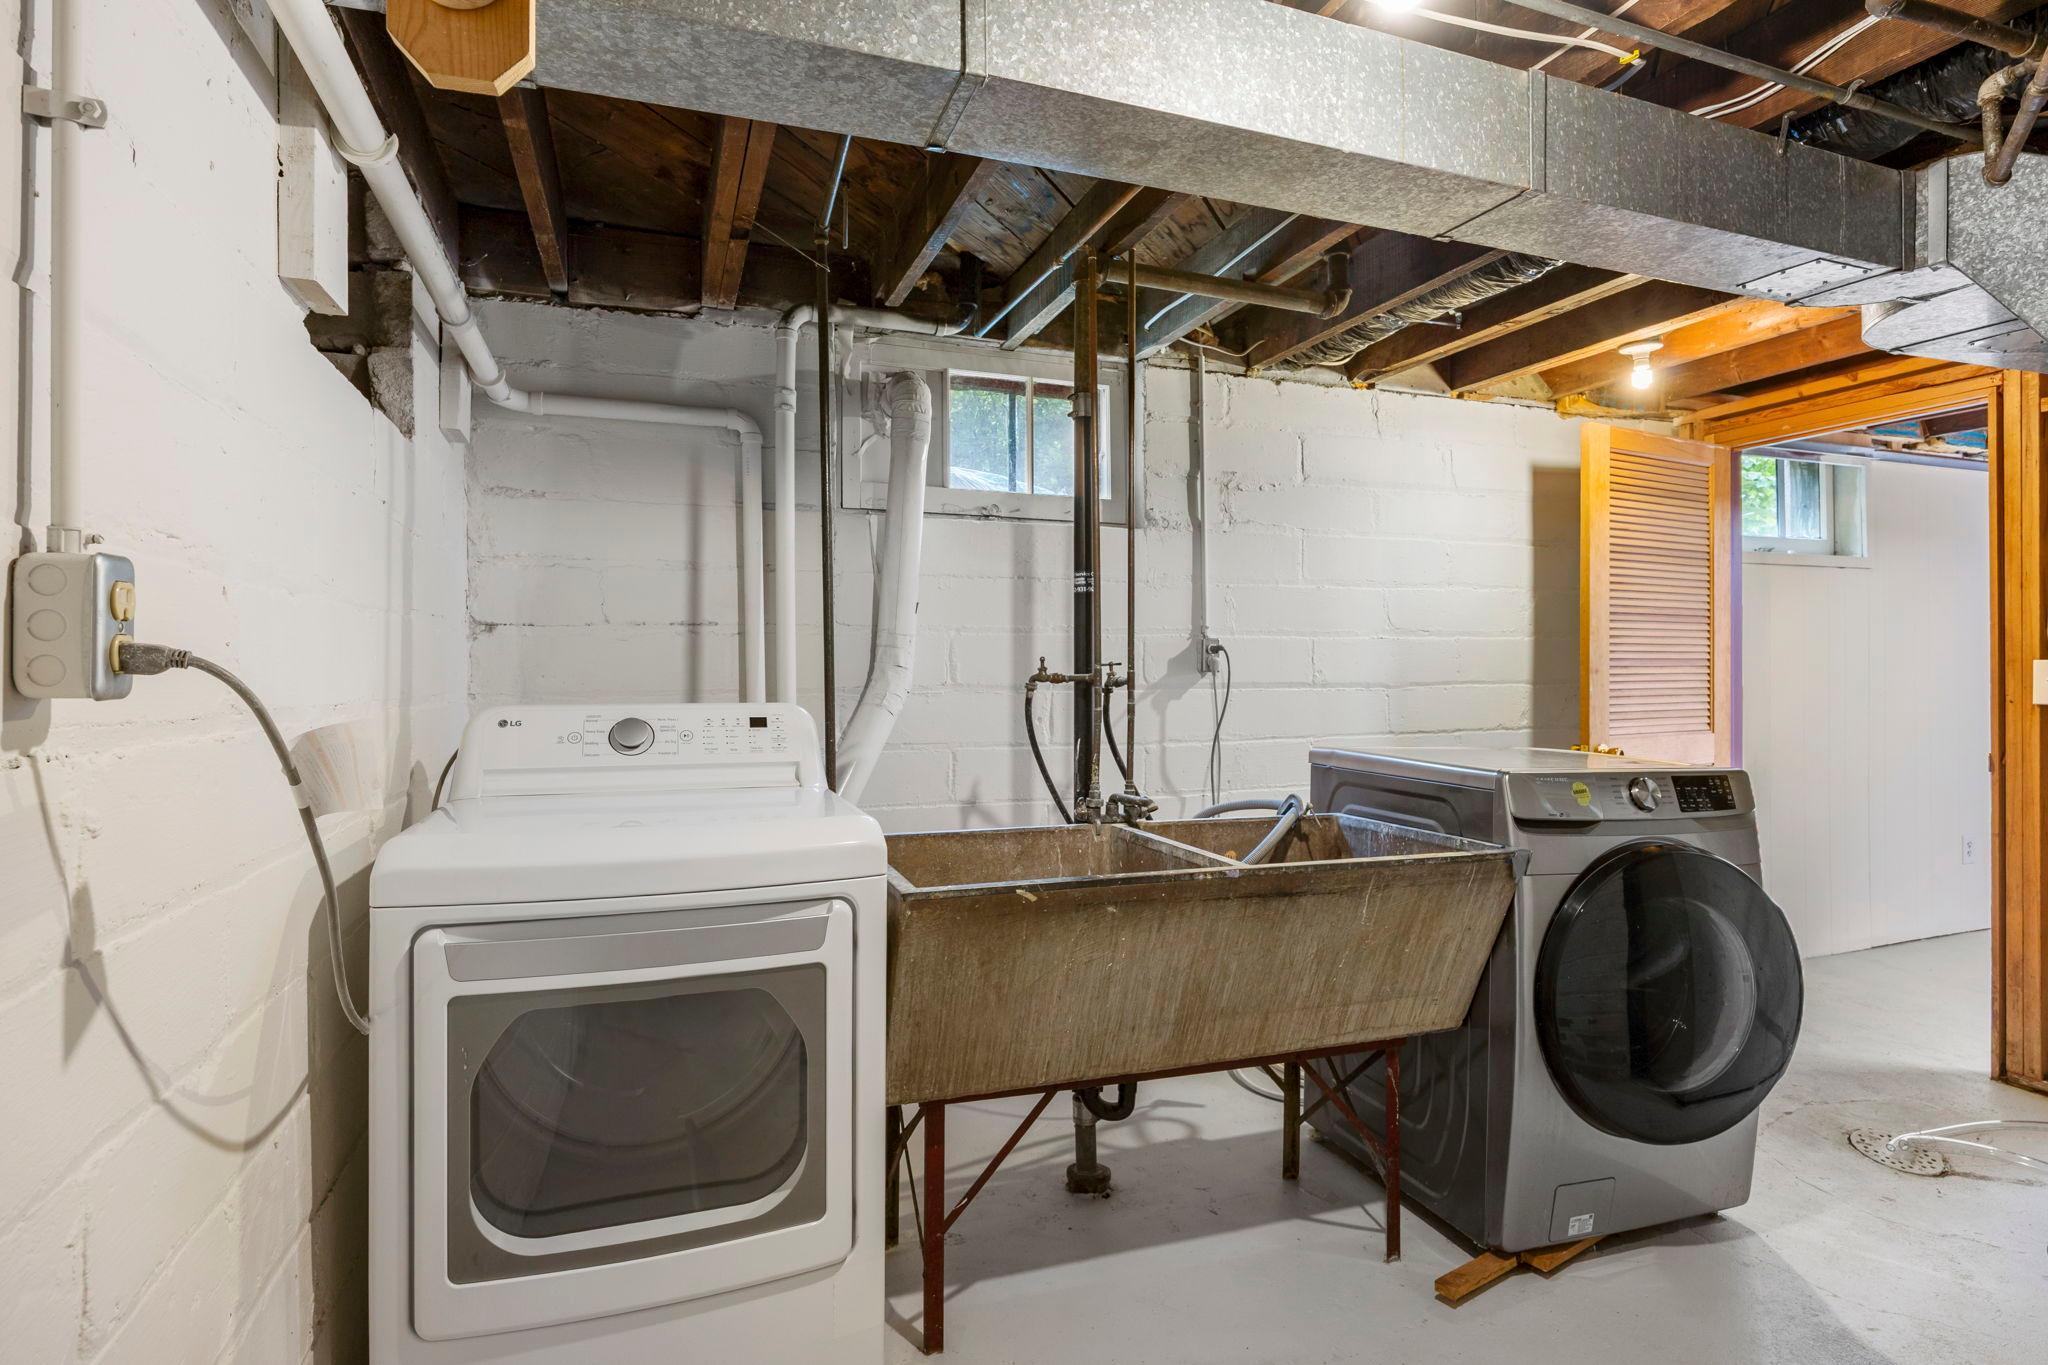
Laundry Room
In Basement
Fireplace
Gas, Living Room
Appliances
Dishwasher, Dryer, Humidifier, Gas Water Heater, Water Filtration System, Range, Refrigerator, Stainless Steel Appliances, Washer
Sewer
City Sewer/Connected
Disability Features
None
School District
St. Paul
Sales Price
$385,000
Real Estate Tax
$7,210/yr

Downloads

1634 Niles Avenue

Schedule a Tour

We would love to help you see this beautiful home! As a full-service brokerage, we can help you tour. Please submit an offer, and answer questions about the buying process.

Thank you

for your interest in 1634 Niles Avenue, Saint Paul, MN 55116

1634 Niles Avenue
Navigate
St. Paul

Explore St. Paul

read more
1634 Niles Avenue
explore in 3d

Mortgage Calculator

Estimate your monthly mortgage payment, including the principal and interest, property taxes, and HOA. Adjust the values to generate a more accurate rate.
$0,000 Your Payment 20 15 65
$0,000 Your Payment

Featured Properties

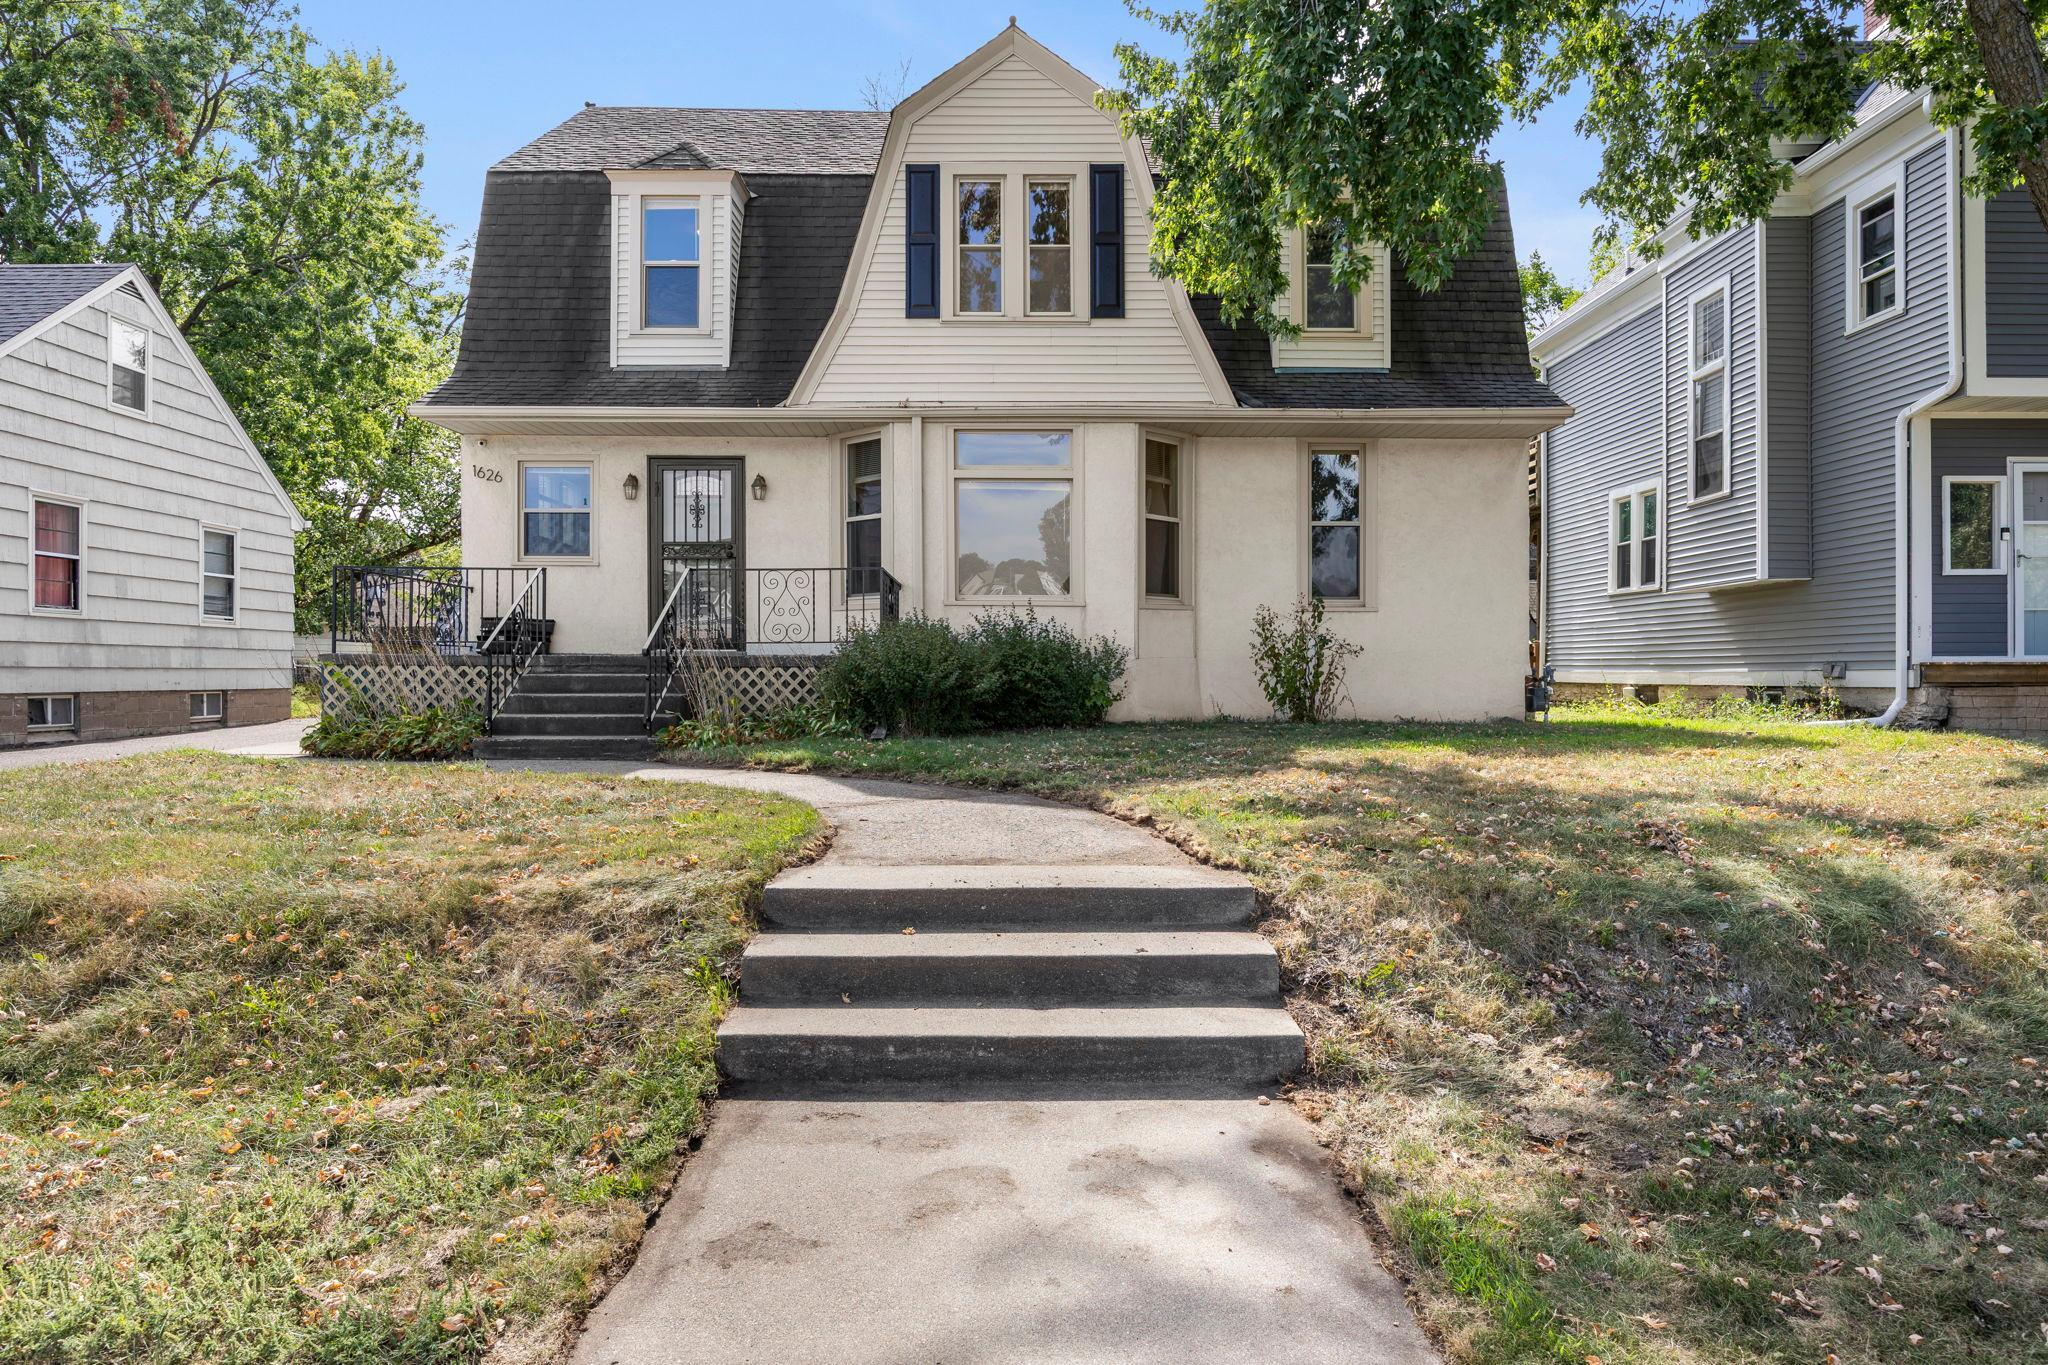
  • 1626 Englewood Avenue For Sale

    $525,000

    1626 Englewood Avenue, Saint Paul, MN 55104

    • 4 Beds
    • 4 Baths
    • 2,513 Sq.Ft.

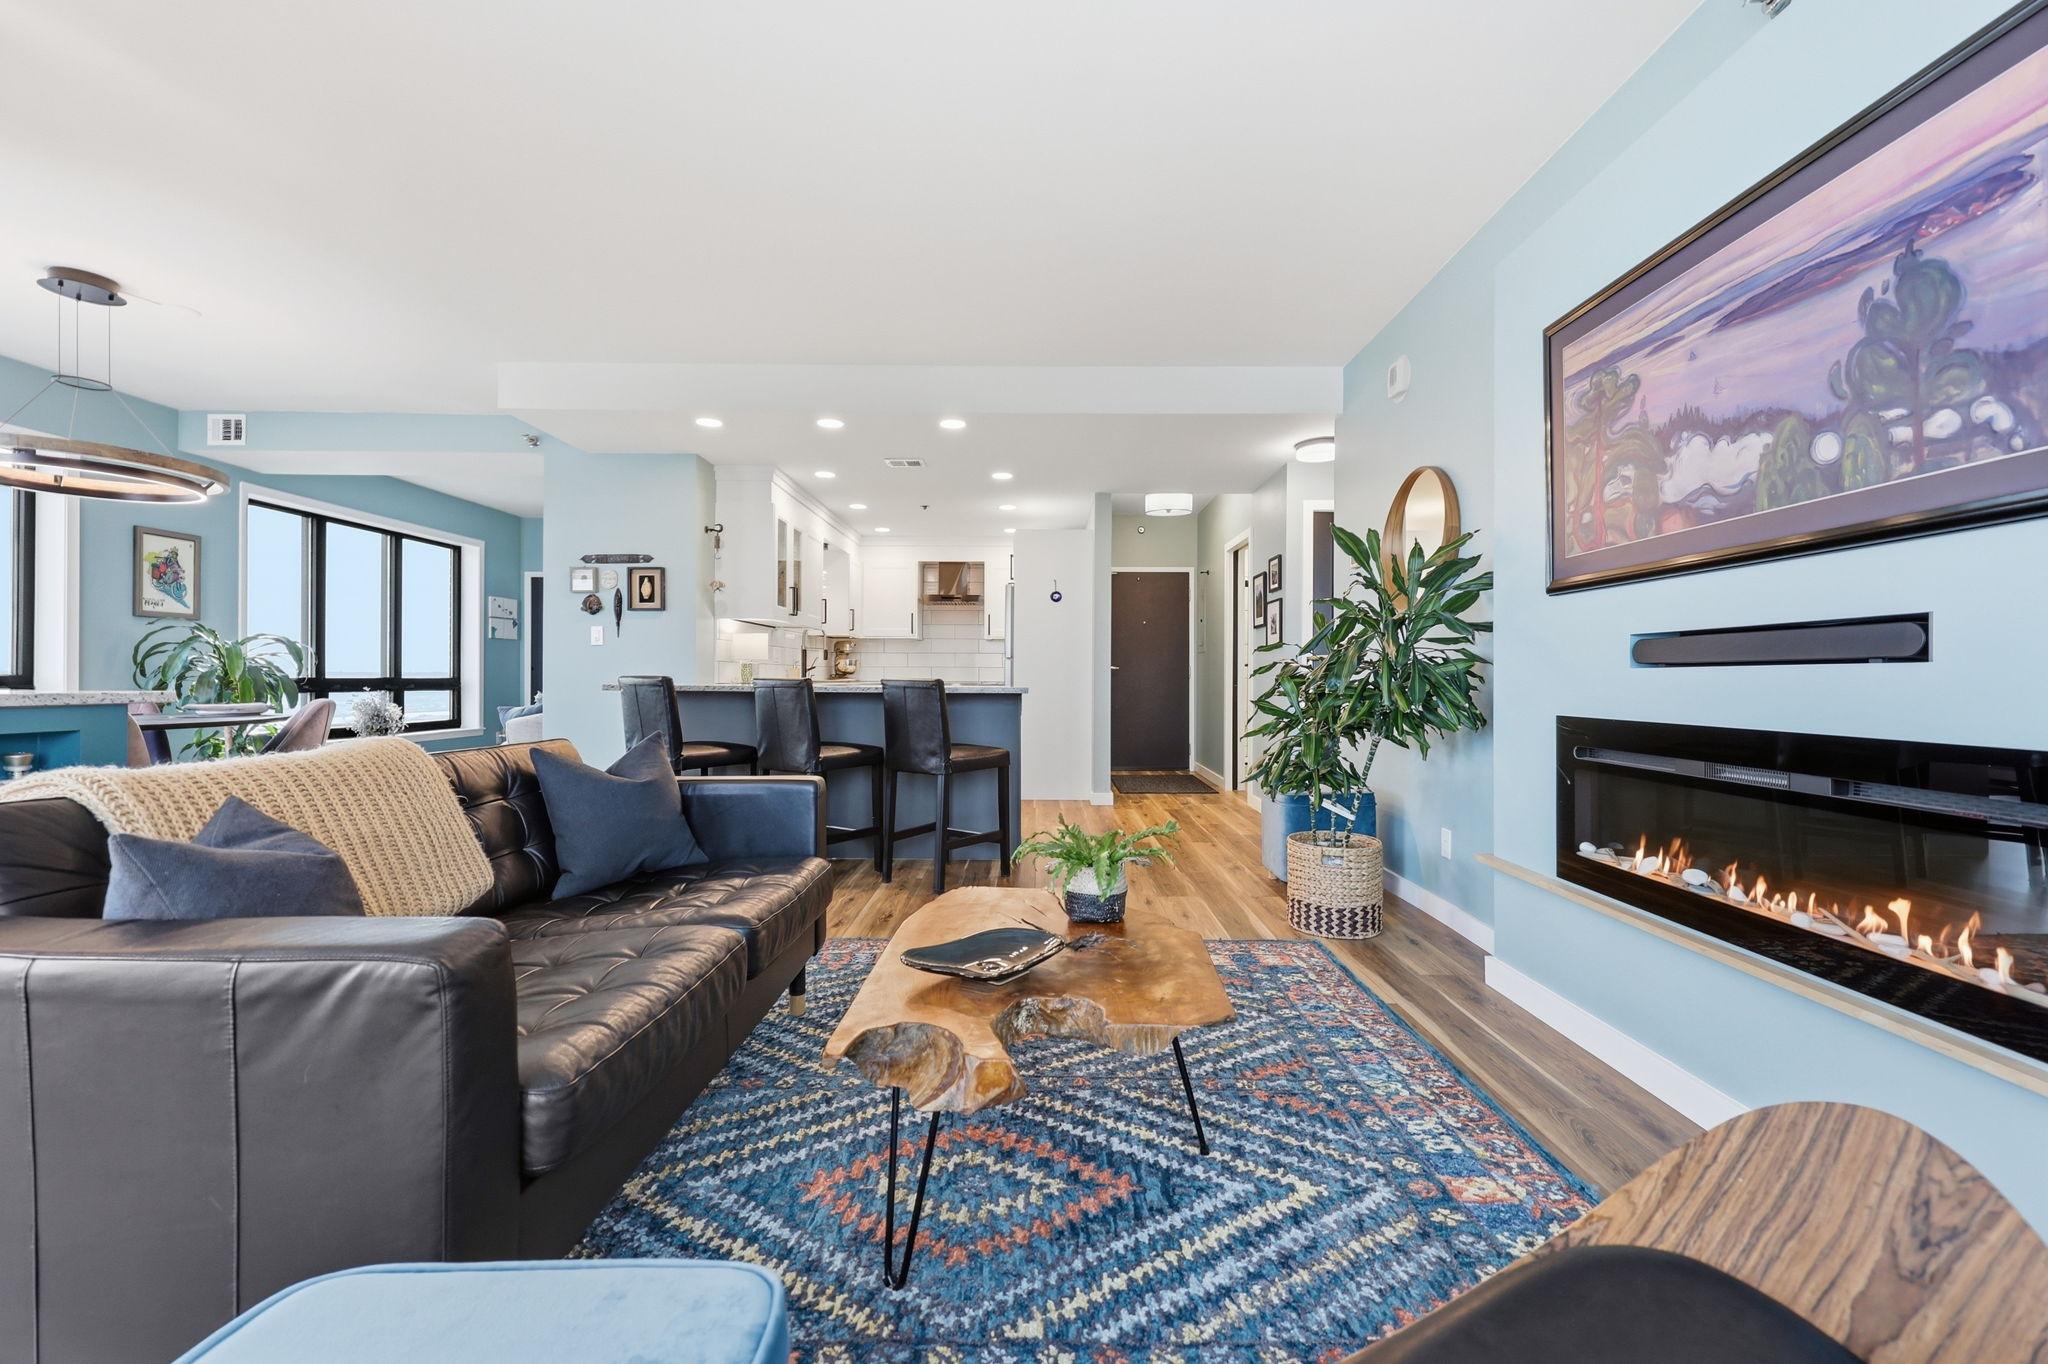
  • 300 Wall Street Unit: 101 For Sale

    $375,000

    300 Wall Street Unit: 101, Saint Paul, MN 55101

    • 2 Beds
    • 2 Baths
    • 1,500 Sq.Ft.
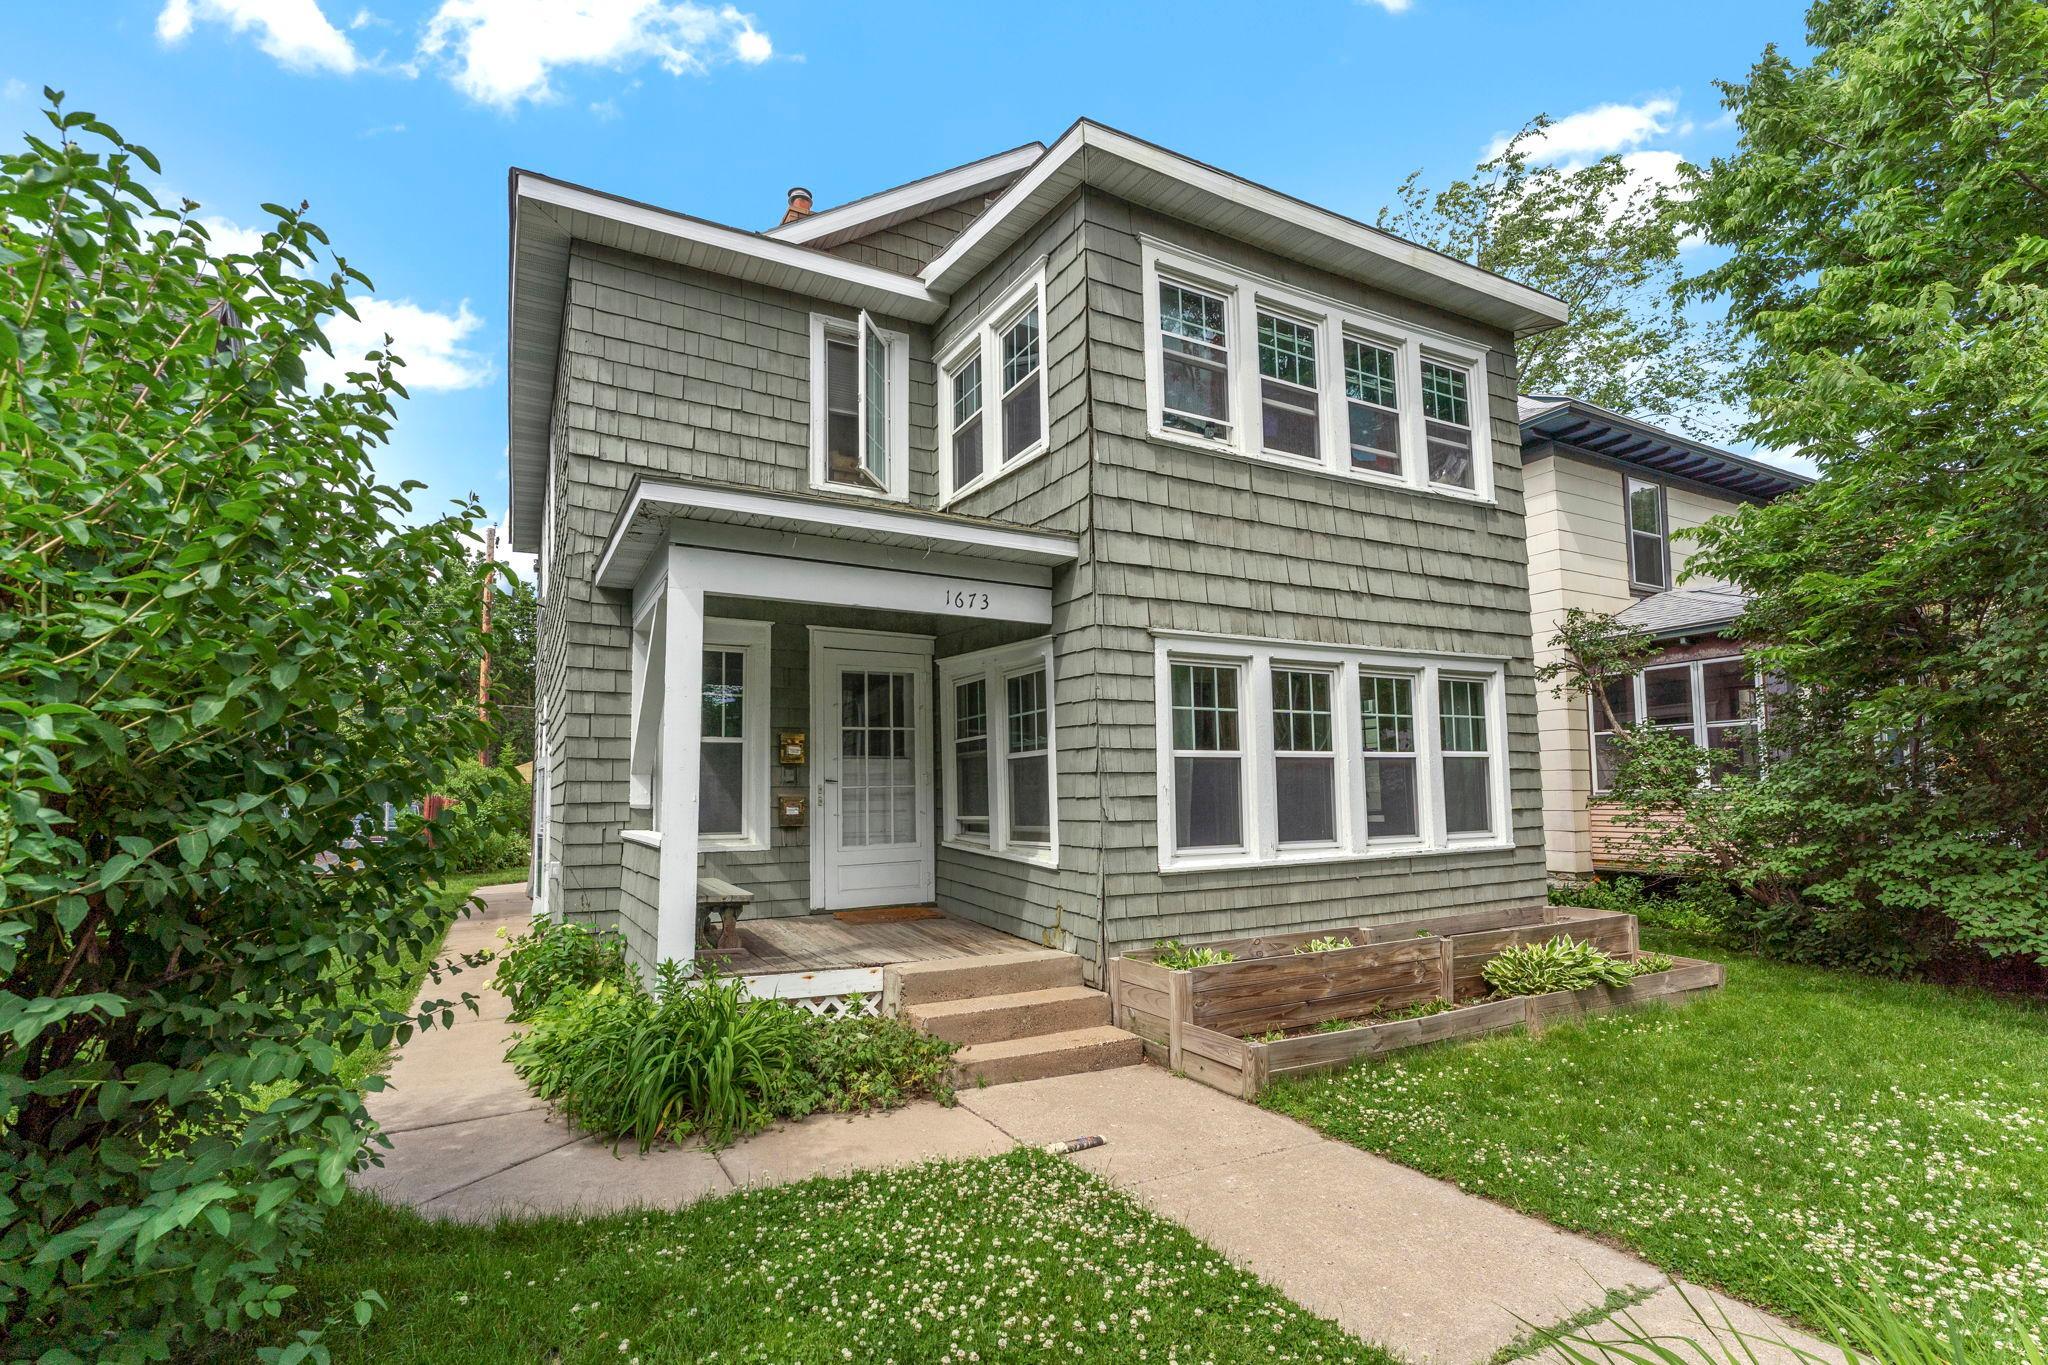
  • 1673 Van Buren Avenue For Sale

    $325,000

    1673 Van Buren Avenue, Saint Paul, MN 55104

    • 3 Beds
    • 2 Baths
    • 1,727 Sq.Ft.
  • 168 6th Street E Unit: 3505 For Sale

    $320,000

    168 6th Street E Unit: 3505, Saint Paul, MN 55101

    • 2 Beds
    • 2 Baths
    • 1,034 Sq.Ft.
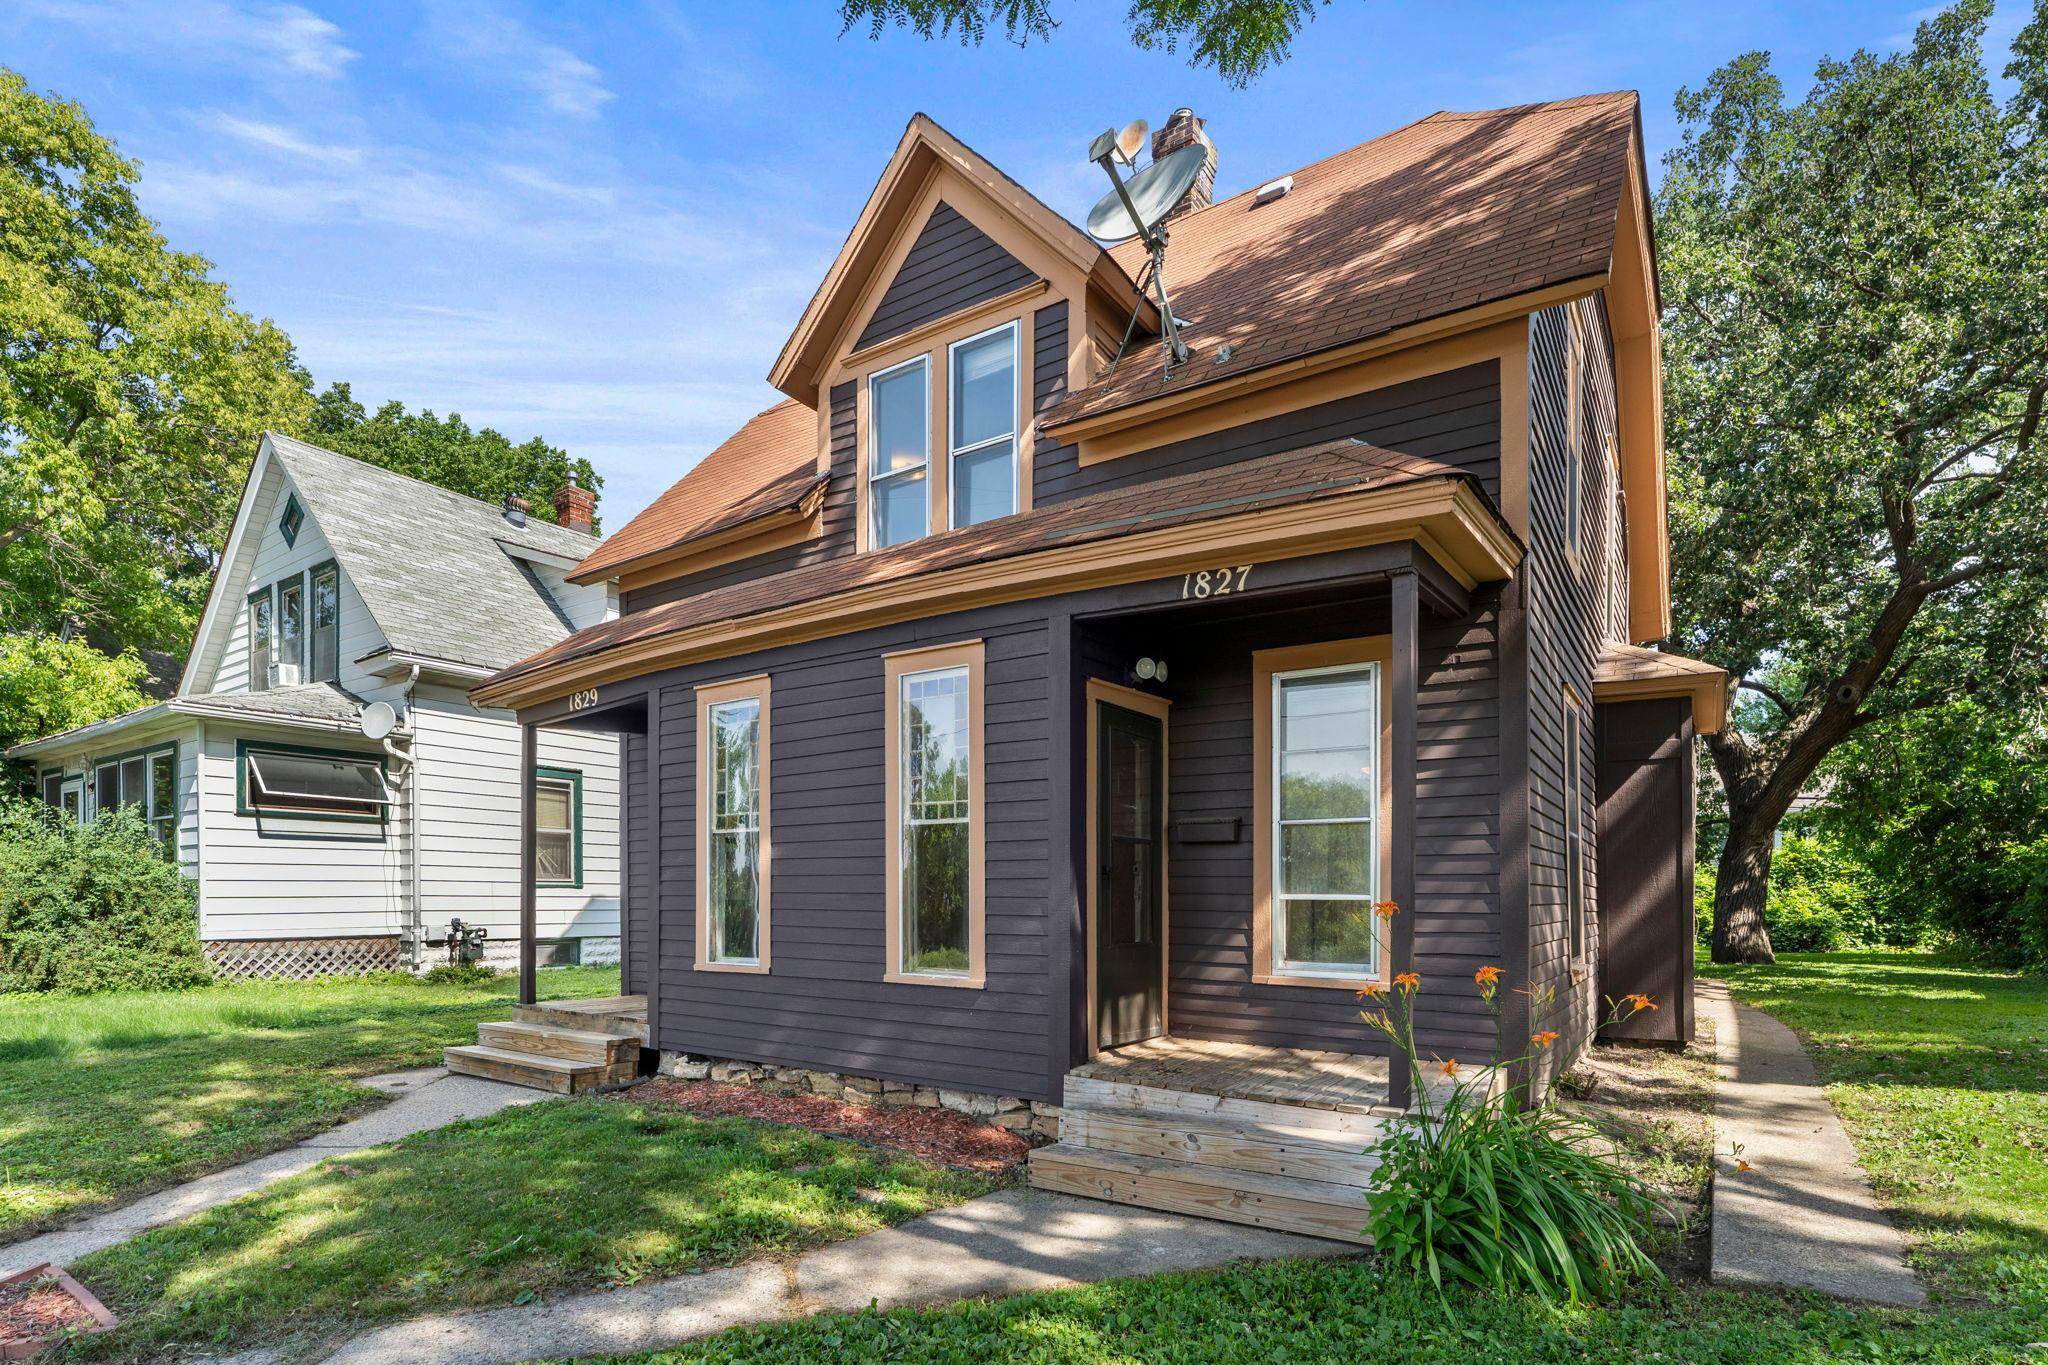
  • 1827-1829 Saint Anthony Avenue For Sale

    $250,000

    1827-1829 Saint Anthony Avenue, Saint Paul, MN 55104

    • 5 Beds
    • 2 Baths
    • 1,900 Sq.Ft.
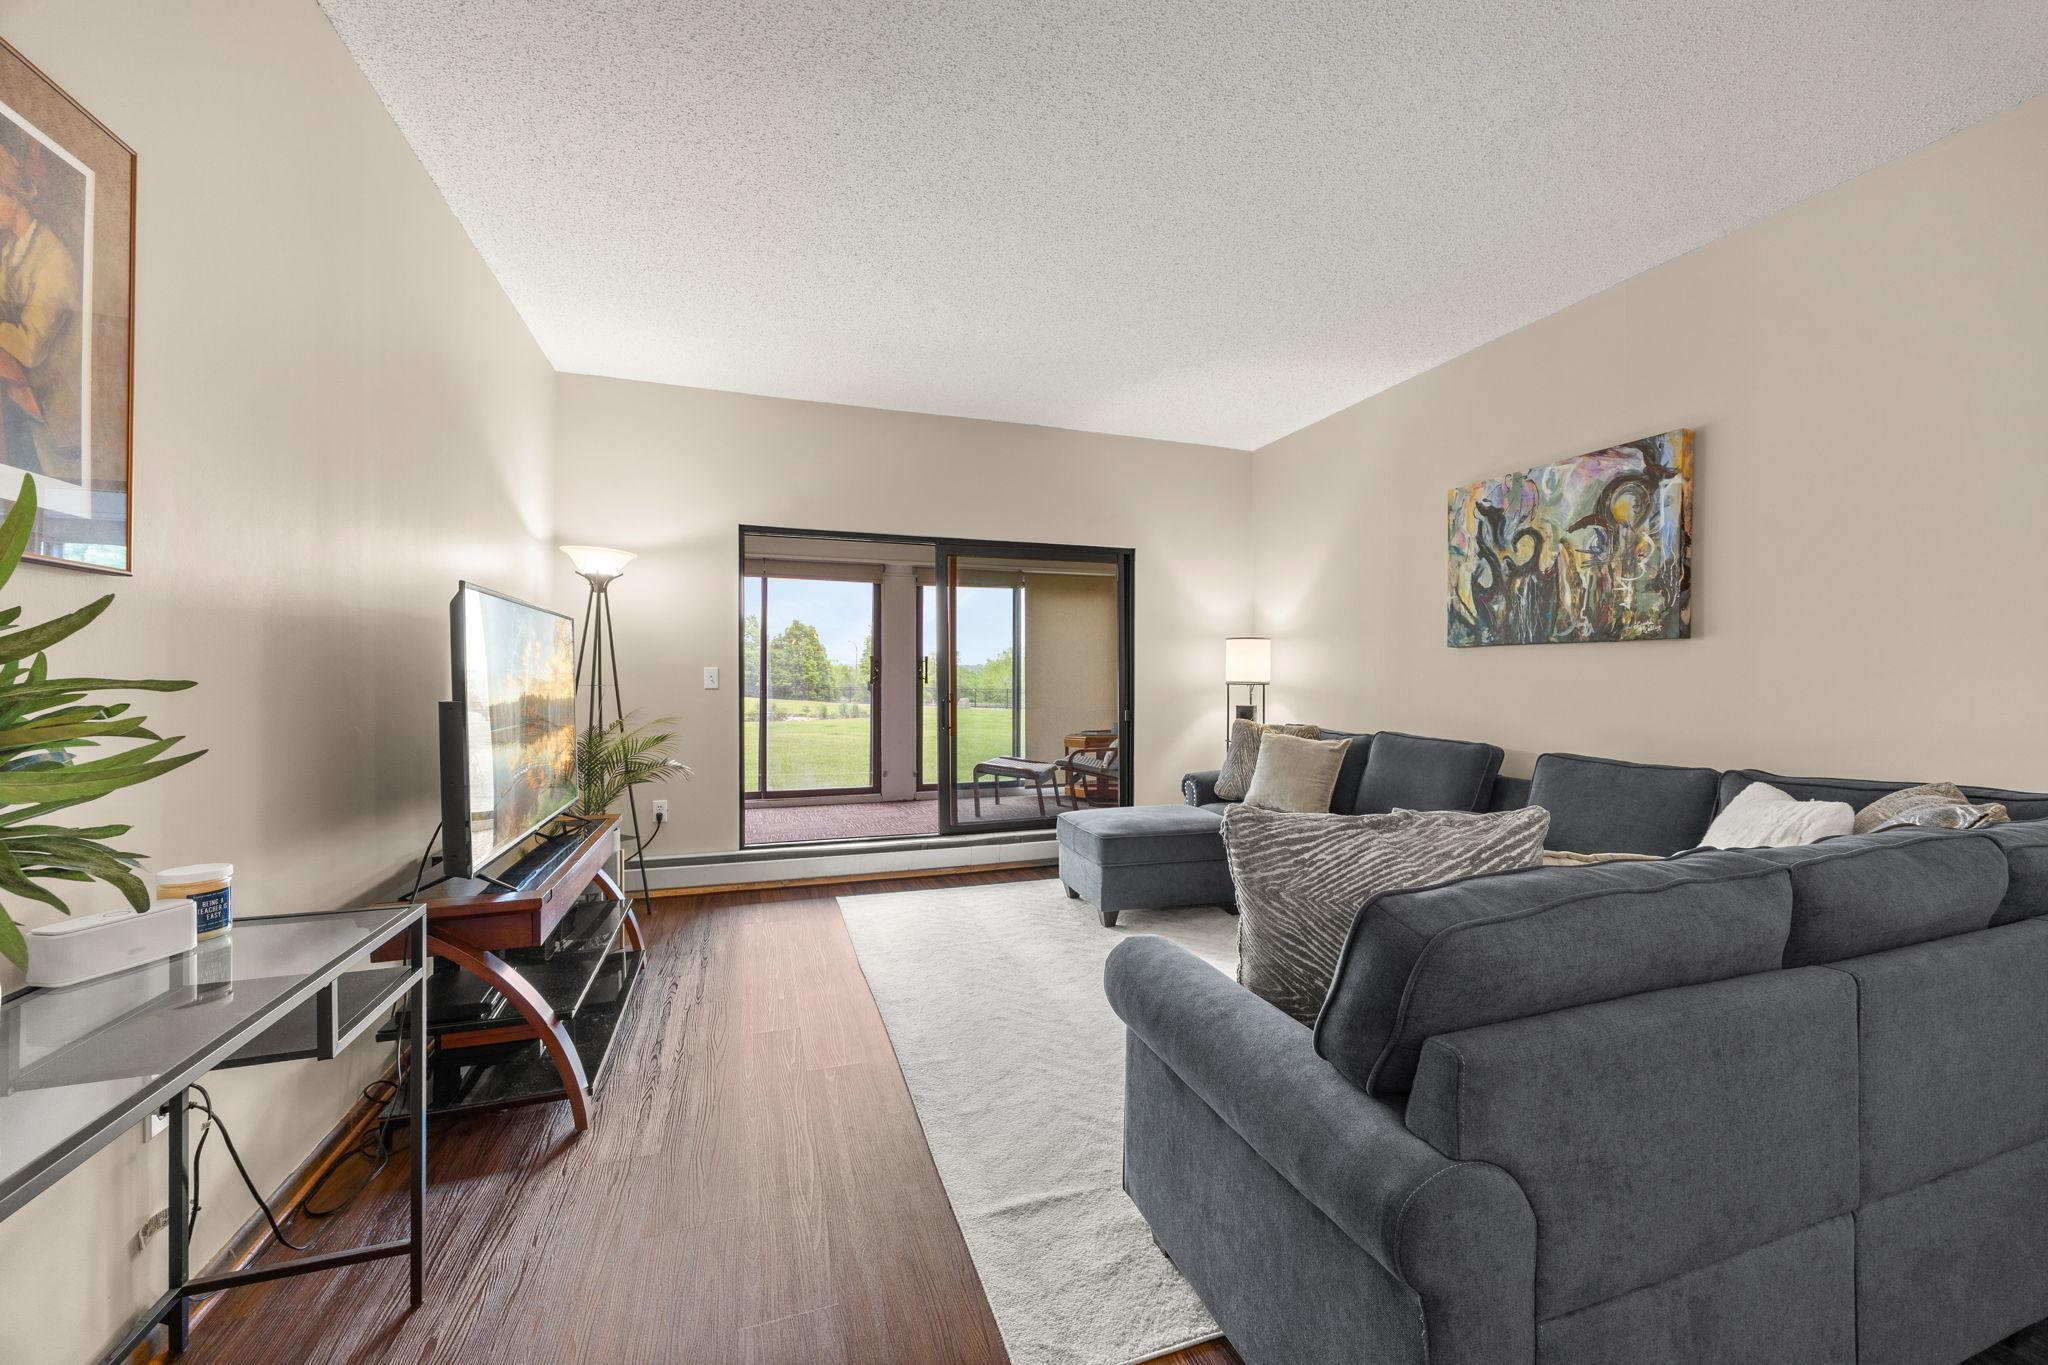
  • 2275 Youngman Avenue Unit: 106W For Sale

    $189,900

    2275 Youngman Avenue Unit: 106W, Saint Paul, MN 55116

    • 1 Bed
    • 1 Bath
    • 988 Sq.Ft.
  • 1181 Edgcumbe Road Unit: 1712 For Sale

    $109,900

    1181 Edgcumbe Road Unit: 1712, Saint Paul, MN 55105

    • 1 Bed
    • 1 Bath
    • 960 Sq.Ft.
View All

Follow Us On Instagram