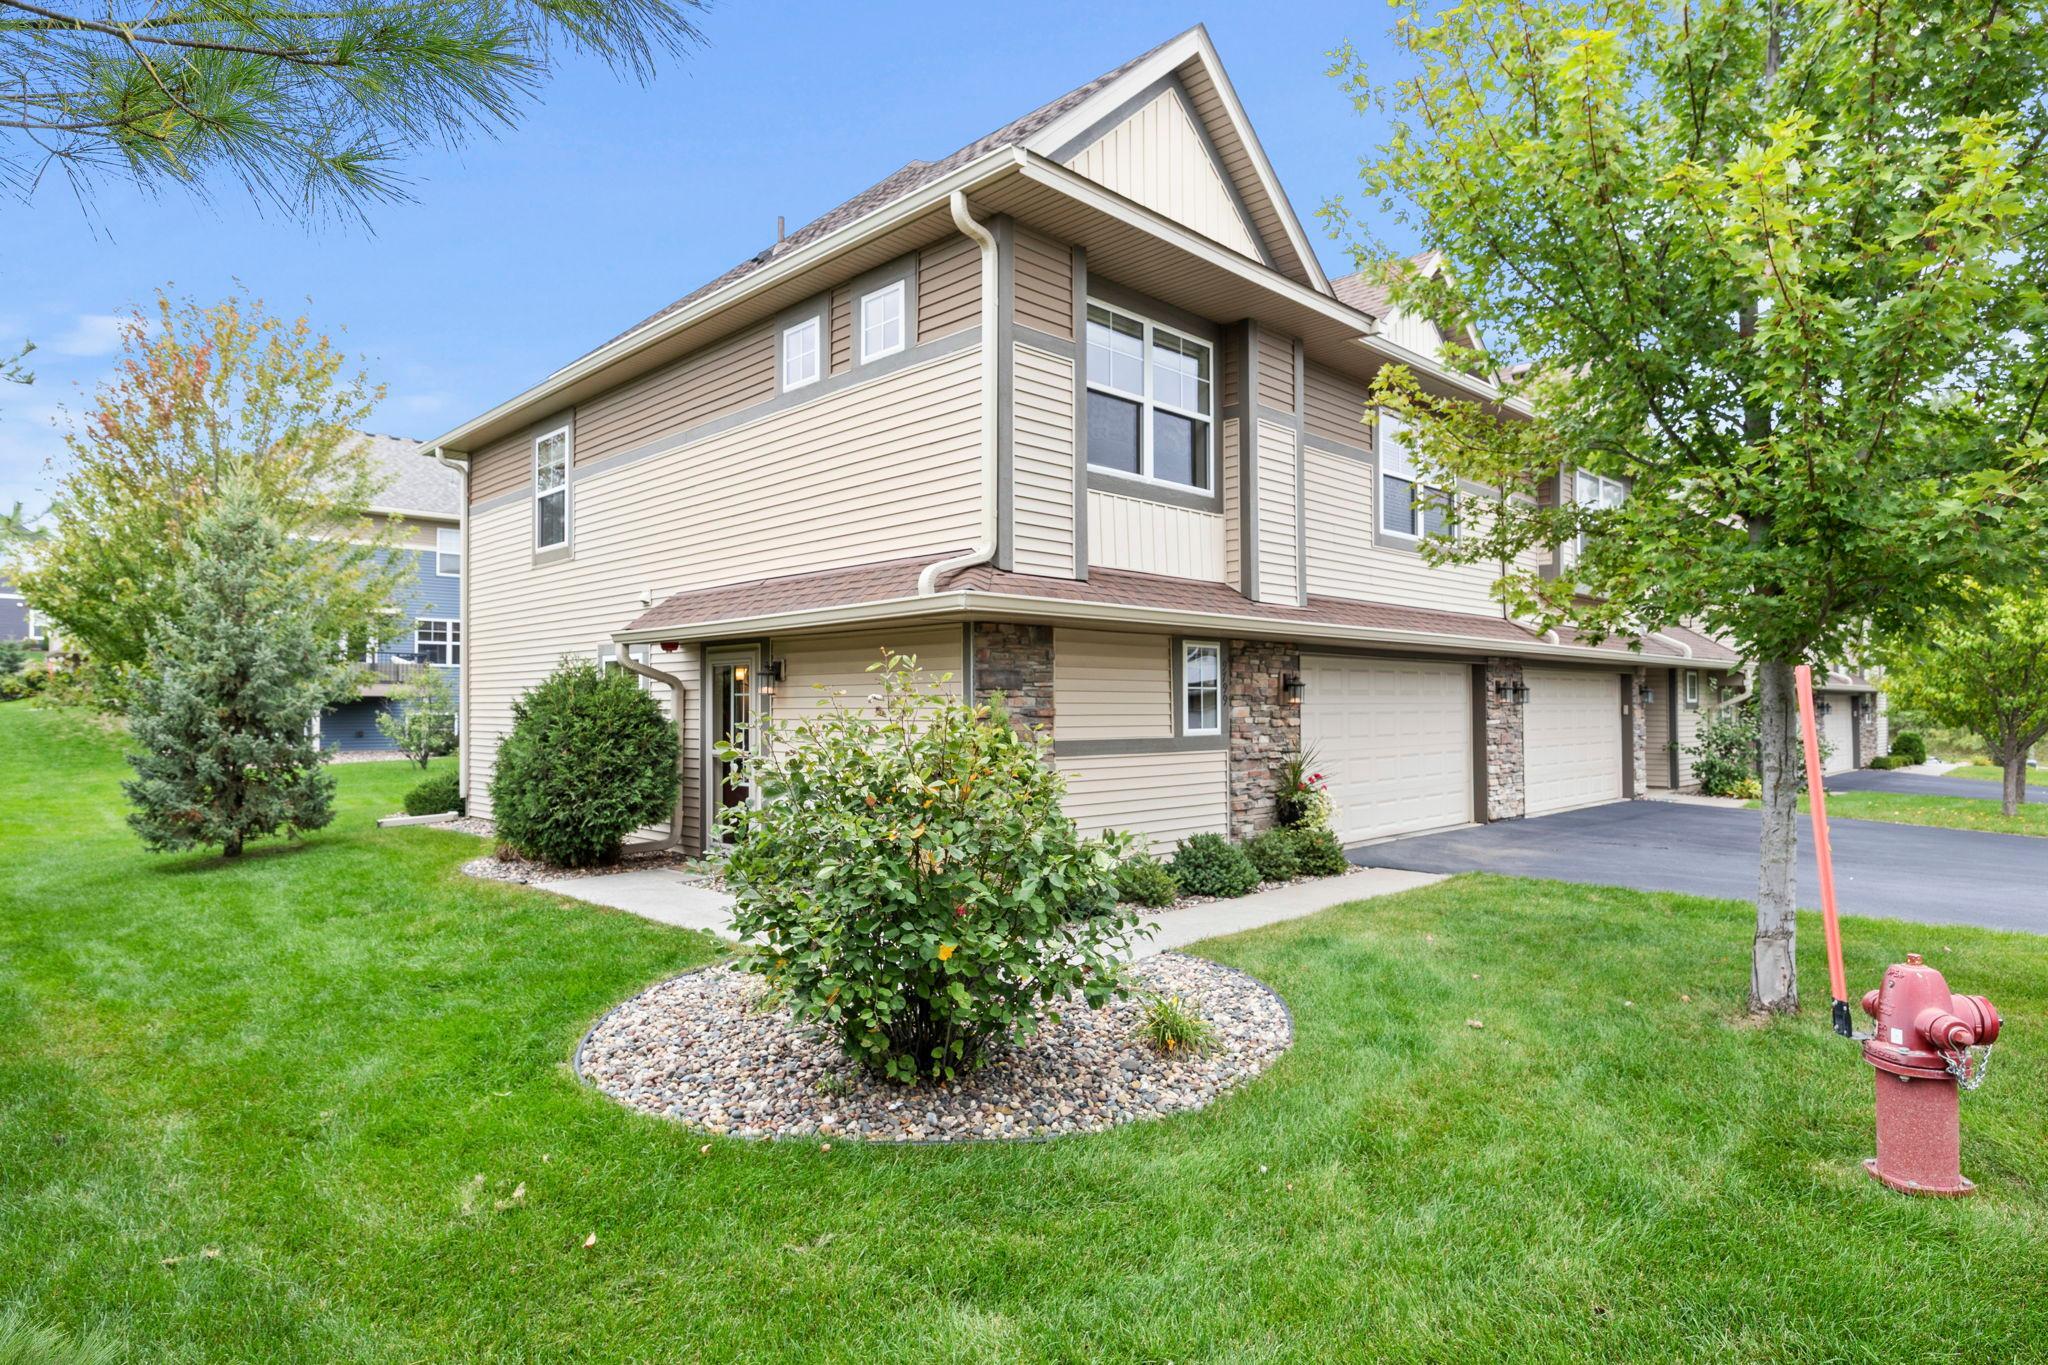
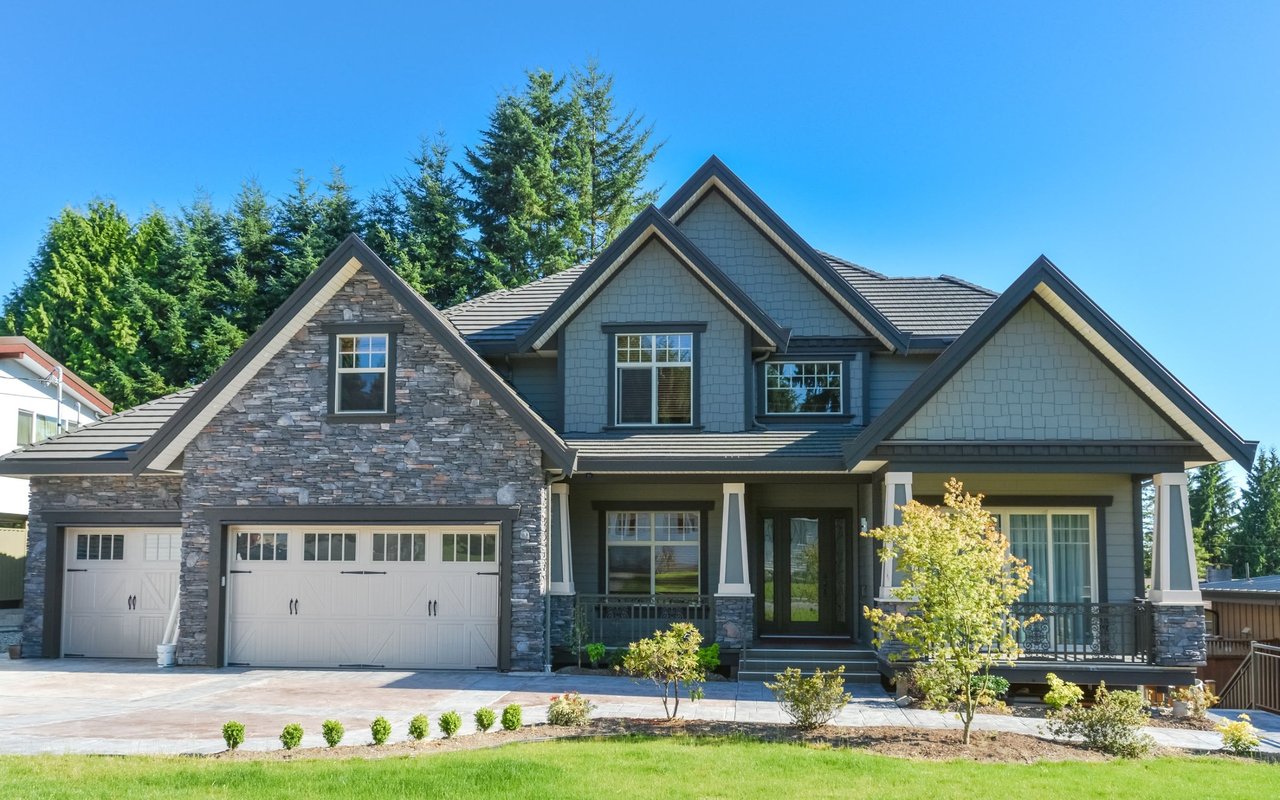
Exceptional End-Unit Townhome with Privacy, Natural Light & Premium Features!
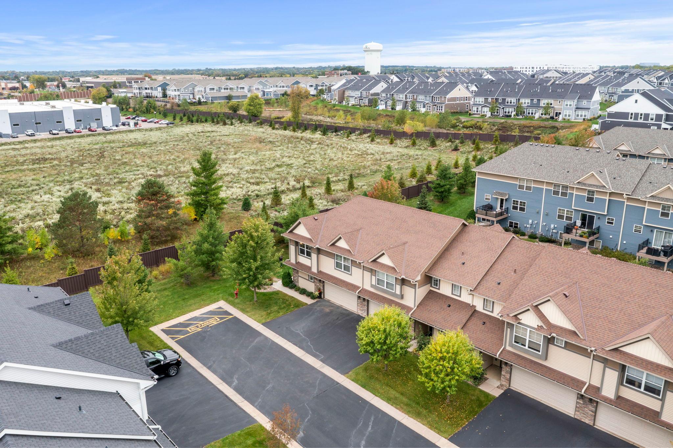
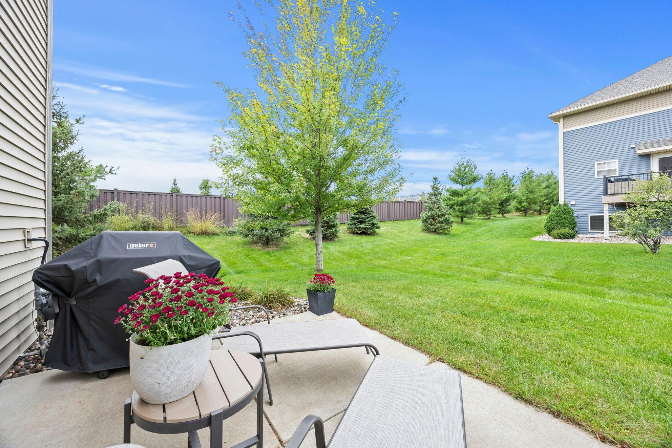
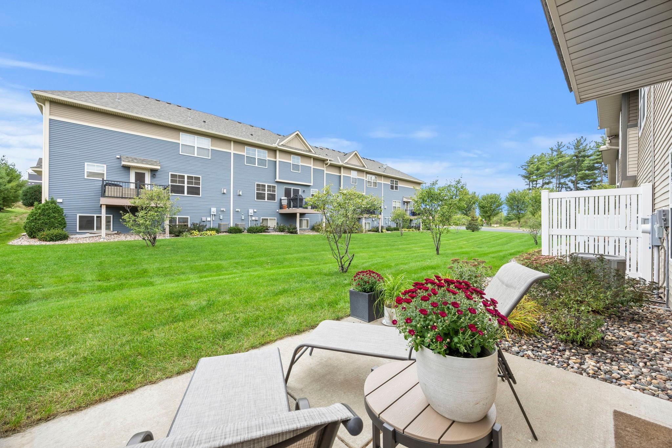
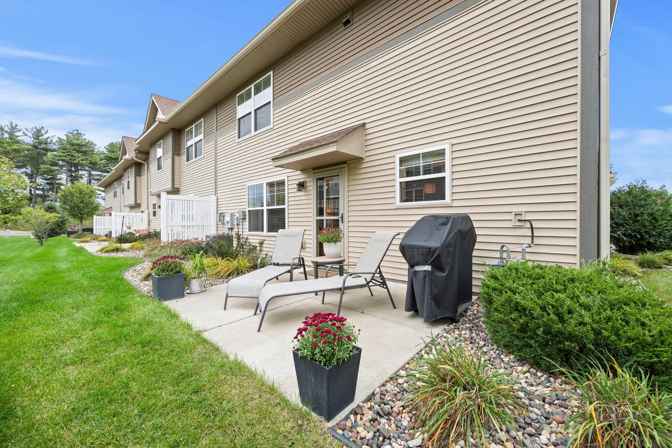
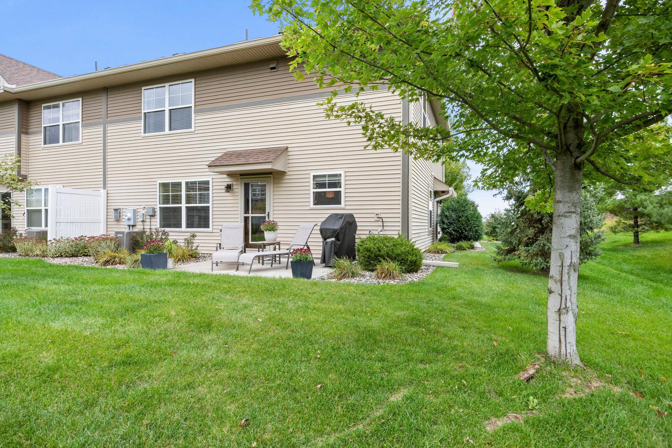
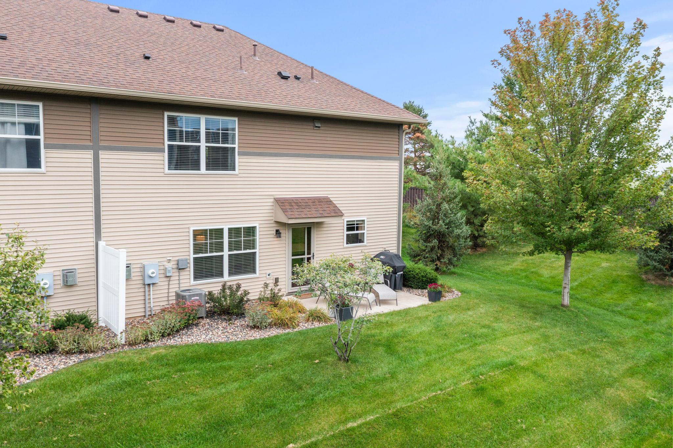
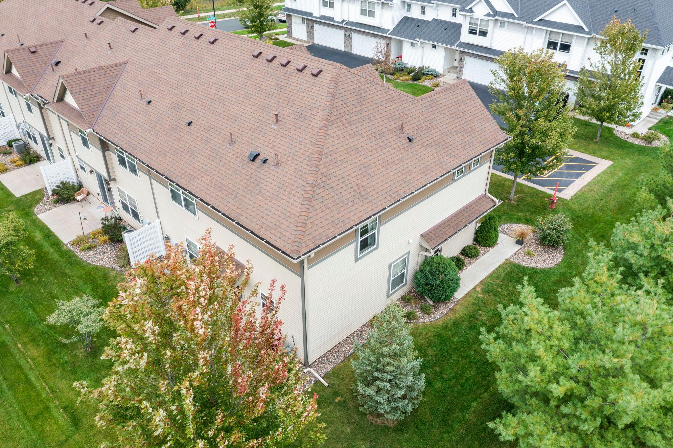
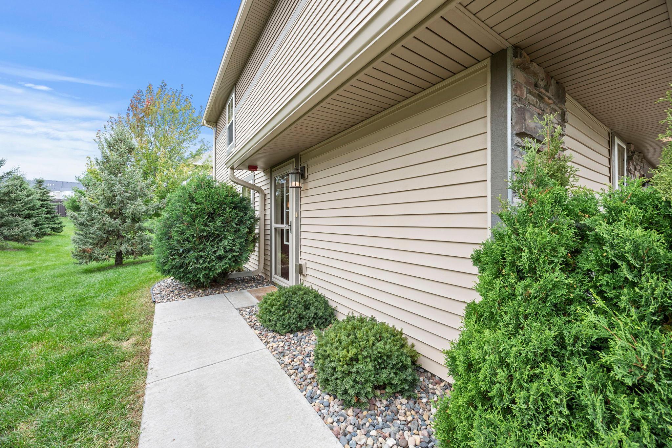
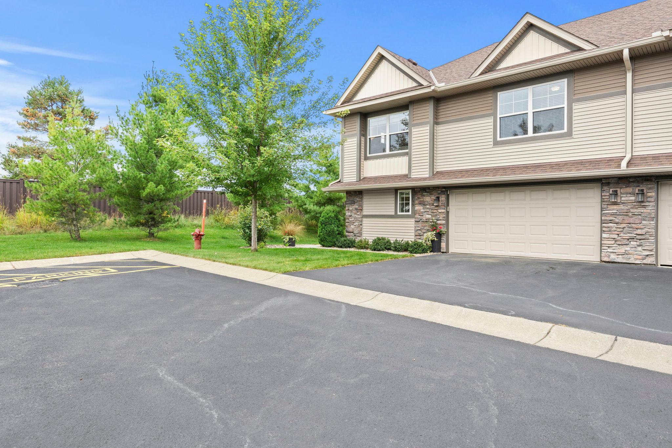
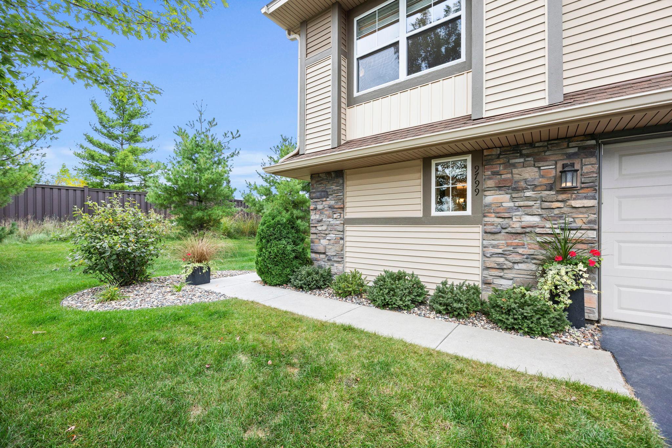
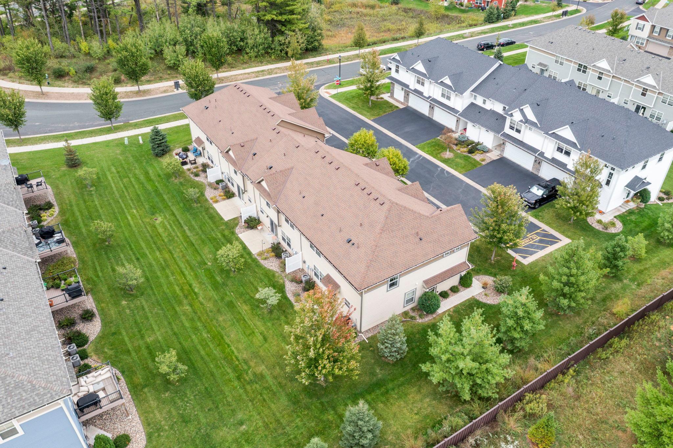
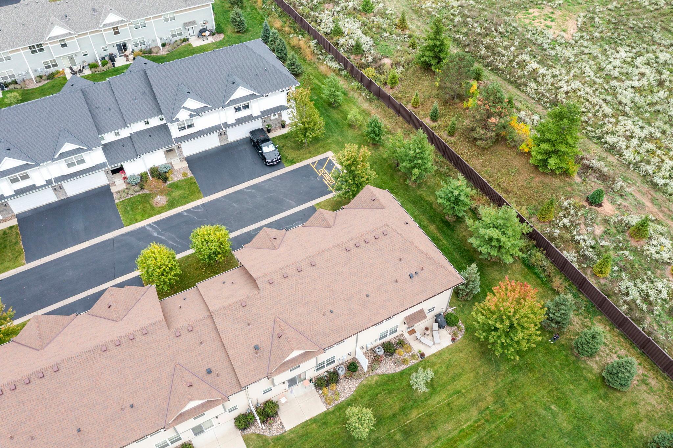
Enjoy one of the most private locations in the complex! This unique end unit sits at the end of the row, farthest from the street, and backs to a large green space--offering exceptional privacy and a peaceful setting.
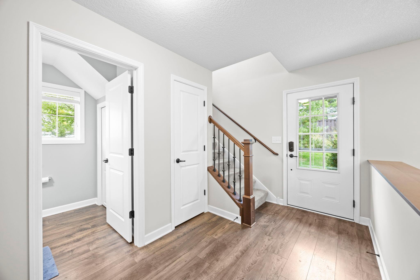
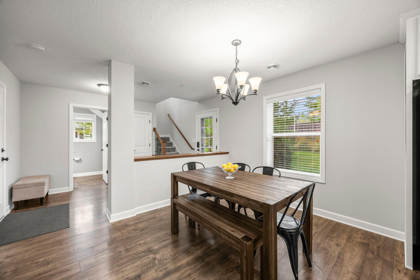
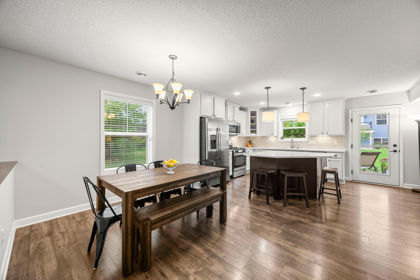
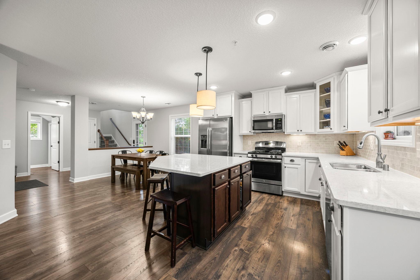
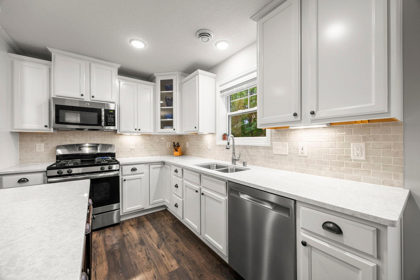
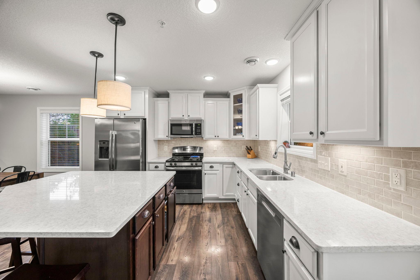
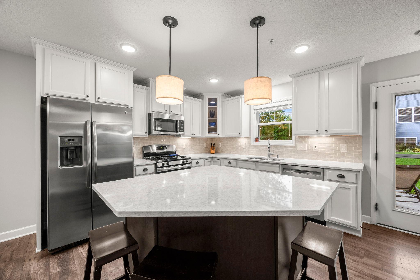
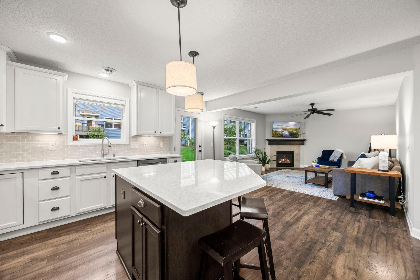
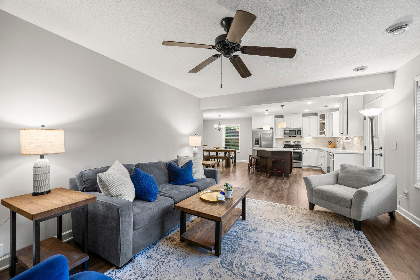
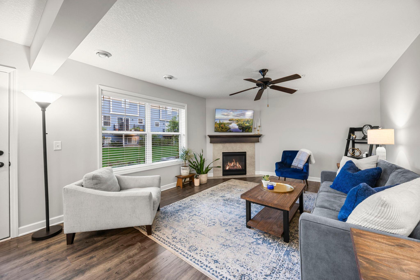
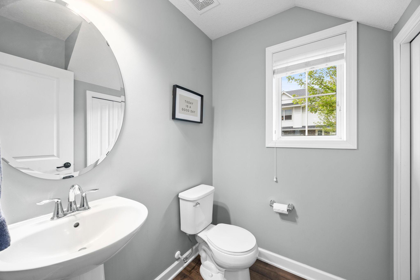
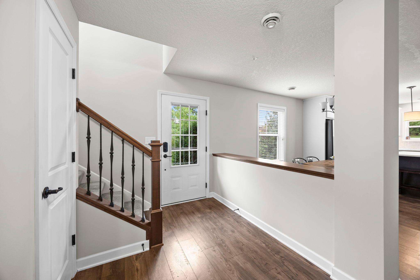
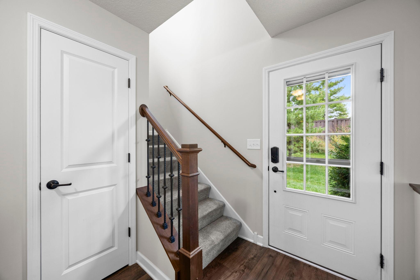
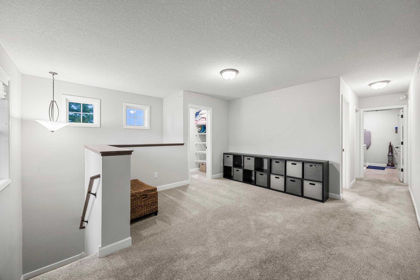
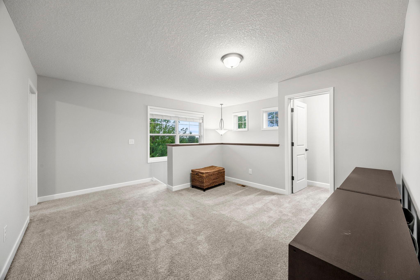
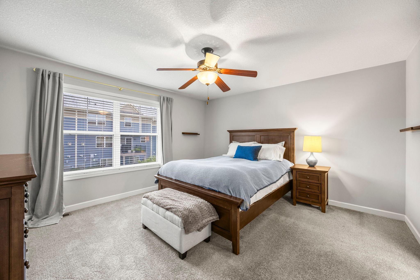
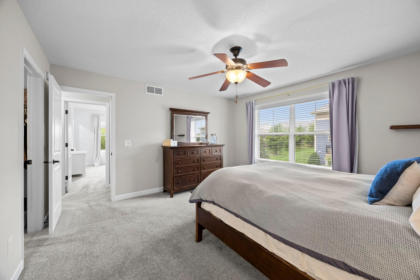
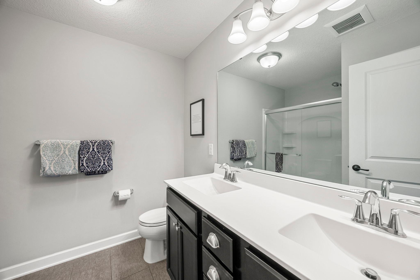
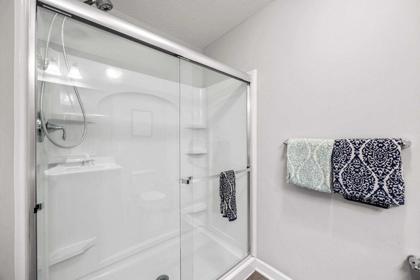
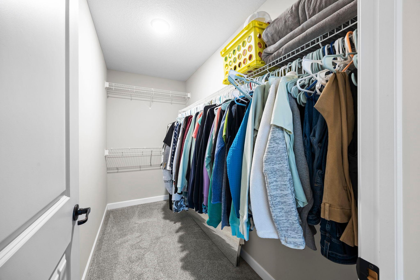
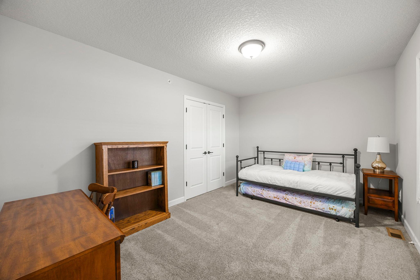
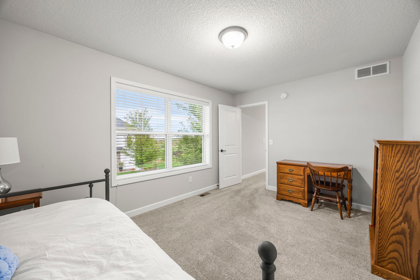
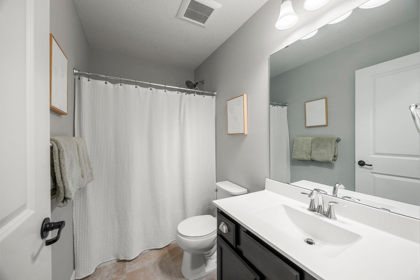
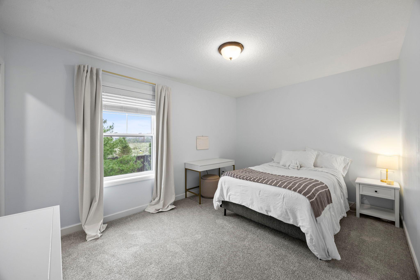
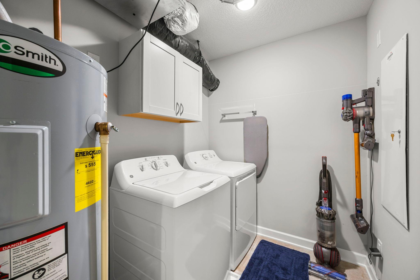
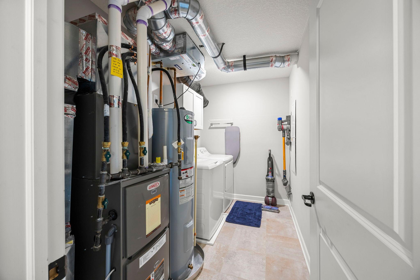
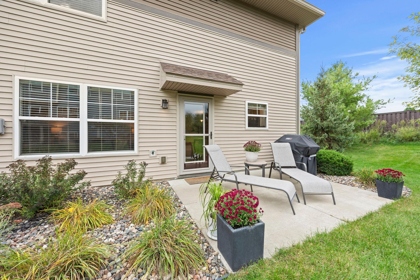
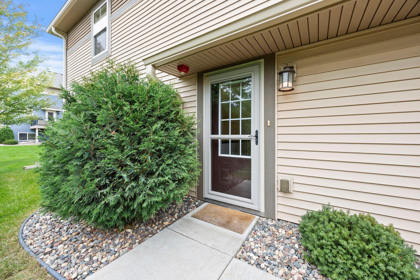
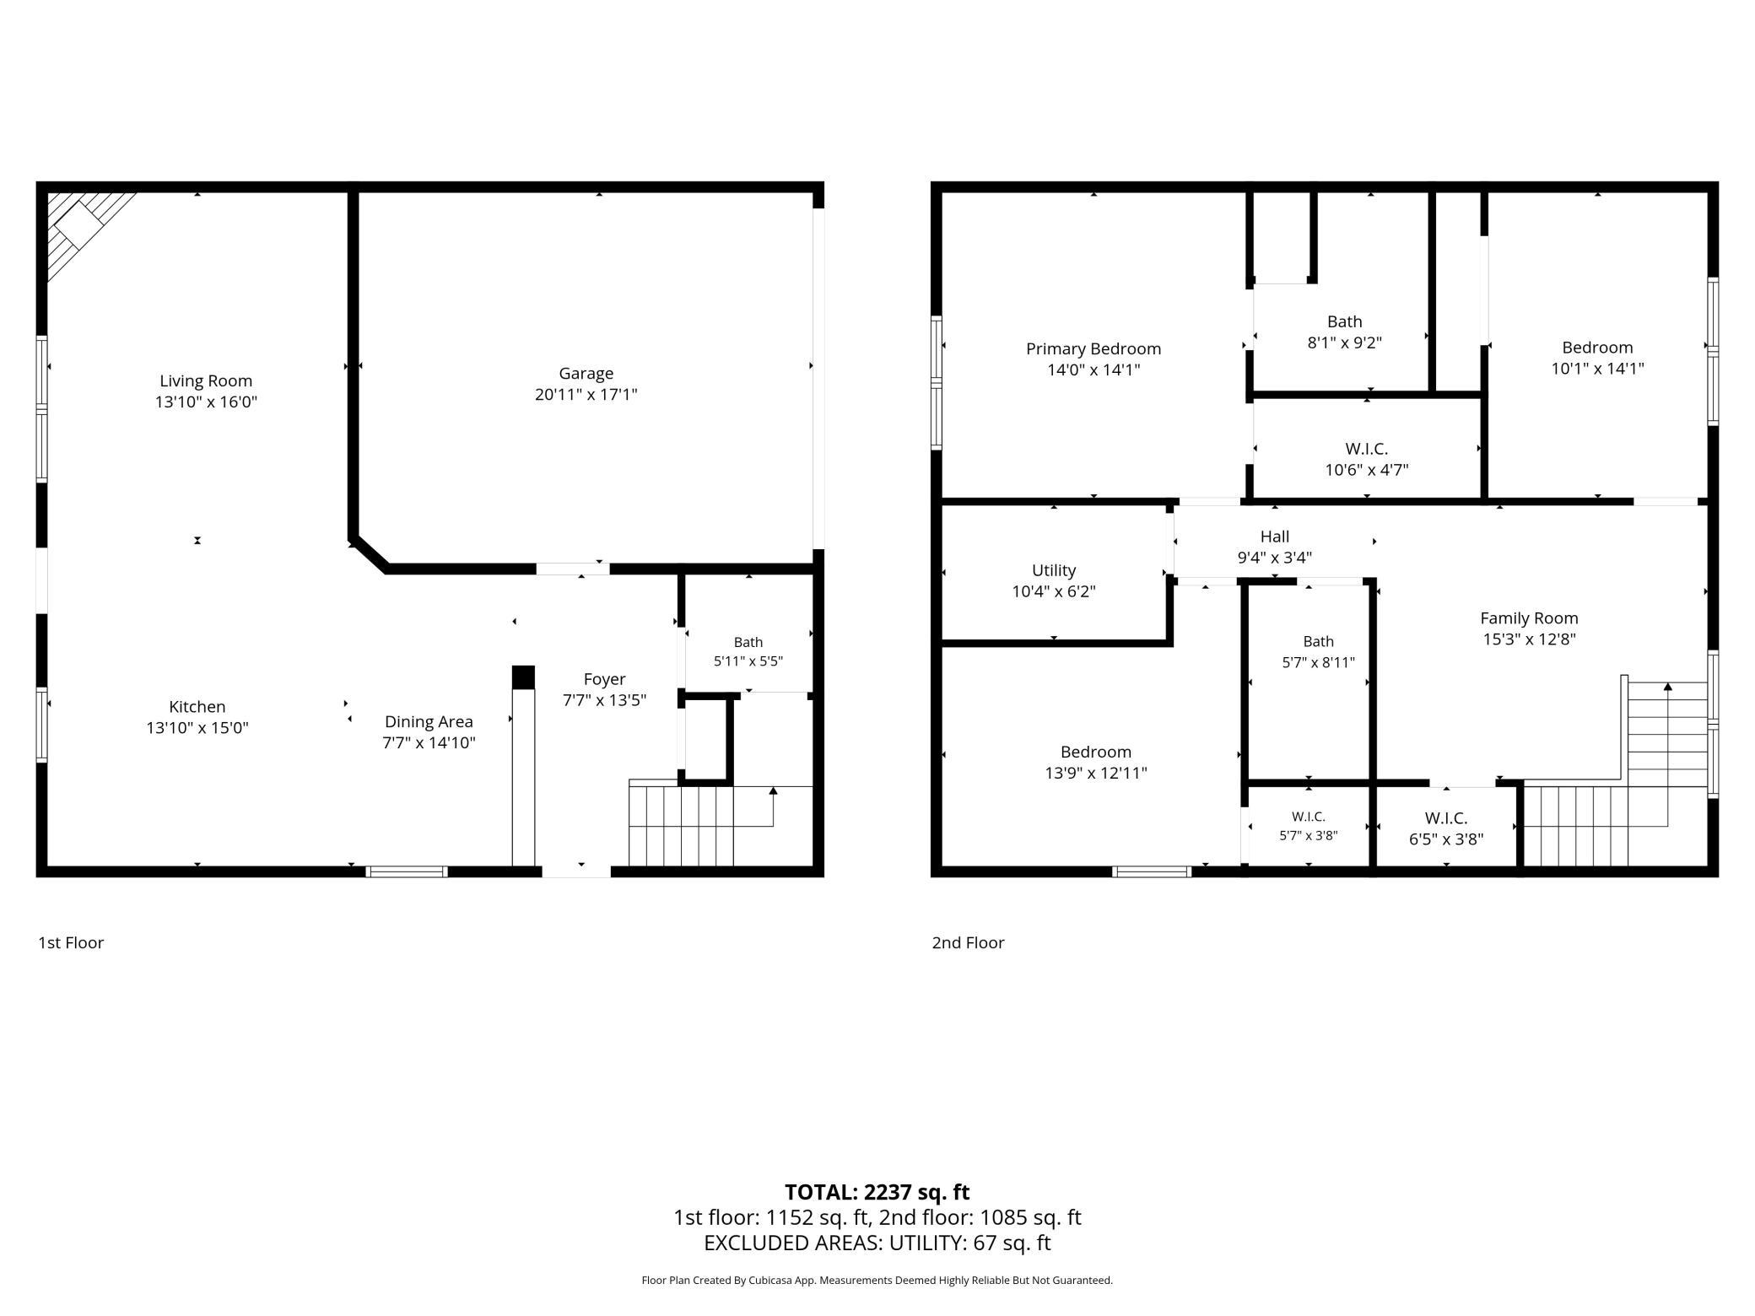
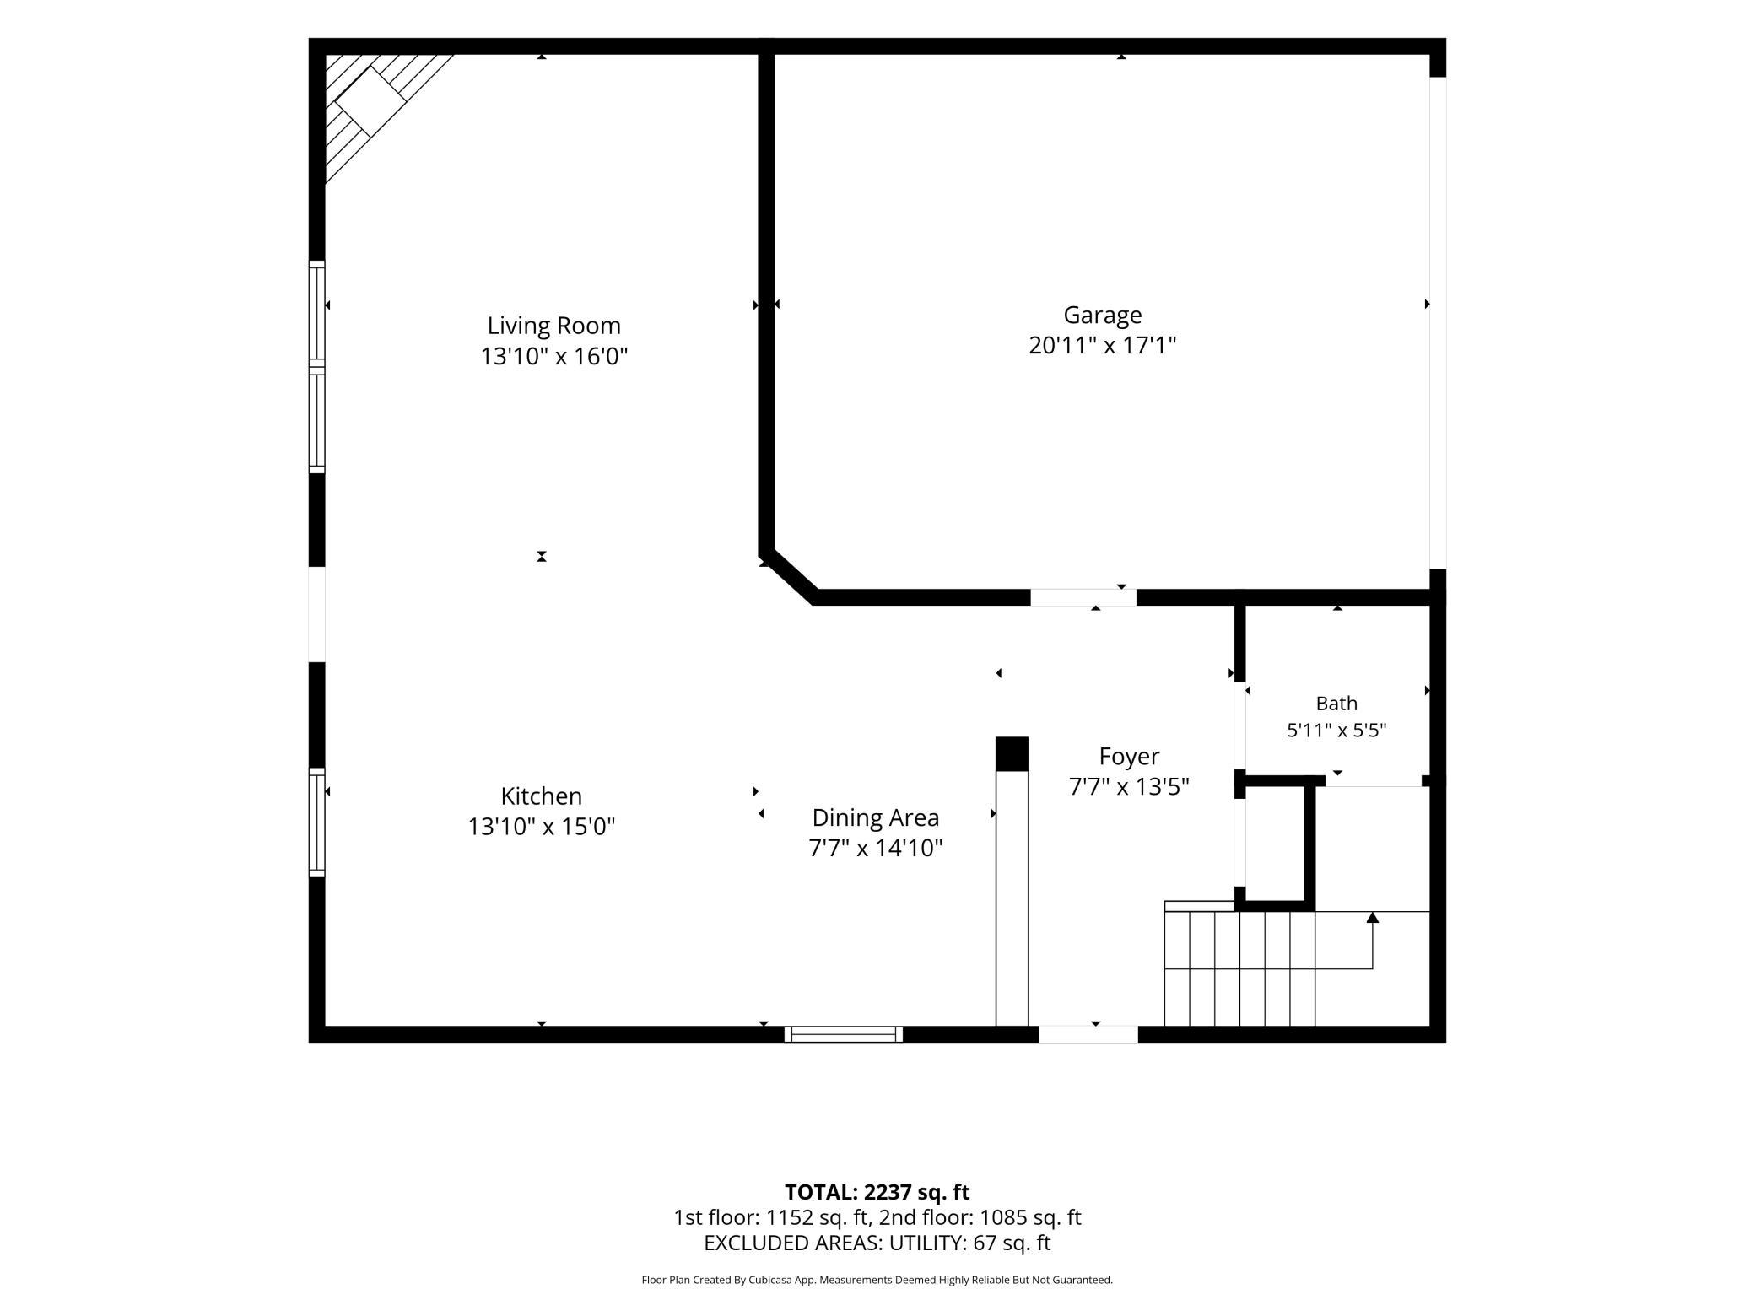
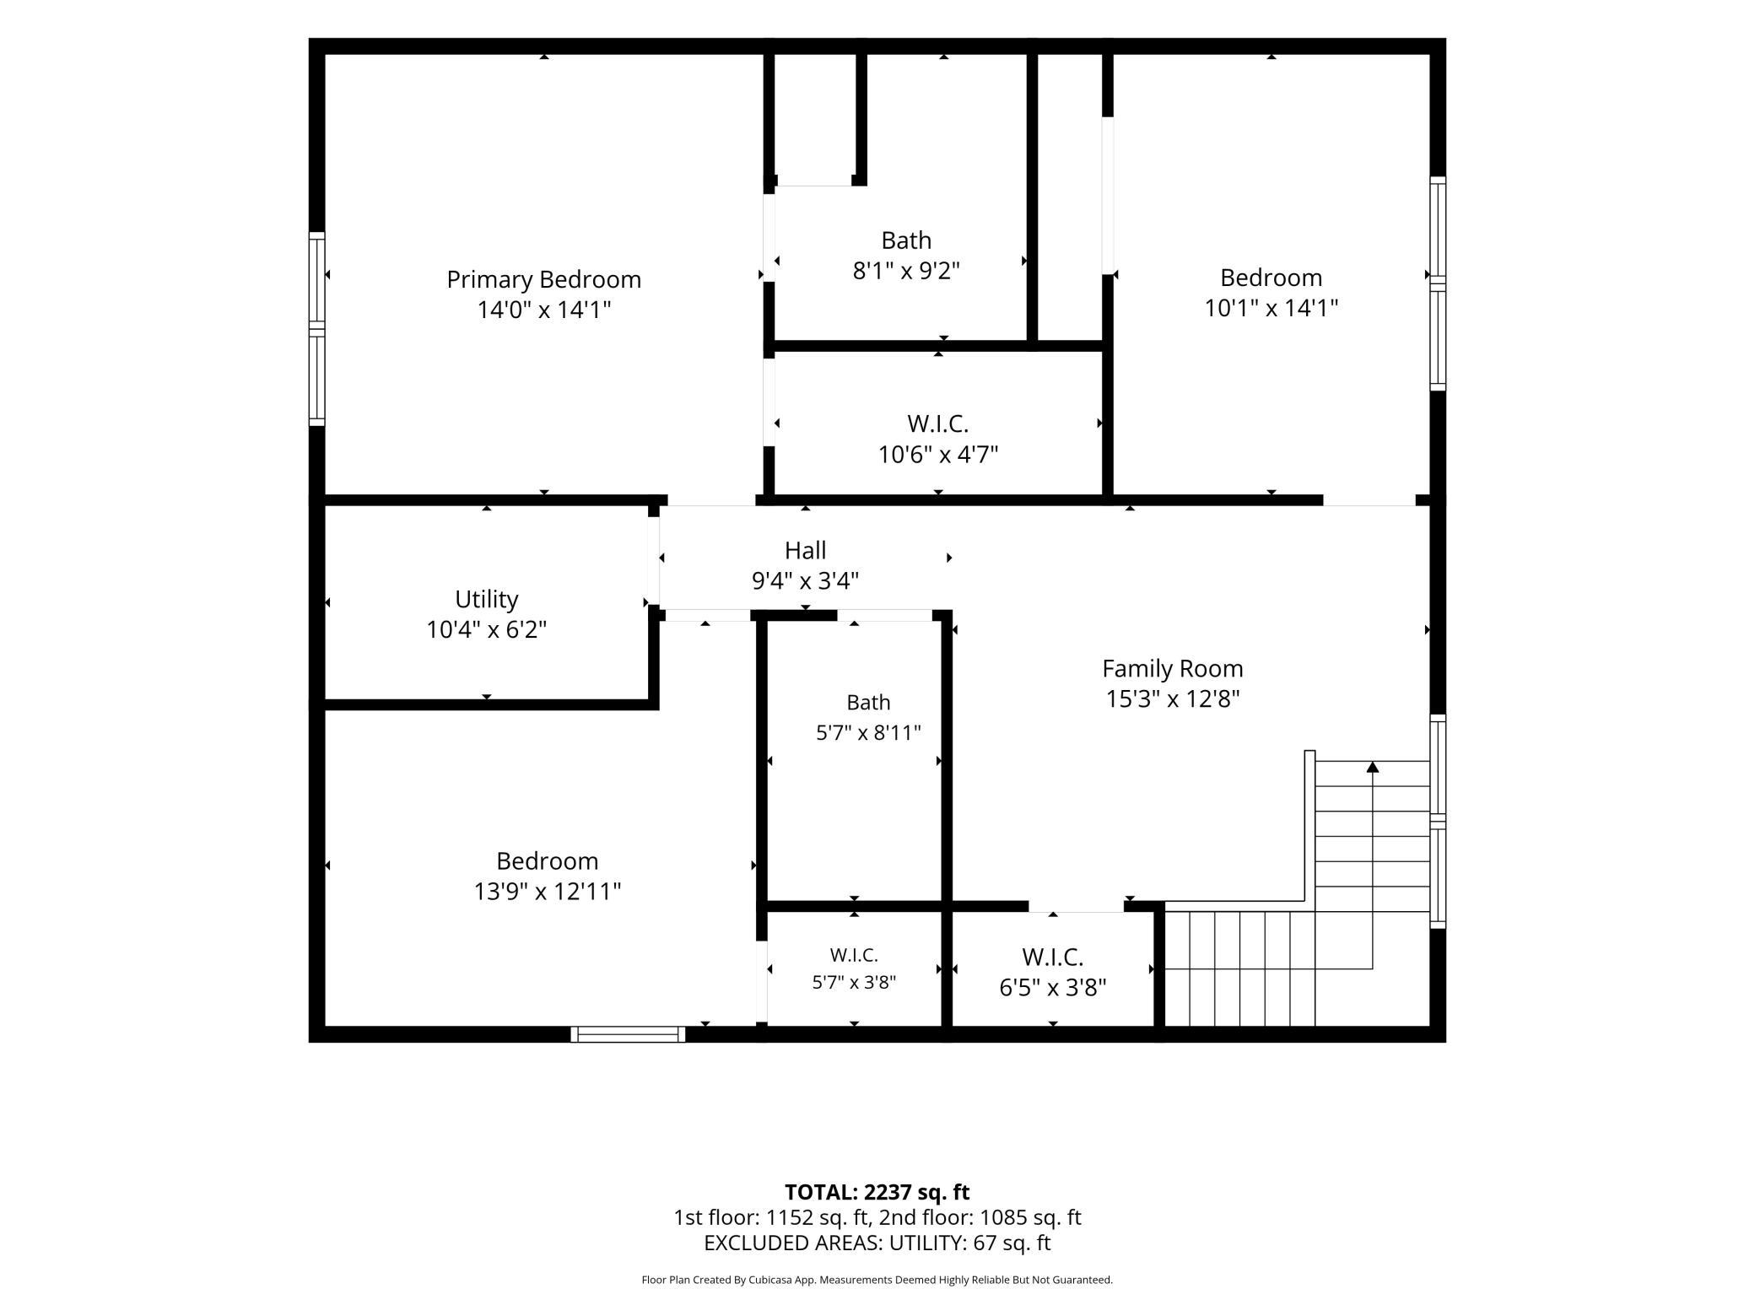
The thoughtfully designed open floor plan creates a spacious, welcoming feel. The gorgeous kitchen features stainless steel appliances, a gas range, quartz countertops, center island, tile backsplash, and abundant white cabinetry for plenty of storage and workspace. The generous dining area easily accommodates a variety of table sizes, while luxury vinyl flooring throughout the main level provides both style and easy maintenance. The inviting living room features a cozy gas fireplace and walkout access to the patio, perfect for relaxing or entertaining. A convenient half bath completes the main level. South- and west-facing exposure fills the home with natural light throughout the day. Numerous windows feature custom blinds, and two storm doors provide excellent airflow throughout the home. Upstairs, a spacious loft offers flexible living space ideal for a family room, home office, or reading area. Three generously sized bedrooms are located on the third level, including a large primary suite with a 3/4 bath featuring a spacious dual-sink vanity and oversized walk-in closet. The second bedroom also includes a walk-in closet. Convenient upper-level laundry is located near all three bedrooms. Located in a highly desirable Lake Elmo/Woodbury area with easy access to freeways, shopping, dining, and recreation. Just minutes from Lake Elmo Park Reserve! Plenty or outdoor green space with large grassy area between the homes and neighborhood playground just right down the street. Private setting, abundant natural light, flexible living space, and an unbeatable location--this home has it all.