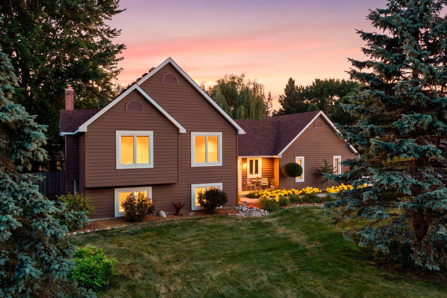
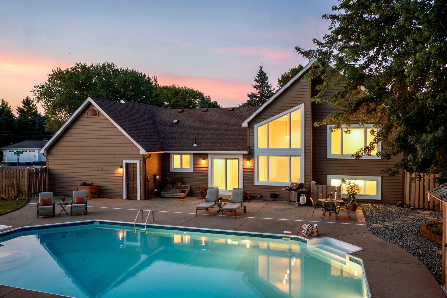
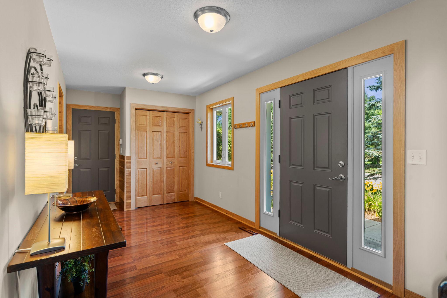
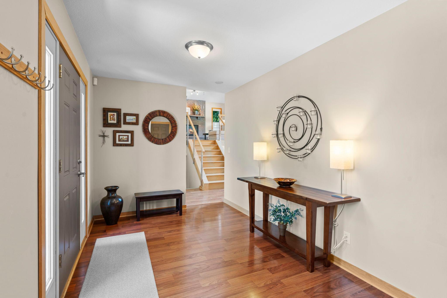
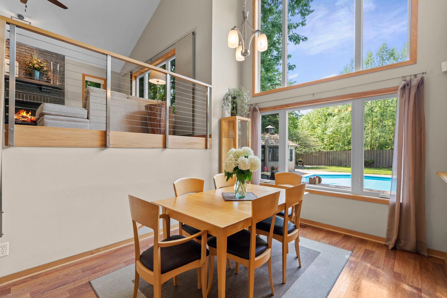
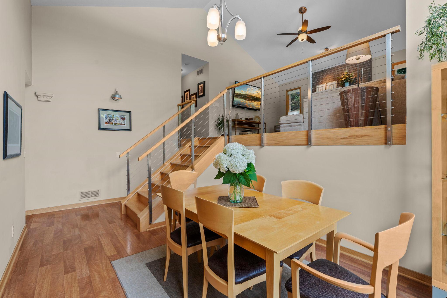
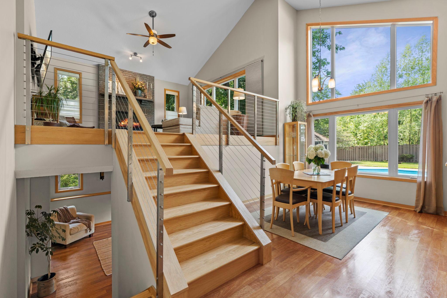
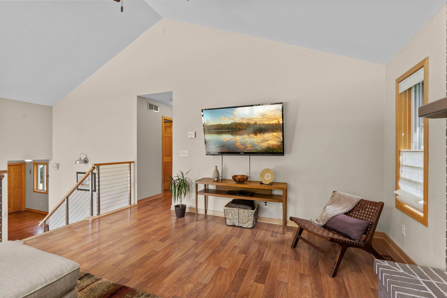
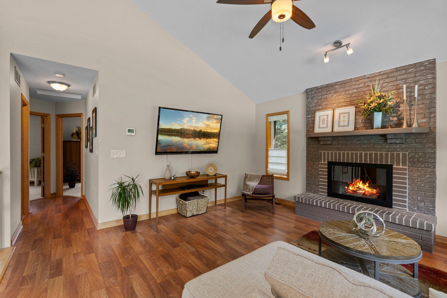
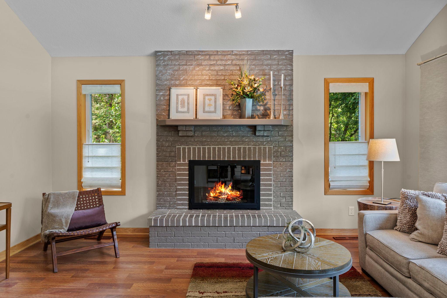
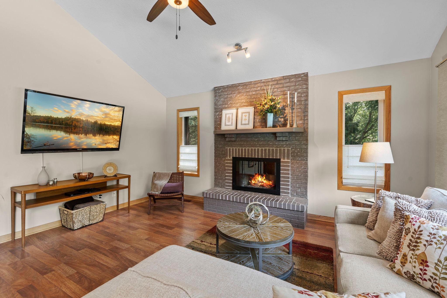
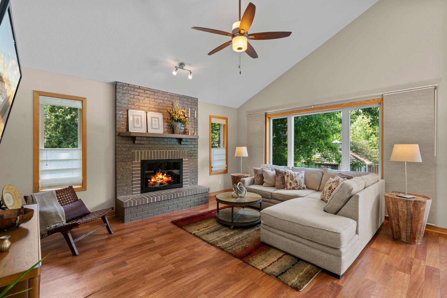
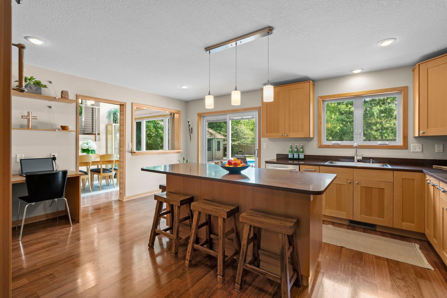
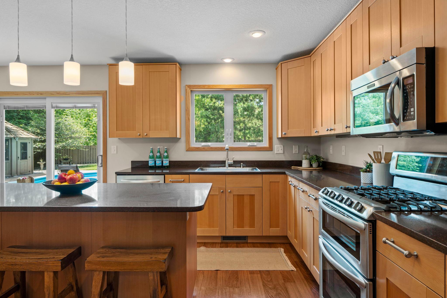
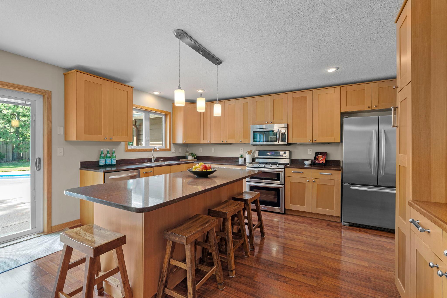
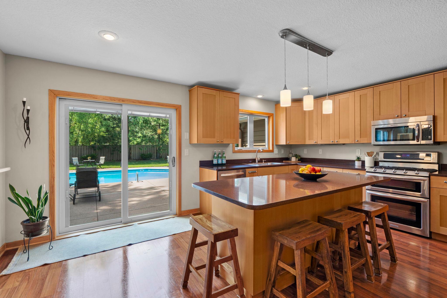
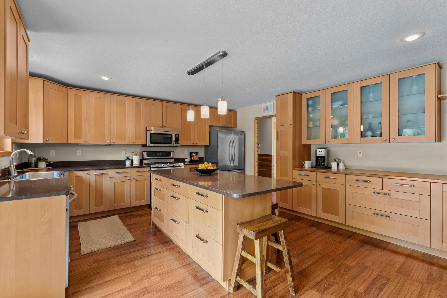
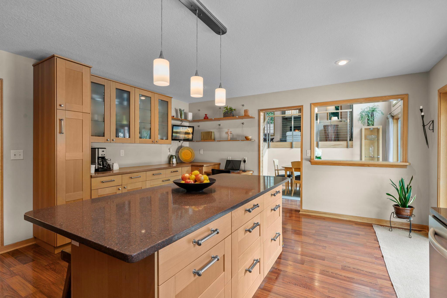
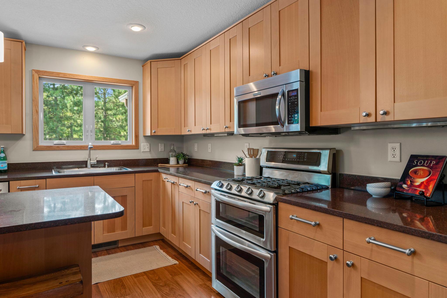
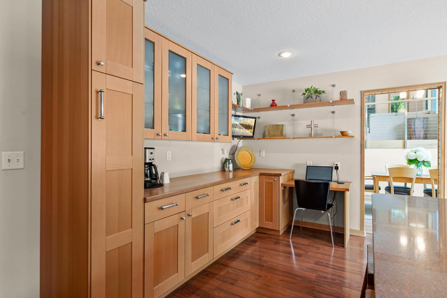
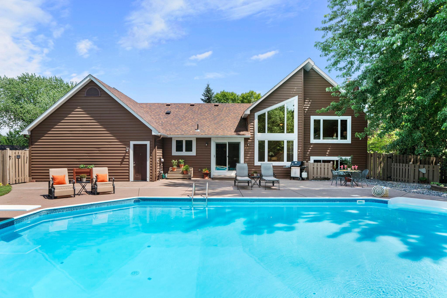
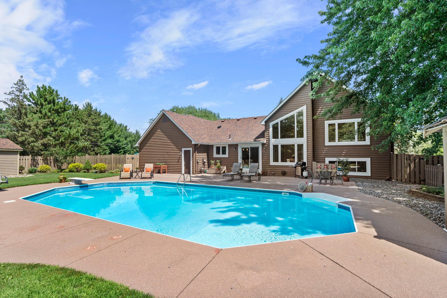
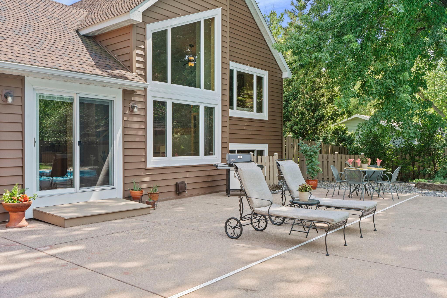
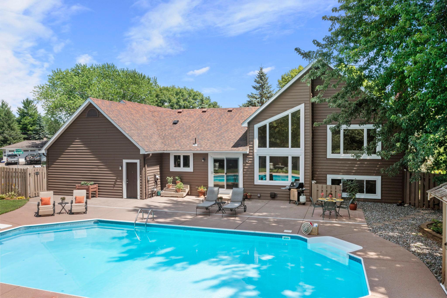
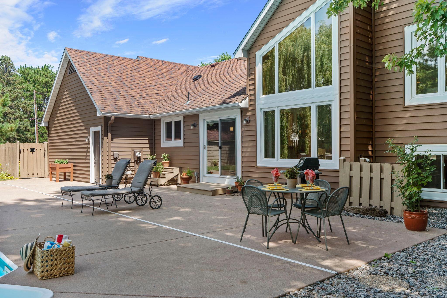
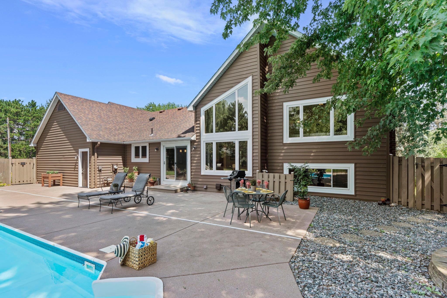
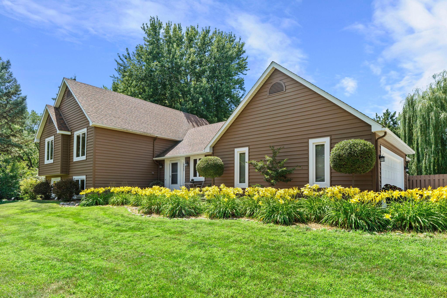
Get ready to fall in love with this stunning, turnkey 4-bedroom, 3-bath, four-level home that perfectly combines the ultimate indoor-outdoor lifestyle with comfort and space! Step into the fabulous open-concept main area, where you'll be greeted by soaring vaulted ceilings and a breathtaking wall of windows that flood the space with natural light. The large foyer leads you to a chef's dream kitchen, complete with gorgeous countertops, a spacious center island, and high-end stainless-steel appliances--plus, it has easy walkout access to your backyard paradise!
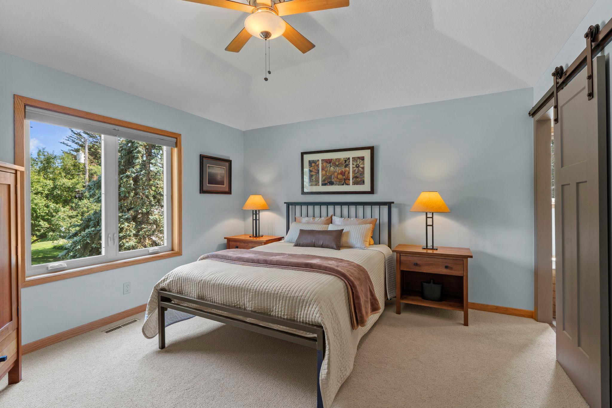
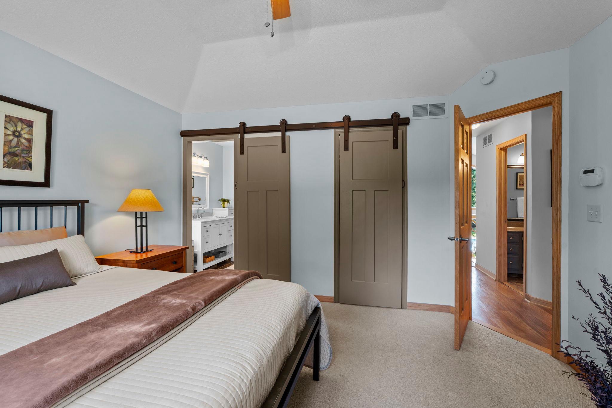
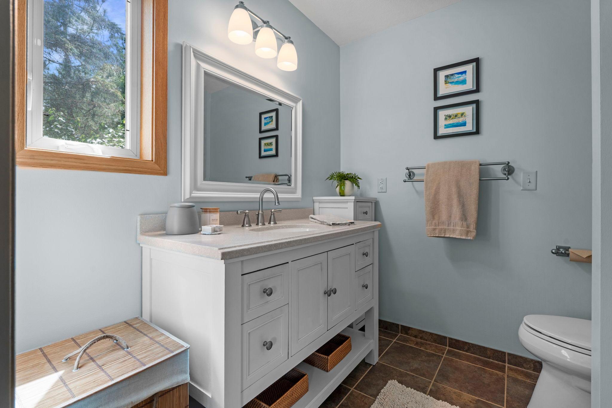
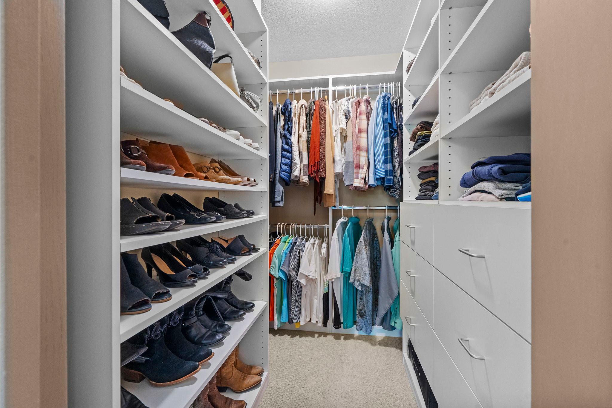
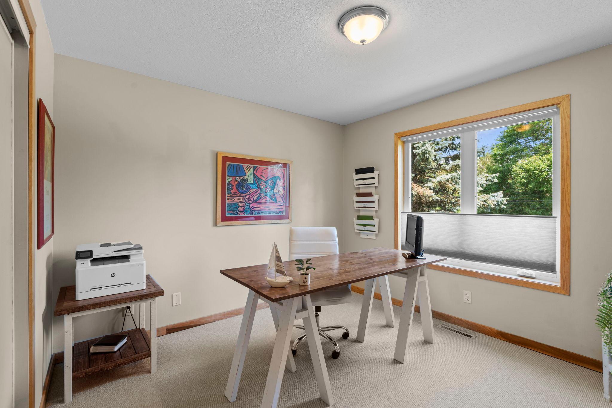
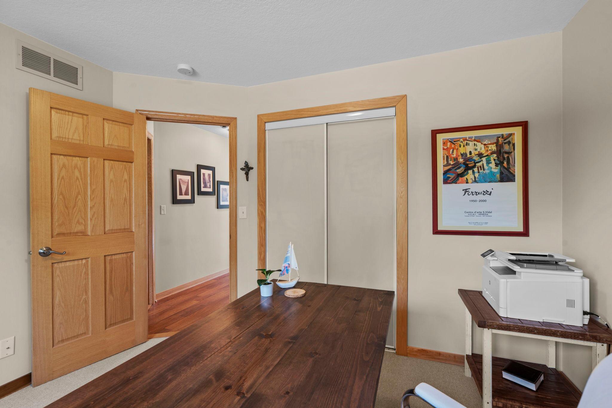
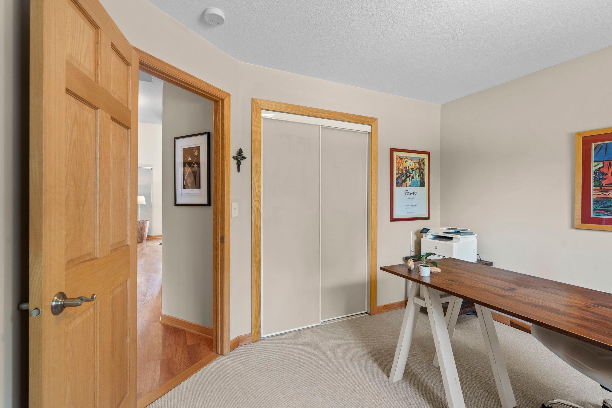
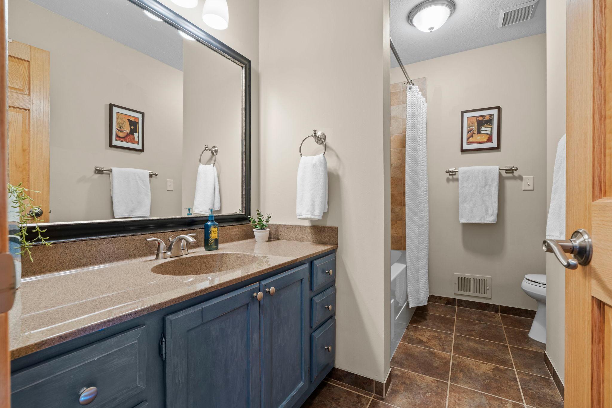
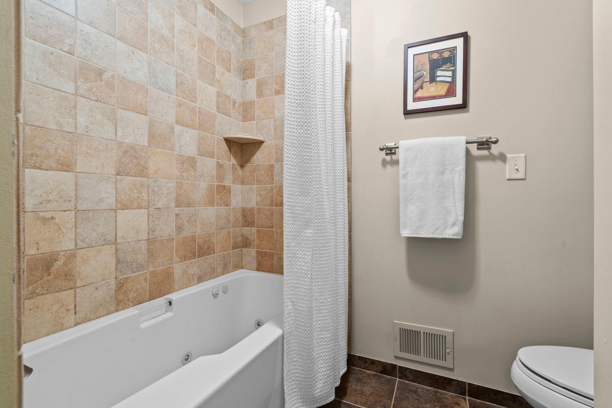
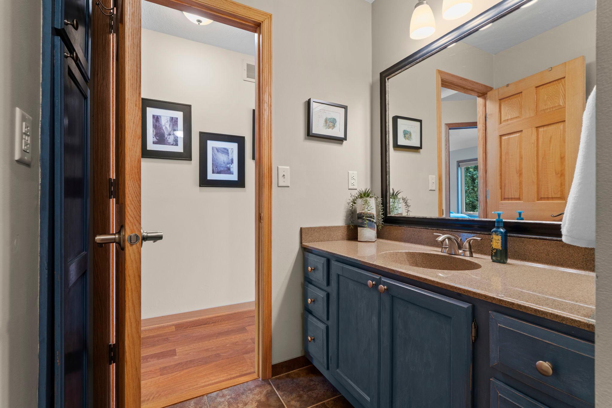
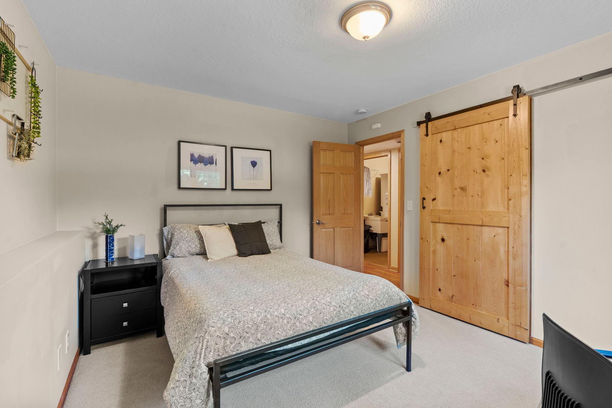
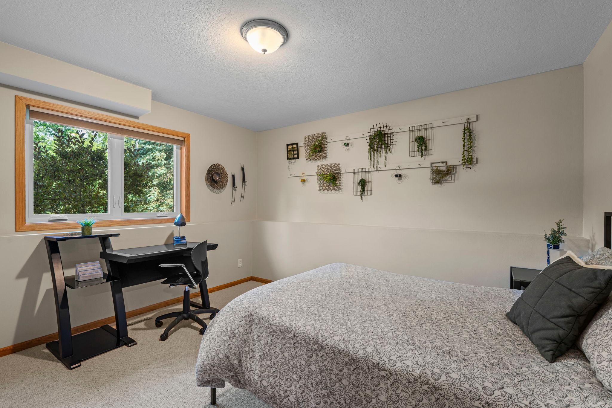
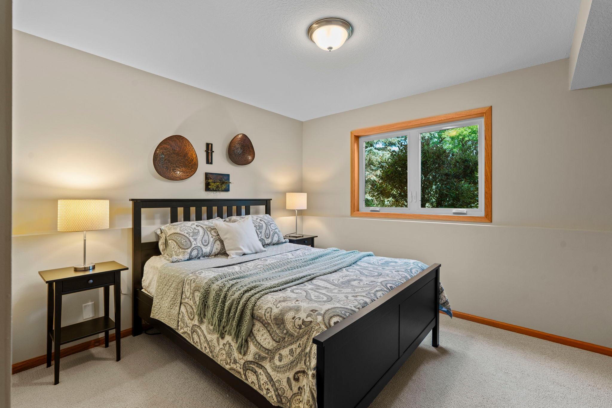
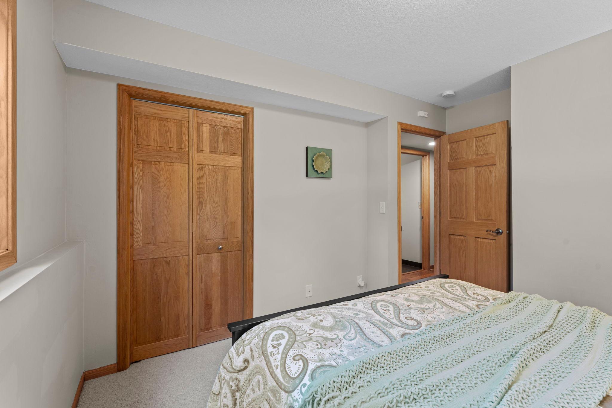
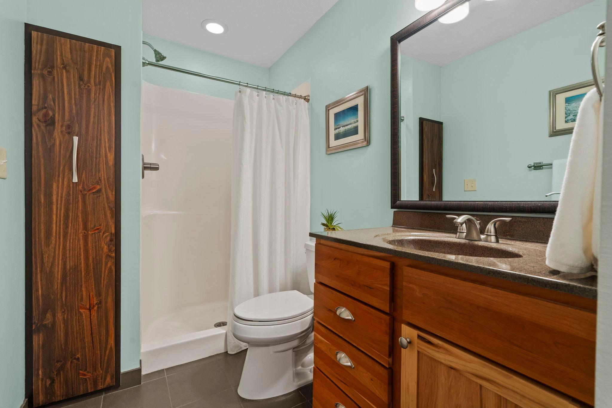
An updated primary suite with a custom walk-in closet and a renovated bathroom is located on the upper level. Conveniently located on the top and lower levels are the extra three bedrooms and two bathrooms.
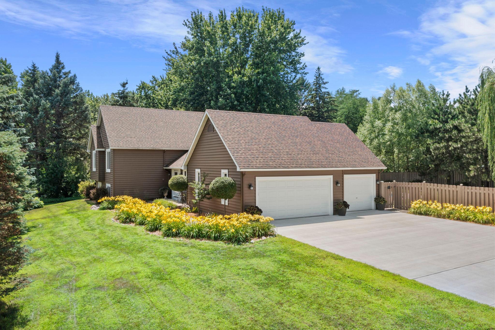
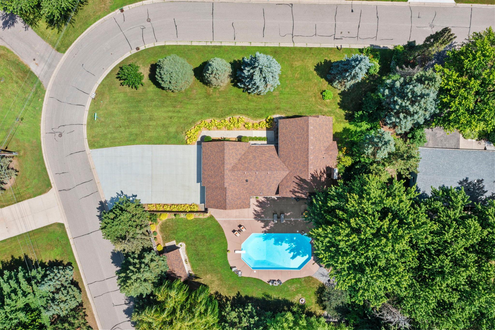
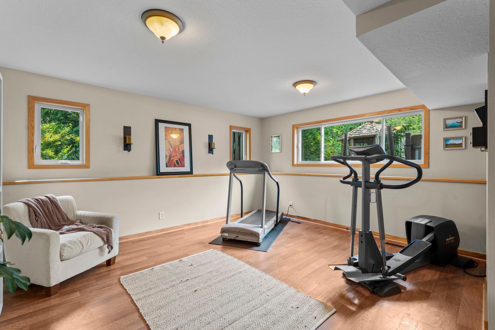
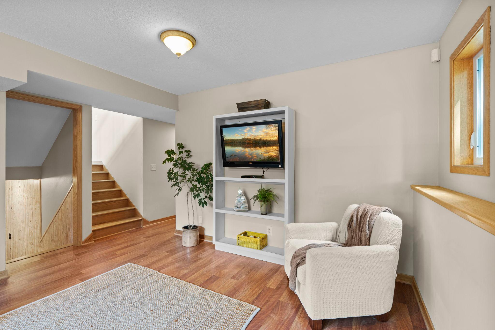
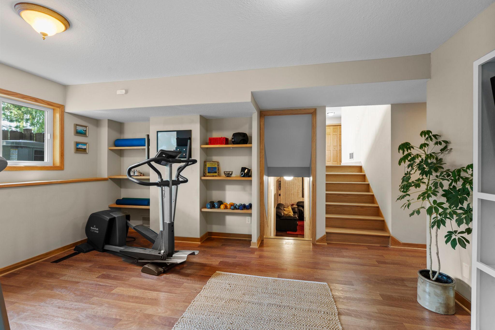
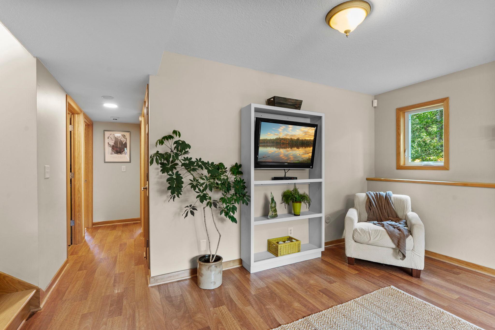
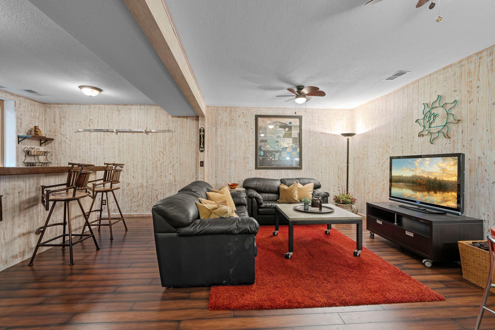
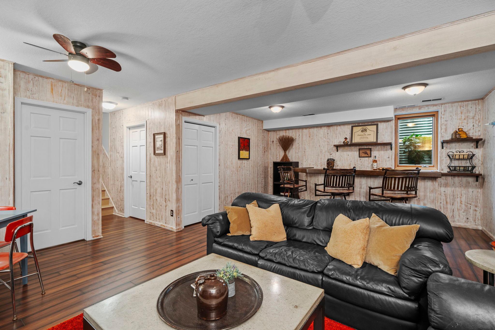
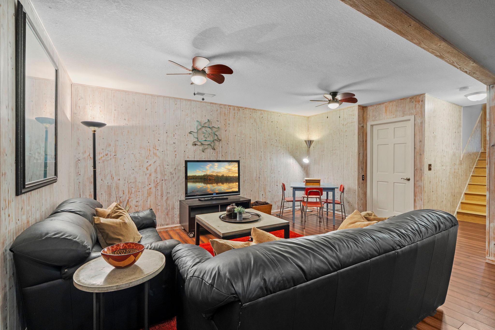
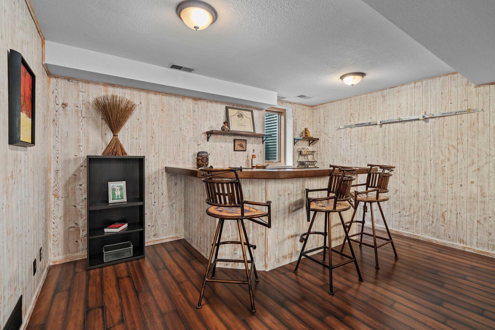
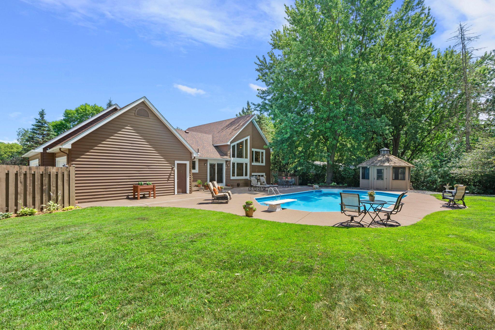
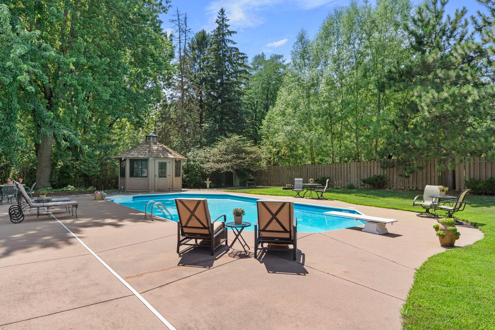
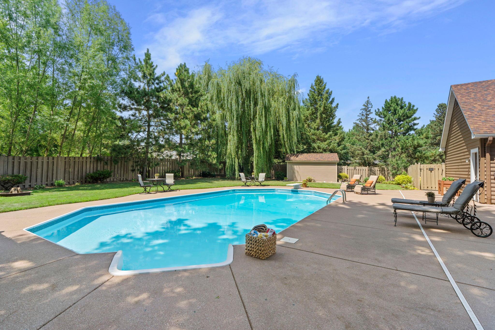
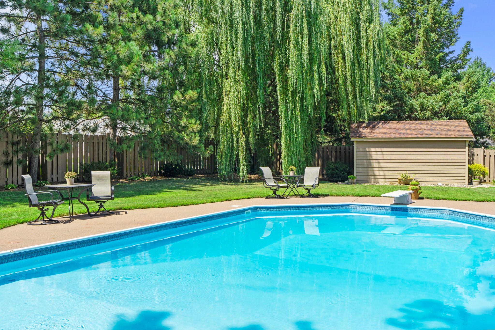
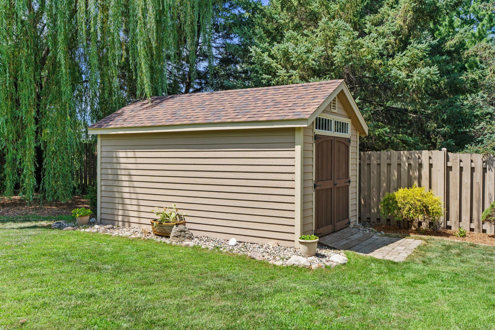
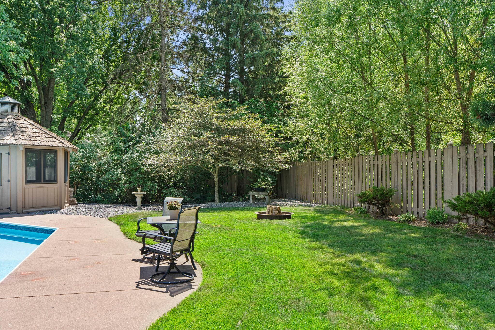
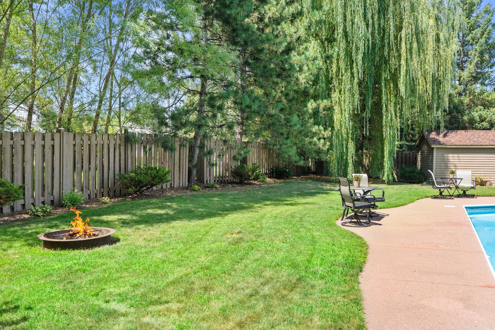
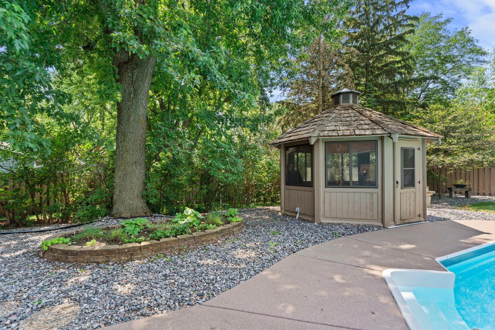
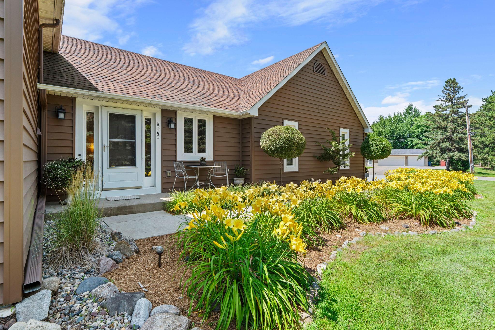
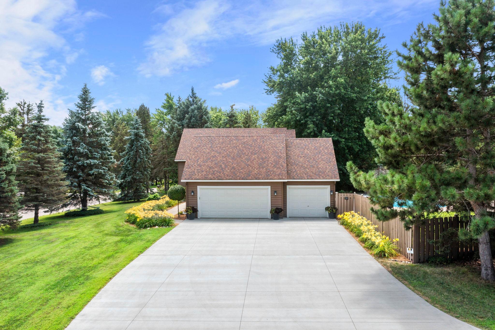
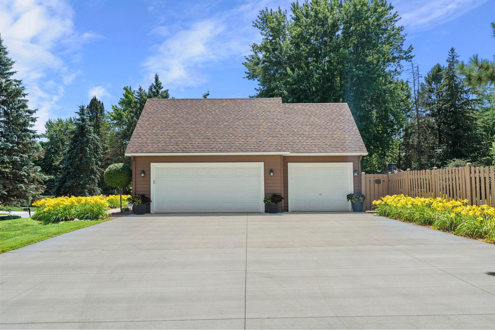
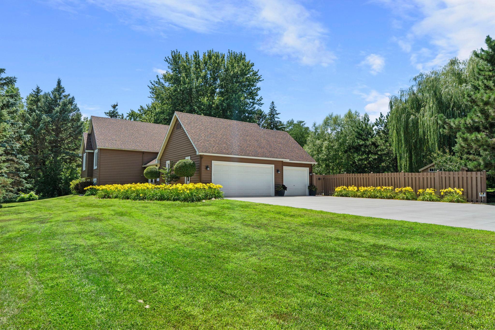
But wait--the backyard is nothing short of spectacular! Nestled on a beautifully landscaped half-acre corner lot with no thru traffic, this outdoor oasis features a heated in-ground pool, a sprawling patio with gazebo, and a private setting that's ideal for entertaining family and friends or simply unwinding after a long day. The lower-level Rec. room is your versatile space for movie nights, sports day gatherings, or family game sessions!
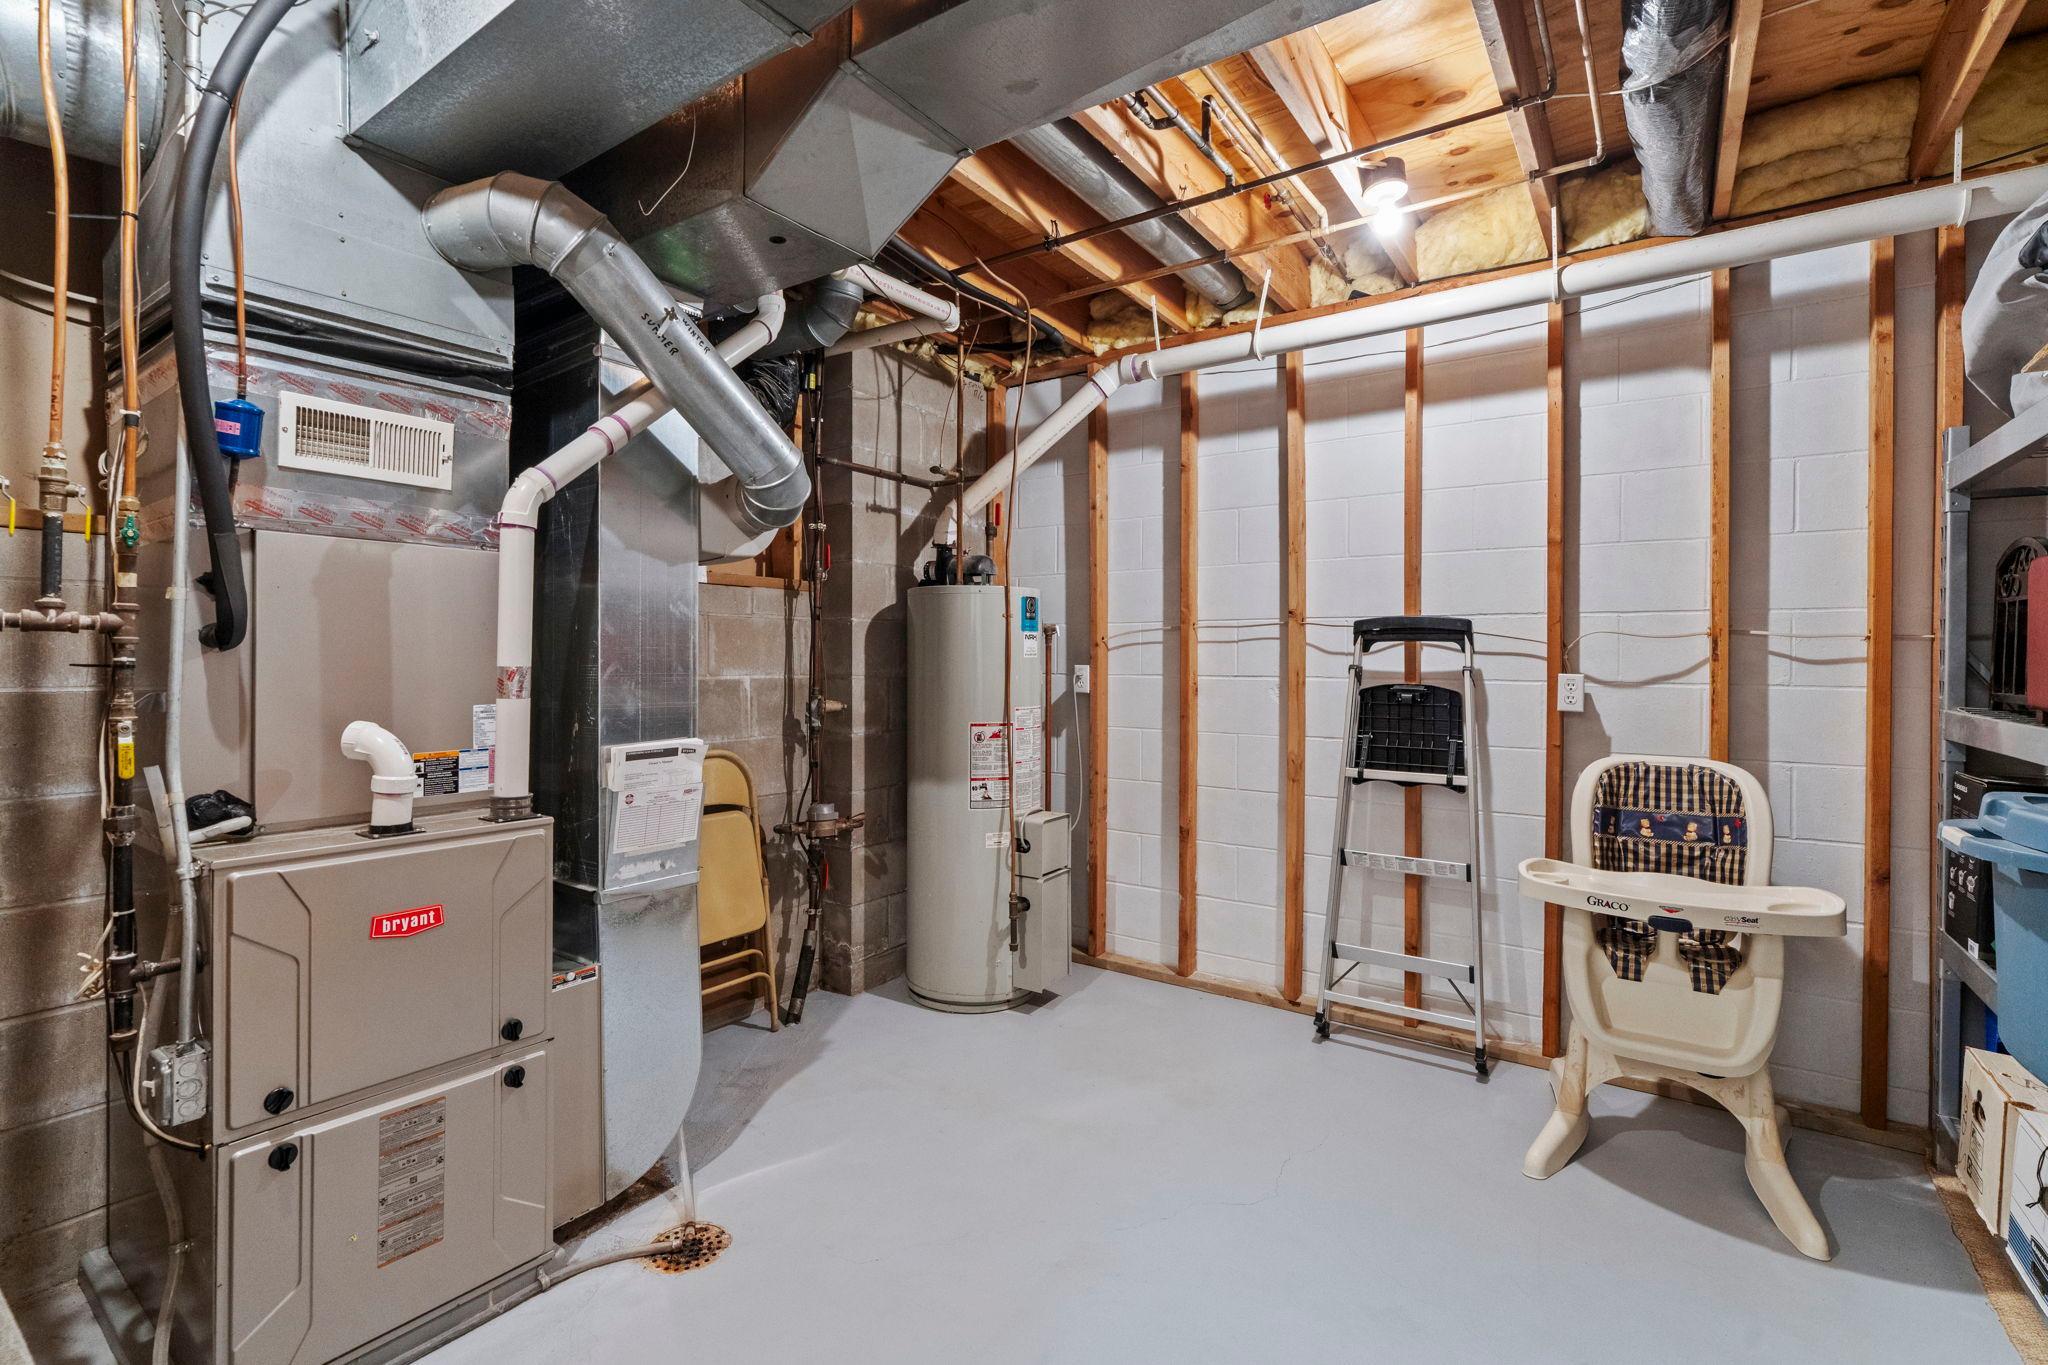
Exciting features of this move-in-ready home include a newer roof with CertainTeed NorthGate shingles and a transferable warranty, updated mechanicals, custom closet systems, quality enhancements, and a genuine pride of ownership--all perfectly situated near parks, trails, shopping, dining, and major commuting routes. Don't miss out on this opportunity to make it yours!