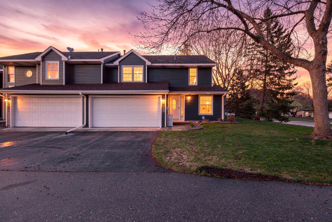
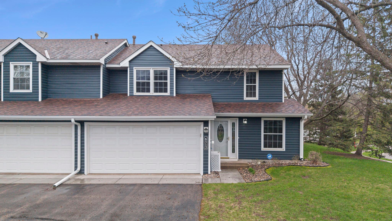
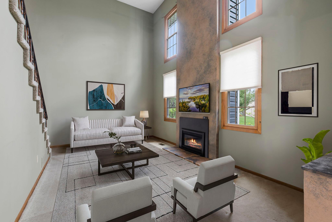
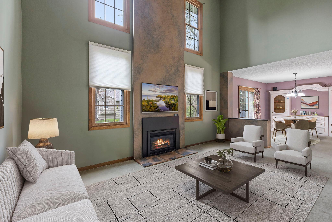
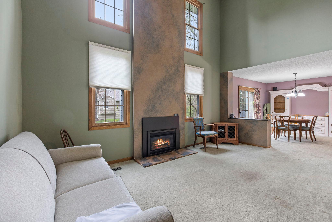
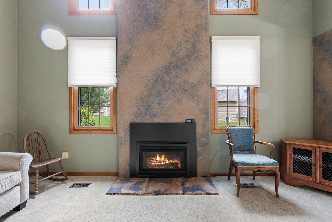
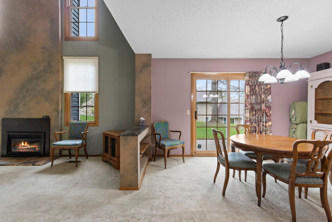
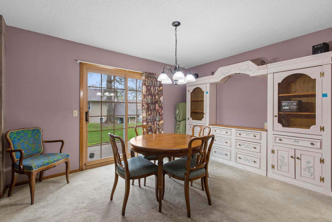
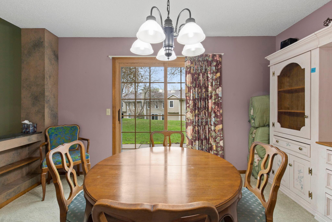
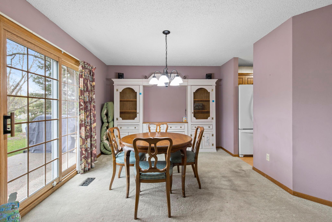
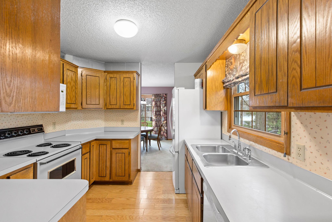
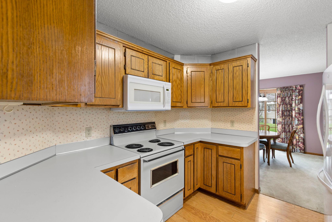
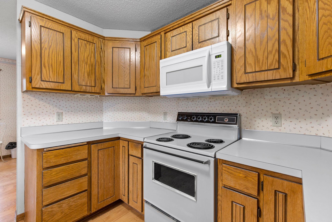
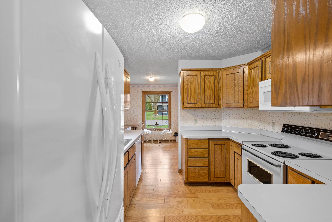
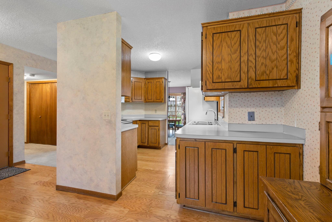
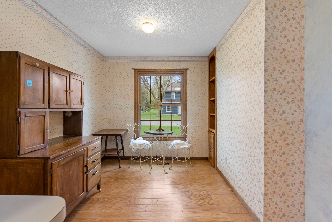
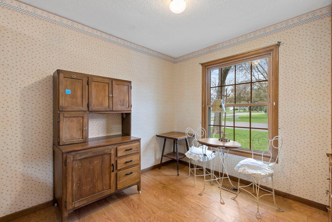
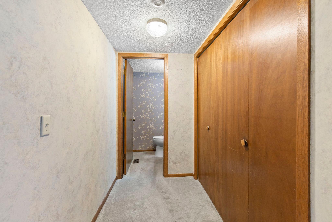
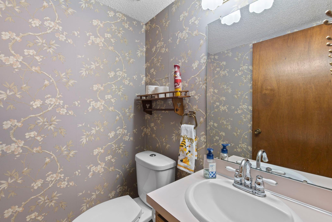
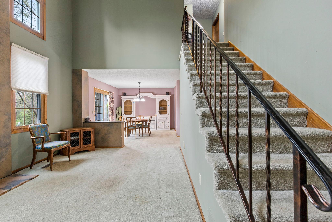
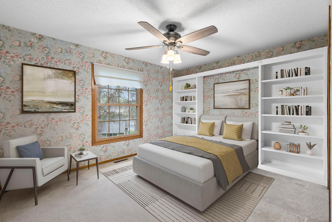
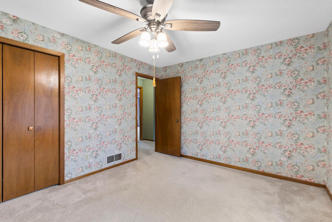
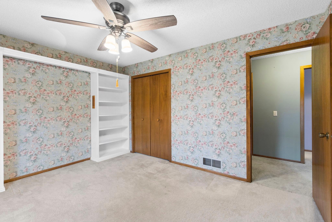
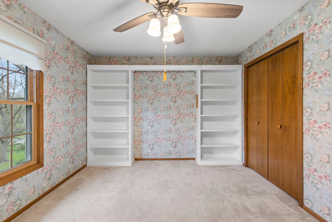
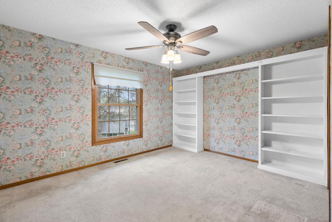
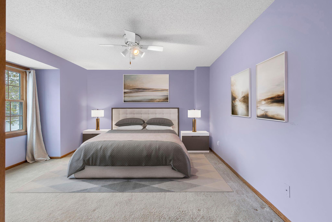
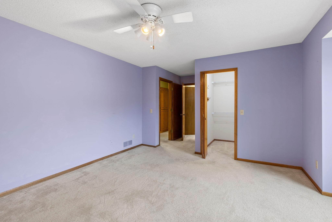
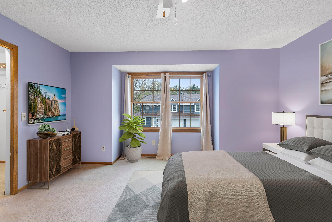
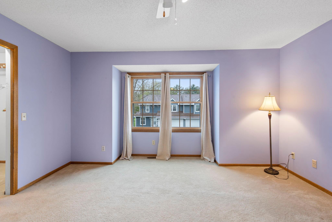
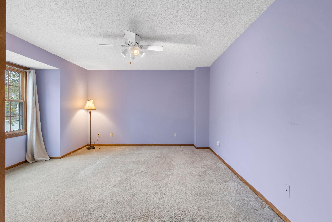
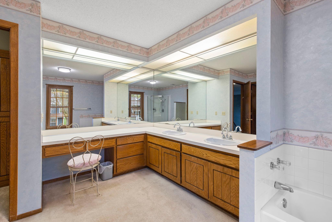
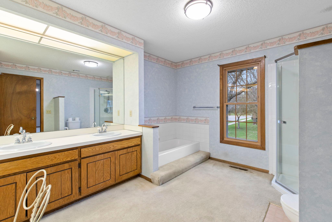
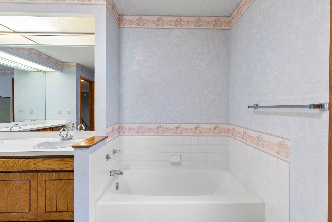
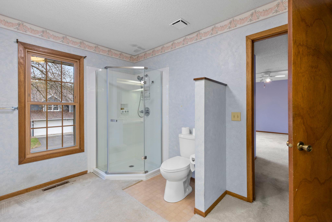
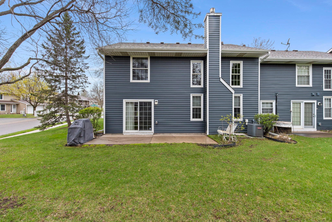
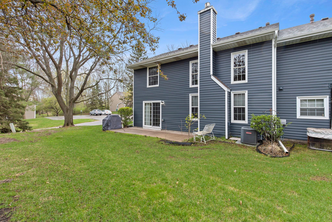
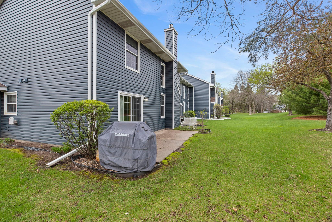
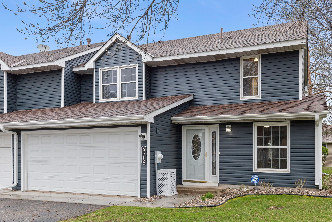
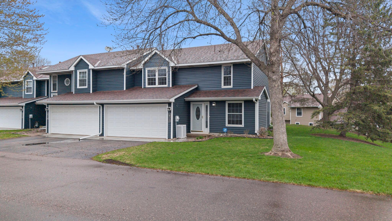
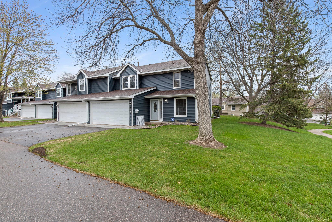
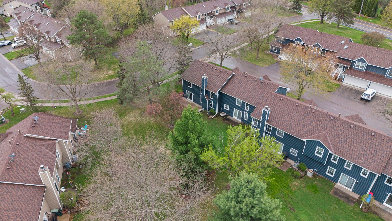
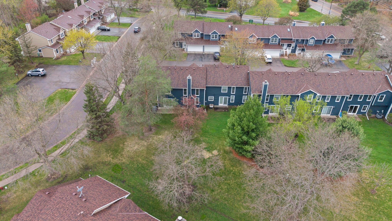
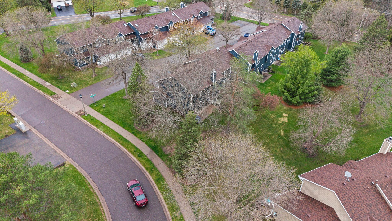
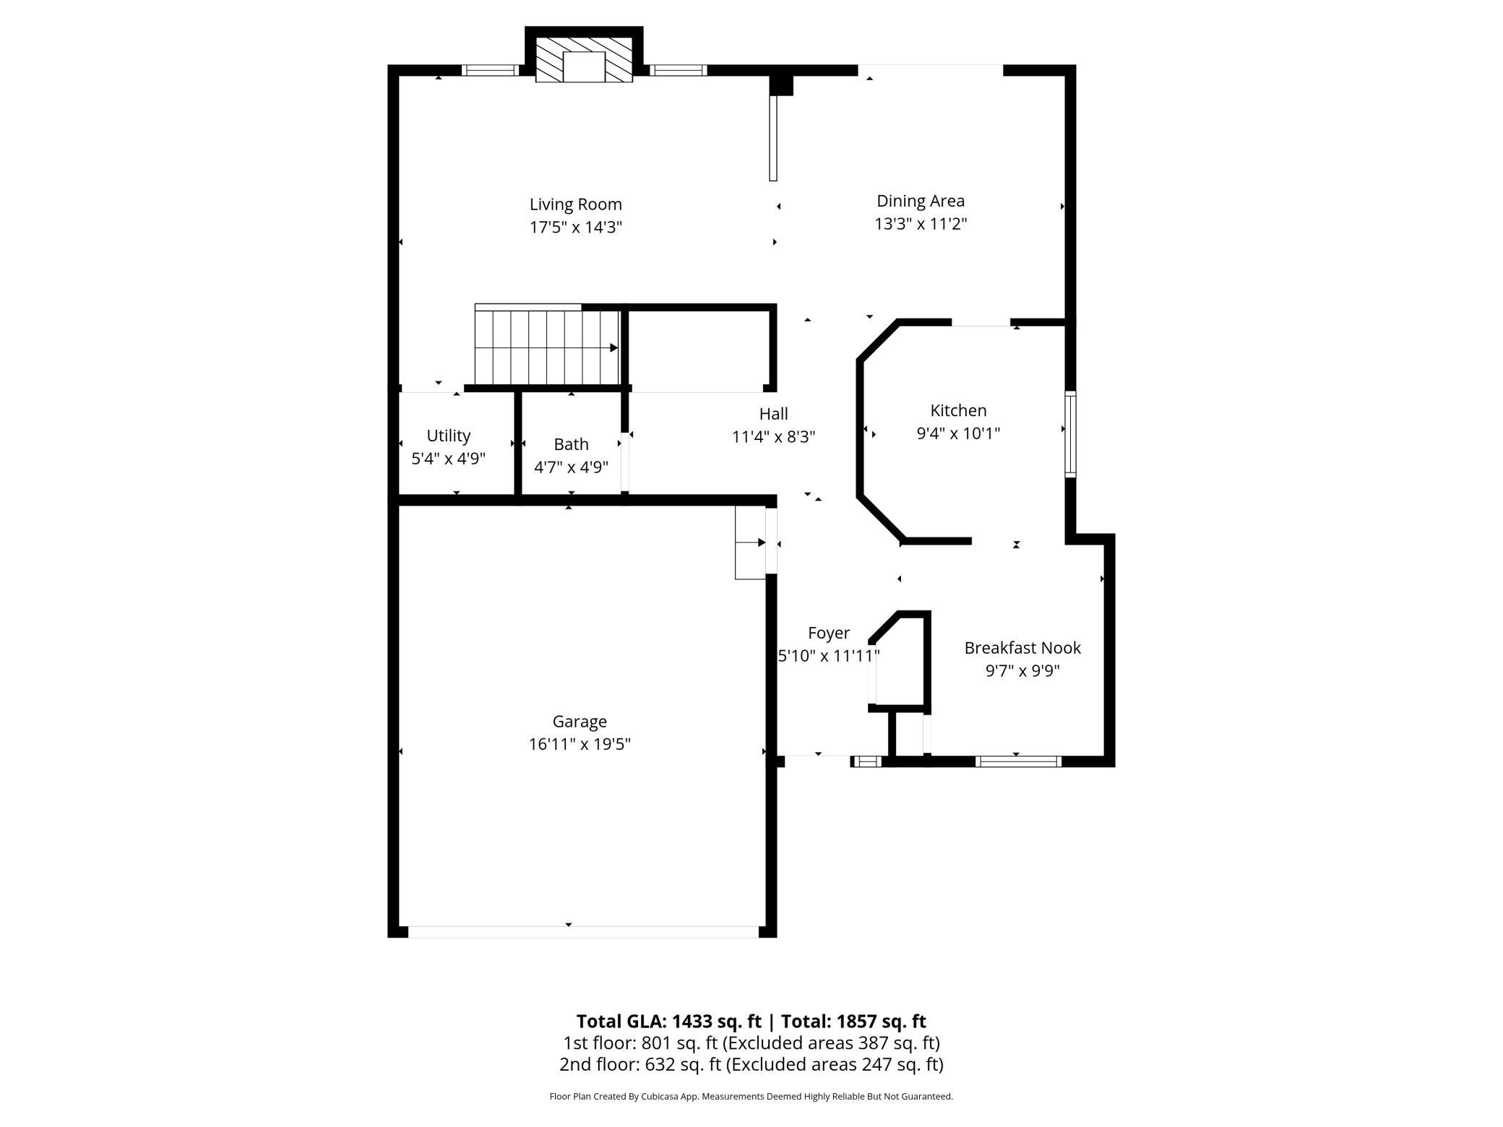
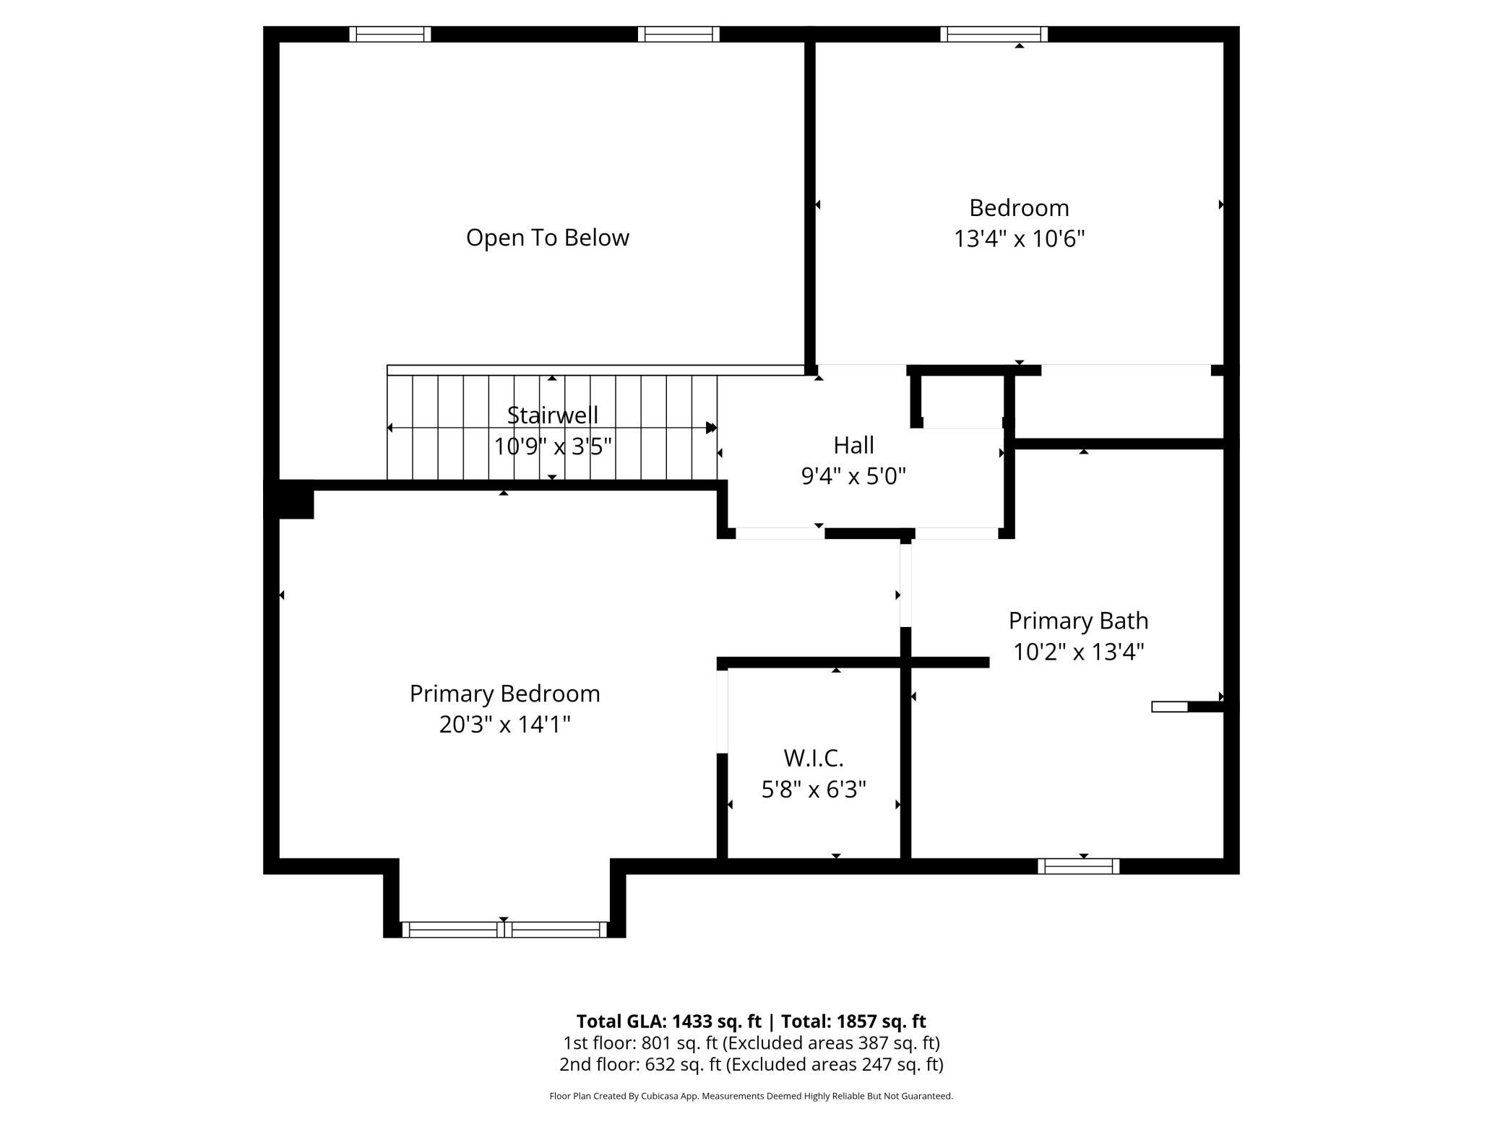
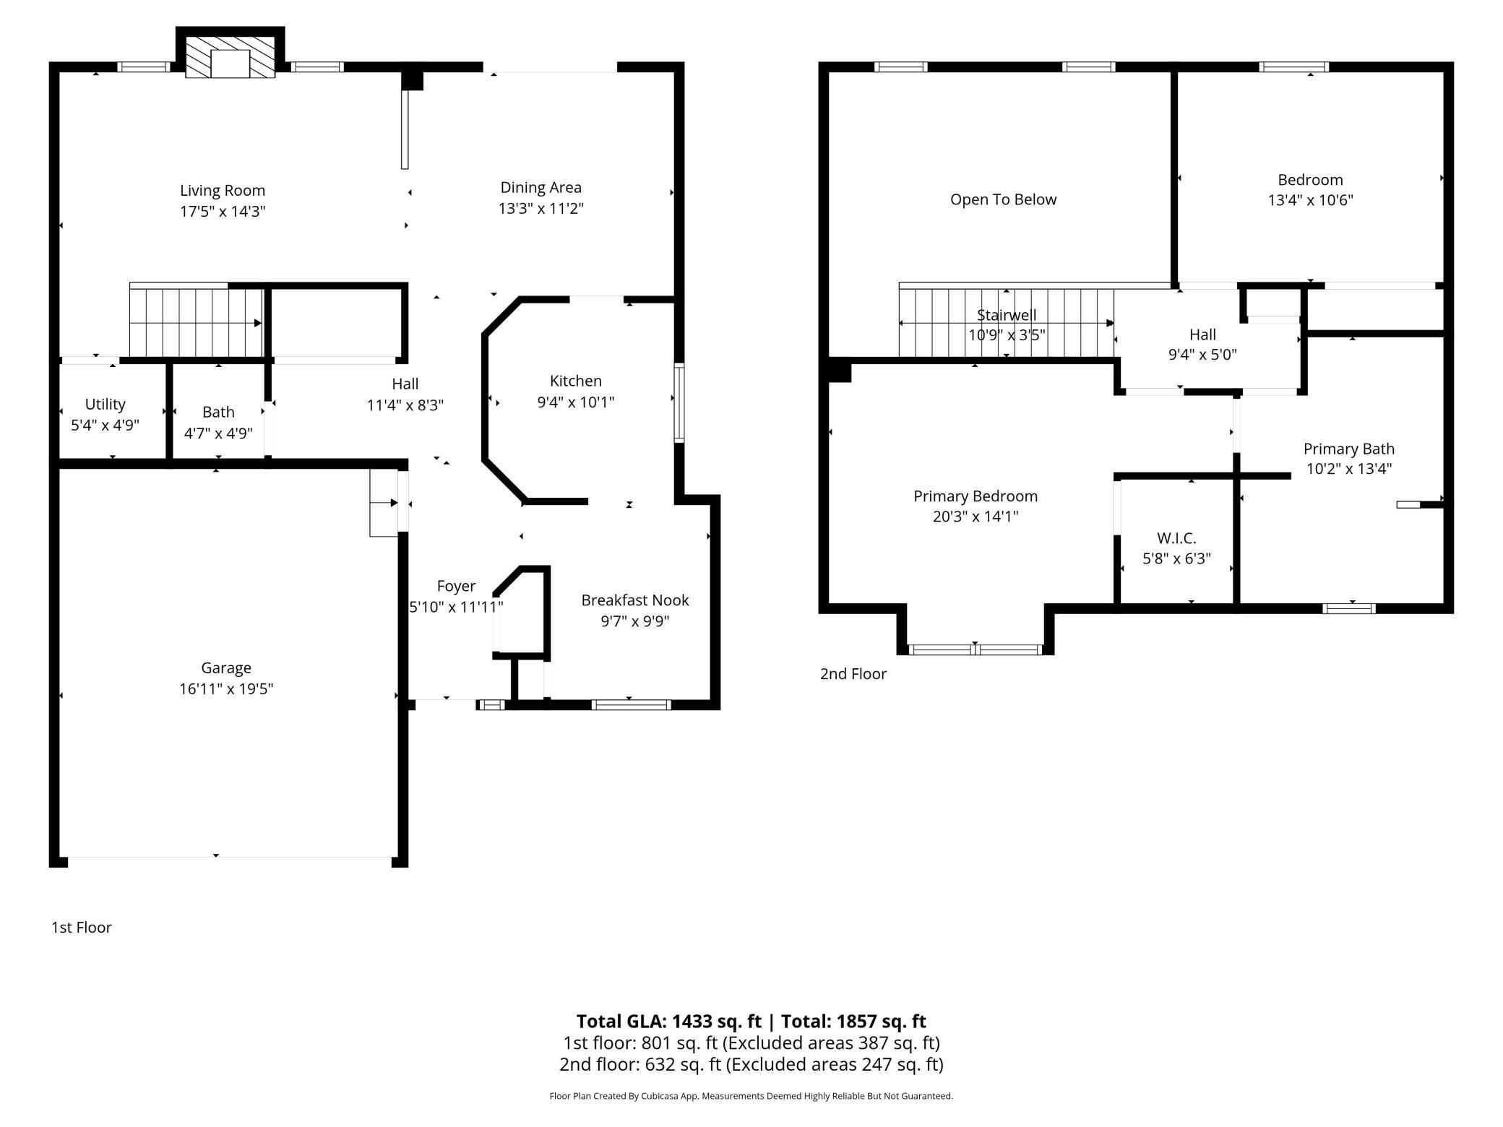
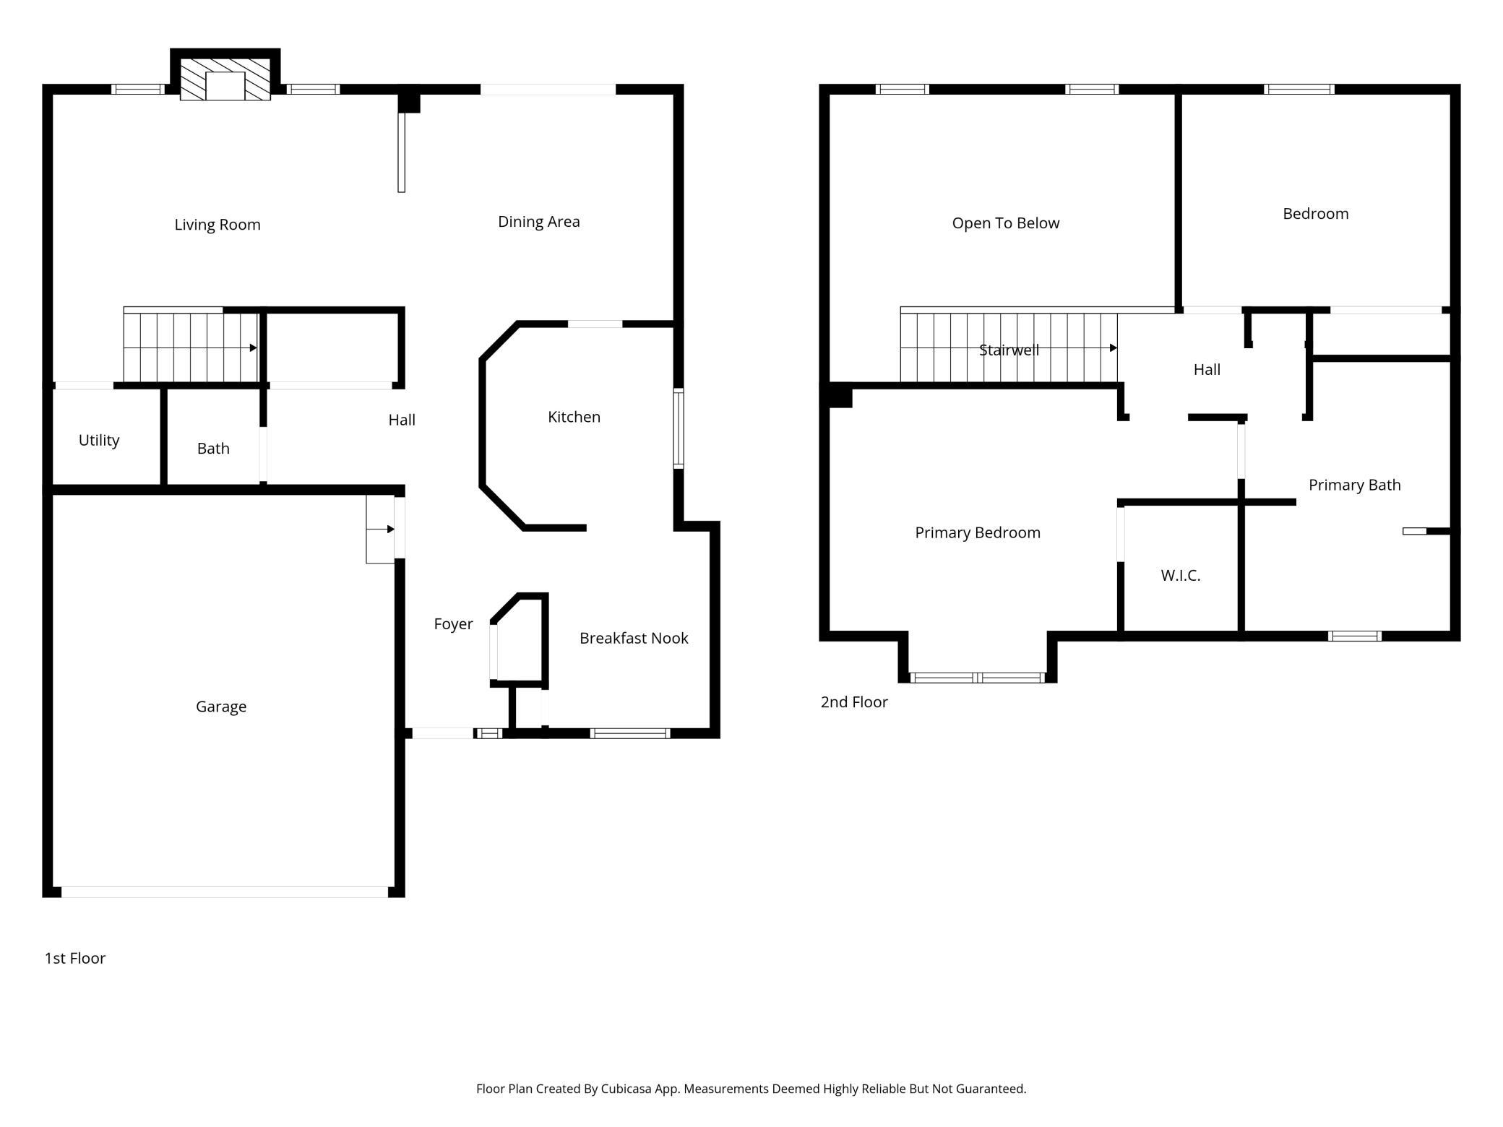
This highly desirable end-unit townhome features a stunning two-story living room with a soaring ceiling and an eye-catching gas fireplace as its centerpiece. A built-in bookcase elegantly defines the space between the living and dining areas, adding both function and charm. The dining room is filled with natural light thanks to patio doors that open to a private outdoor space--perfect for relaxing or entertaining. The east facing back windows pour in light all day and make this feel more like a single family home! Floor plan flows seamlessly into a spacious, well-appointed kitchen designed for both everyday living and cooking enthusiasts, offering abundant cabinetry and generous countertop space. Just off the kitchen, a cozy breakfast nook with additional built-ins provides even more natural light and versatility. A convenient half bath completes the main level. Upstairs, you'll find two generously sized bedrooms, including a primary suite with a large walk-in closet and access to a spacious walk-through bathroom. The bath features a large L-shaped vanity, a soaking tub, and a separate shower for added comfort.
Additional highlights include a double attached garage--ideal for extra storage and staying warm during colder months. Assn has recently updated roof & siding, so nothing to worry about for years to come!
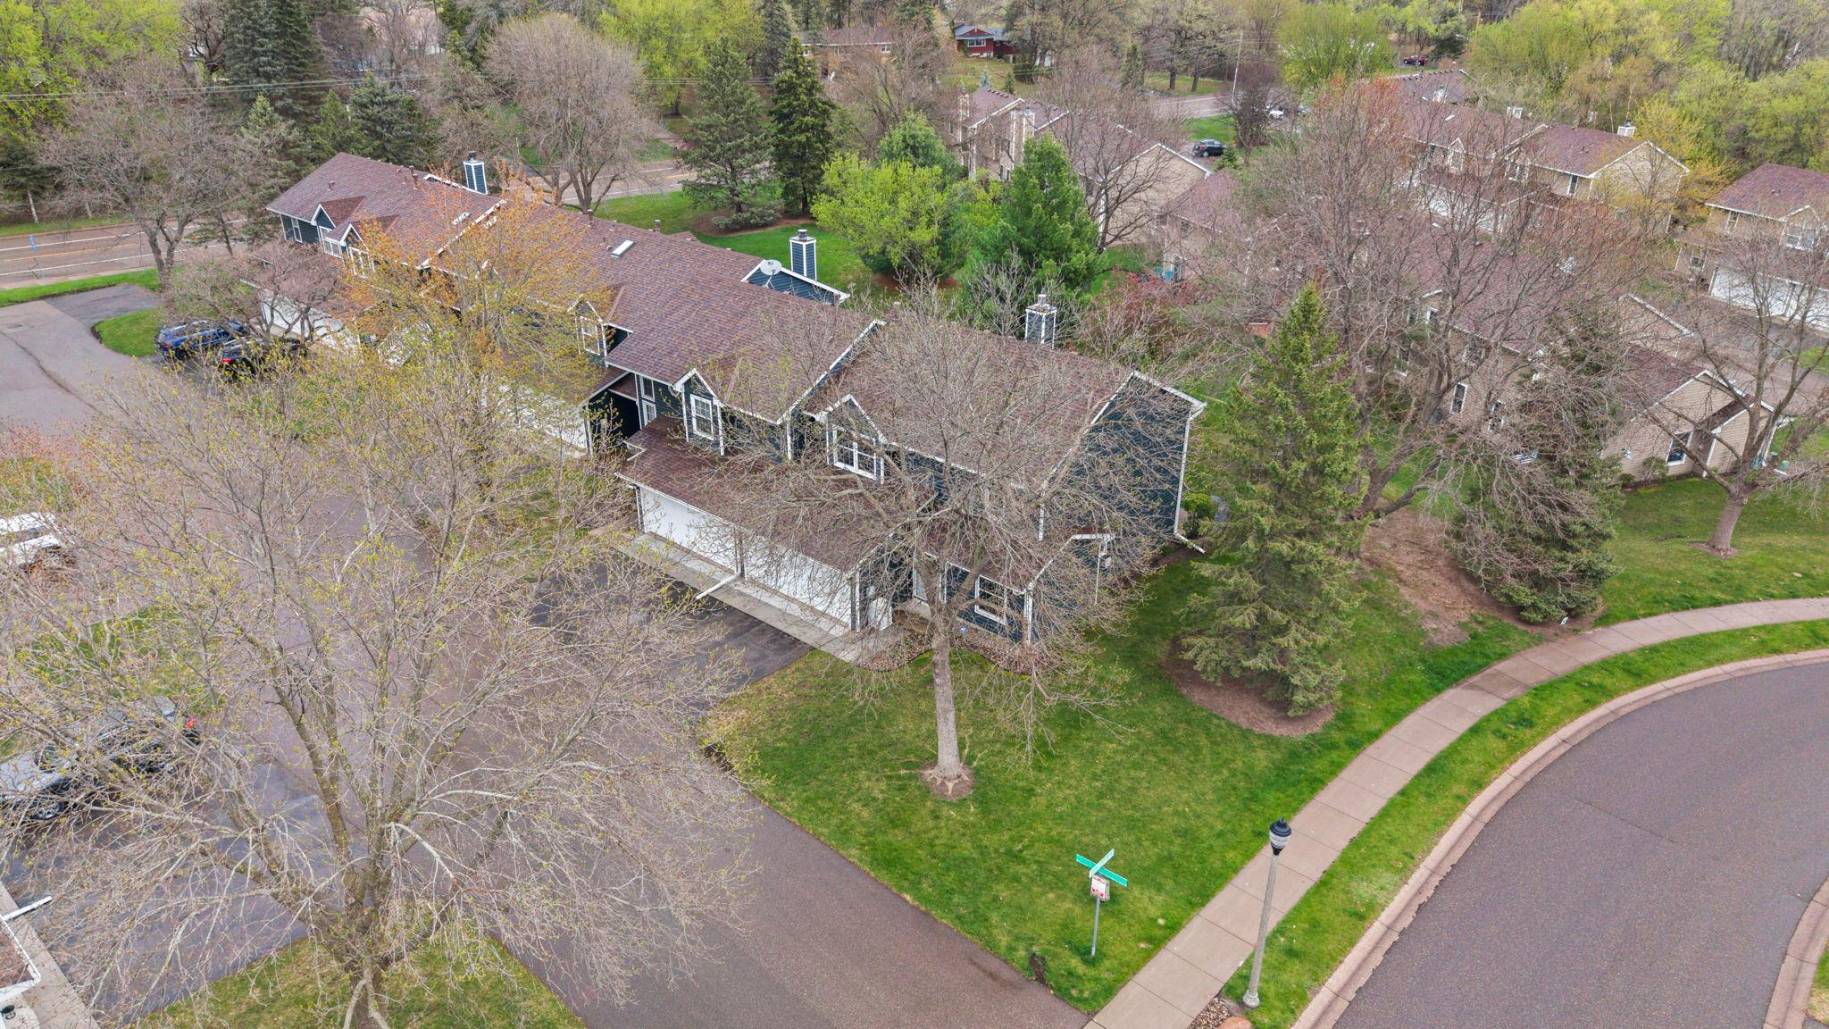
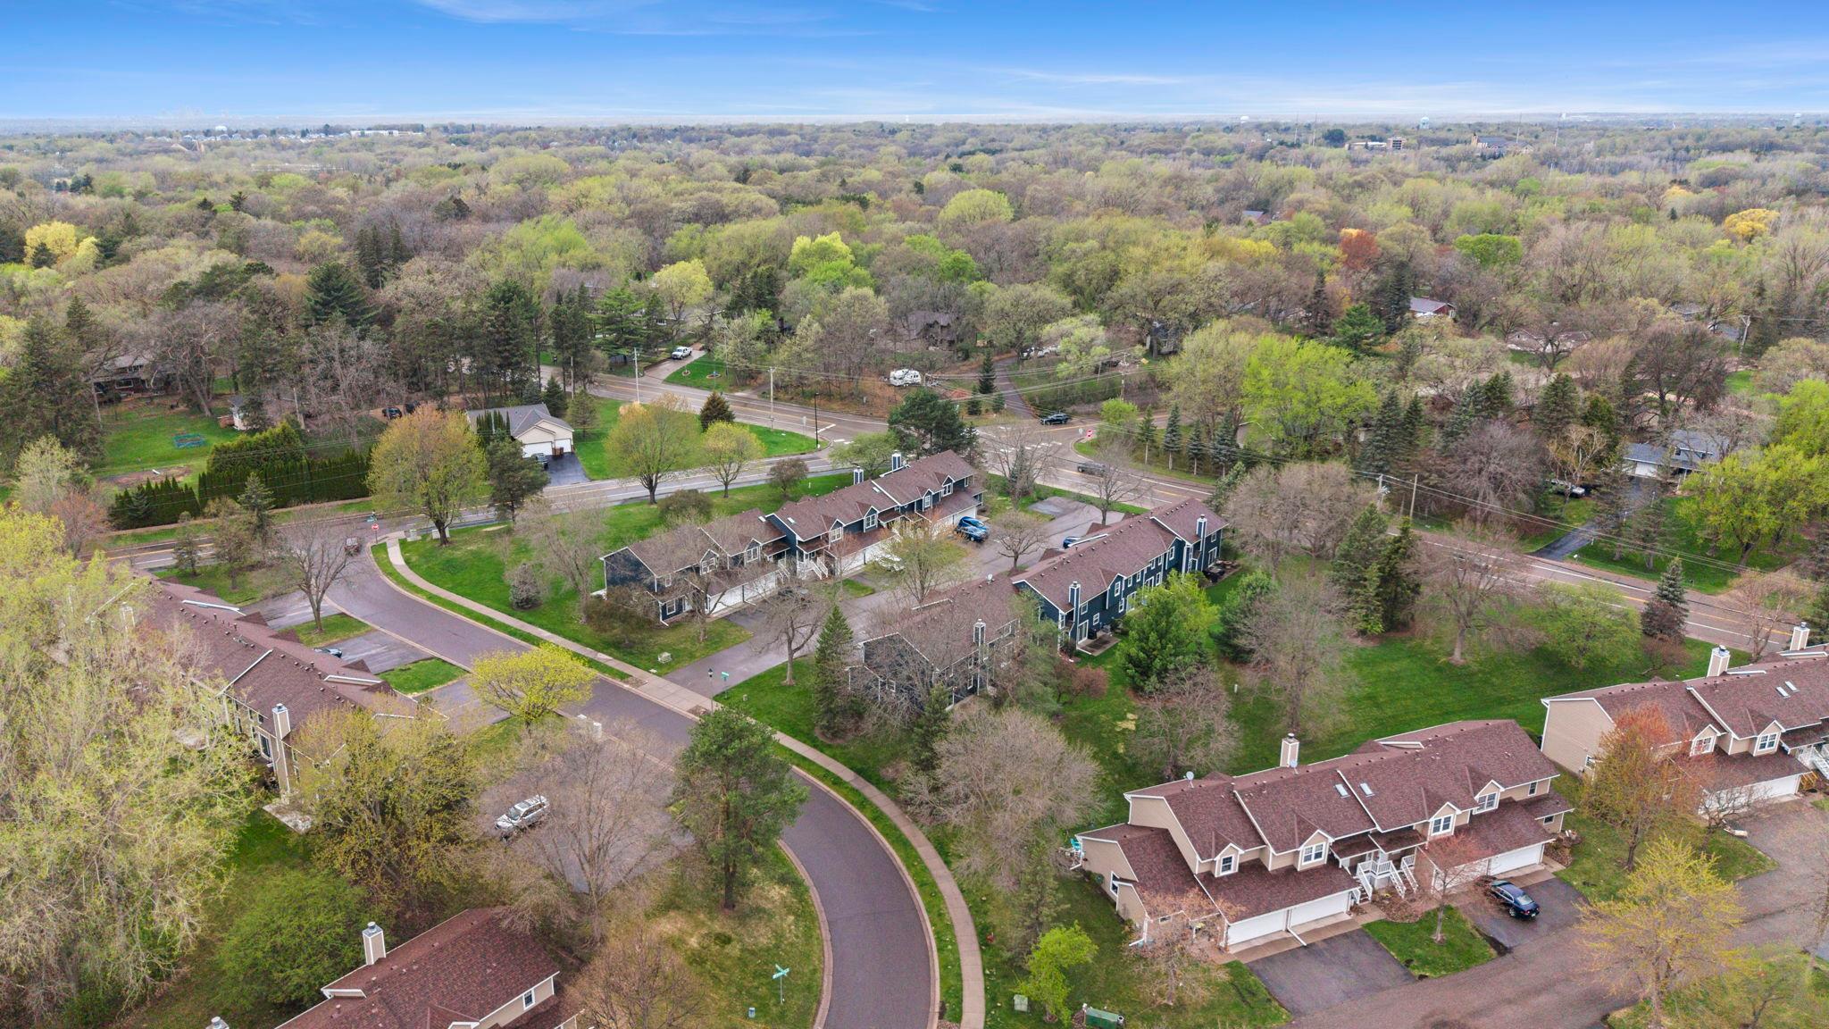
Ideally located near a variety of restaurants, golf courses, parks, and nature areas, with quick access to major roadways for an easy commute. Well run association with tons of greenspaces & additional parking for guests. Will sell quickly at this price!