Search

Leave a Message

Thank you for your message. We will be in touch with you shortly.

Explore Properties

Property Description

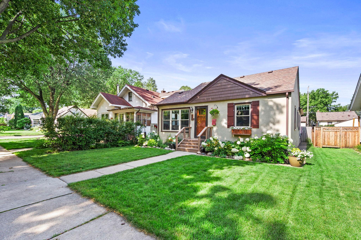
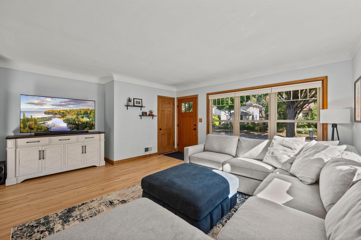
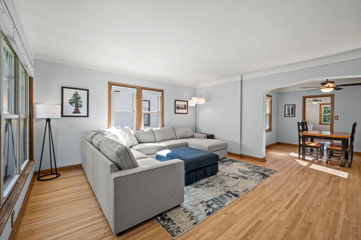
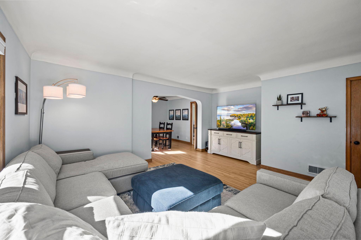
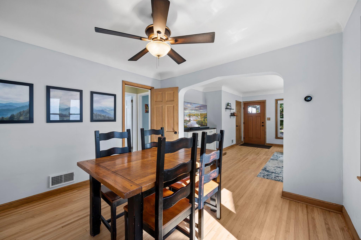
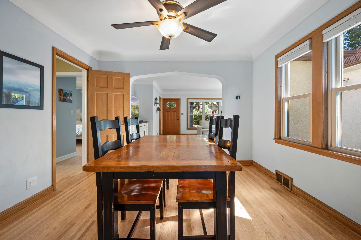
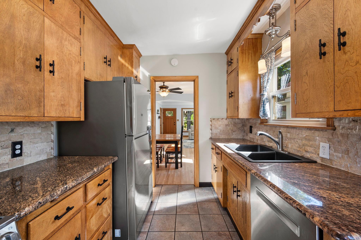
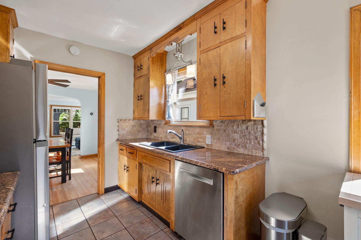
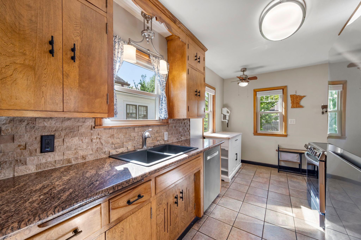
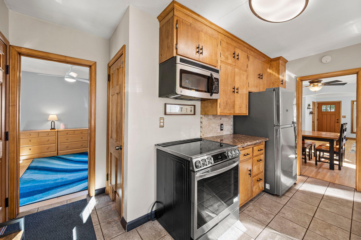
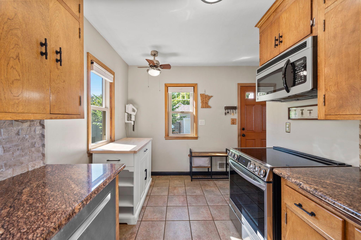
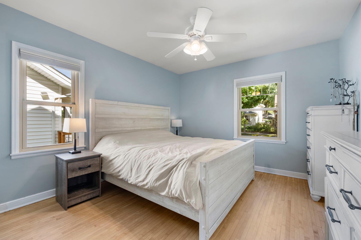
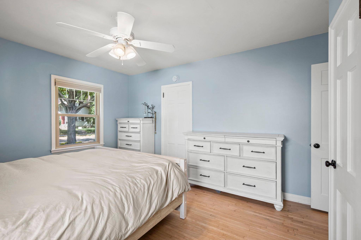
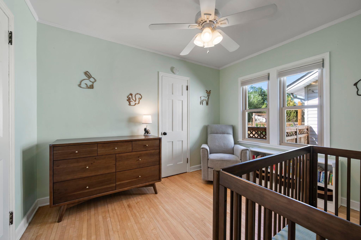
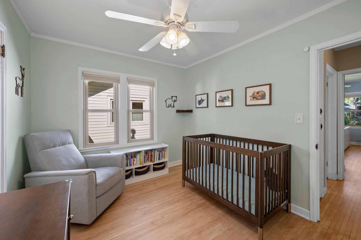
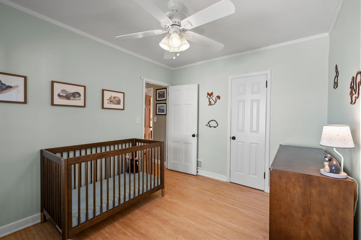
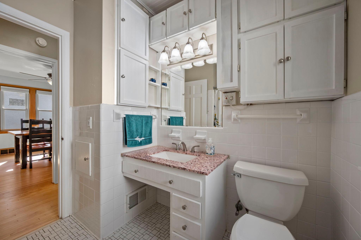
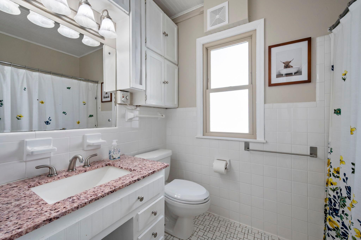
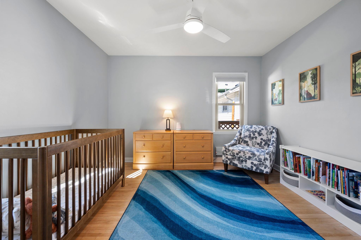
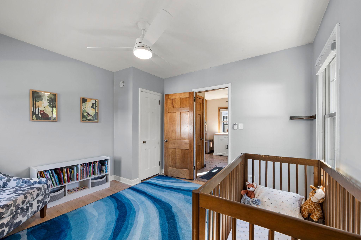
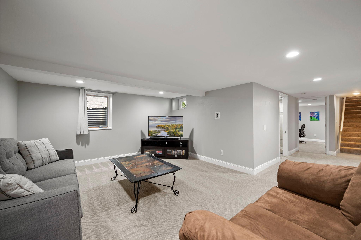
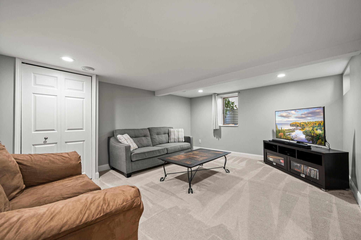
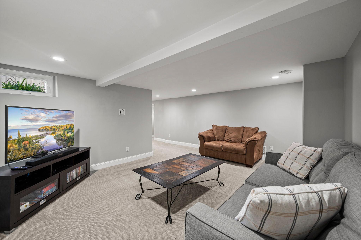
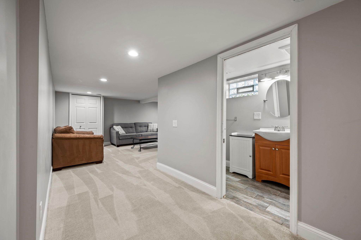
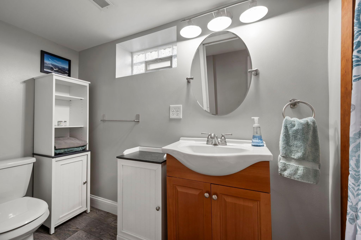
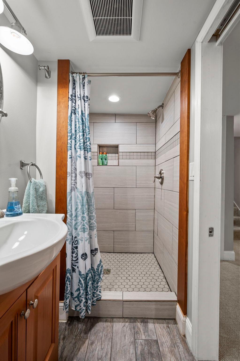
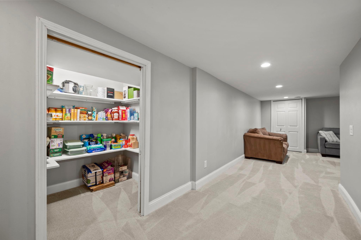
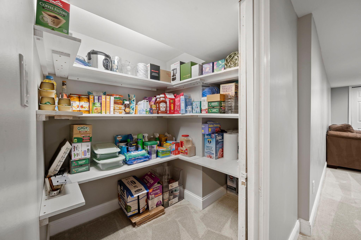
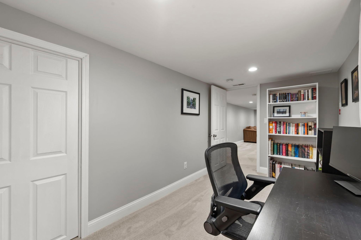
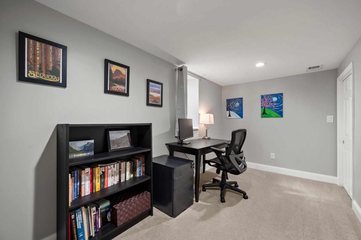
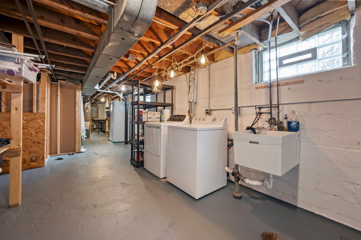
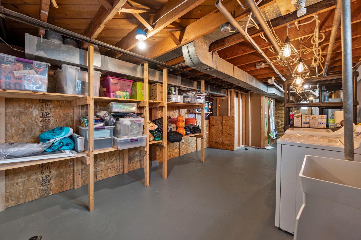
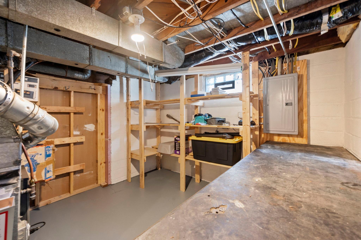
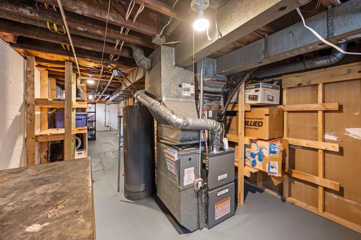
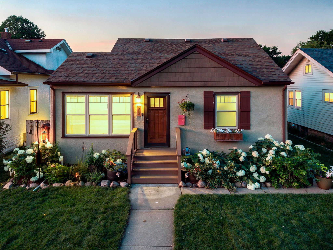
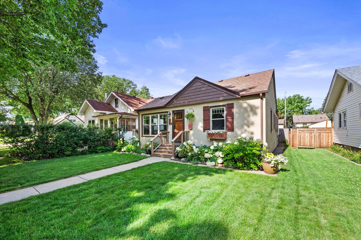
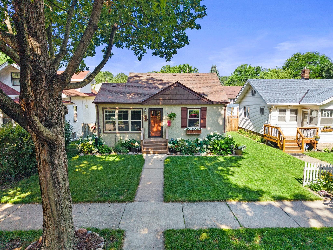
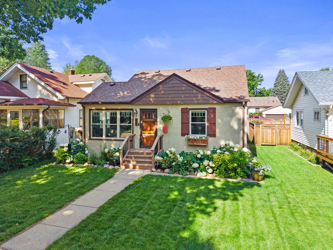
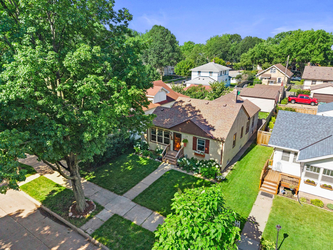
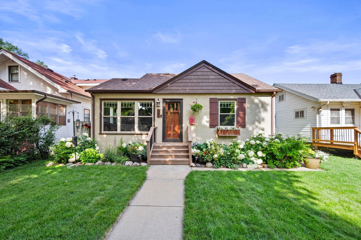
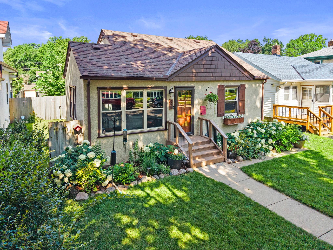
Charm, character, and terrific curb appeal come together in this beautiful NE MPLS home! From the moment you step inside, you'll be impressed by the gleaming hardwood floors, large windows that fill the home with natural light, and timeless architectural details, including arched entryways and coved ceilings. The main level features a formal dining room plus an additional informal dining area in the kitchen. The modern kitchen offers stainless steel appliances, granite countertops, and tile flooring. Three generously sized bedrooms complete the main level, each featuring hardwood floors and ceiling fans for added comfort and airflow. The lower level offers even more living space with a spacious family room, fourth bedroom, 3/4 bath, and a large storage room currently used as a pantry--an excellent flexible space for your needs. New furnace, AC & dryer. (2026) New induction range, top down & blackout blinds & shades, carpet in LL, attic insulation, sump pump & partial sewer line in the last 5 years also!
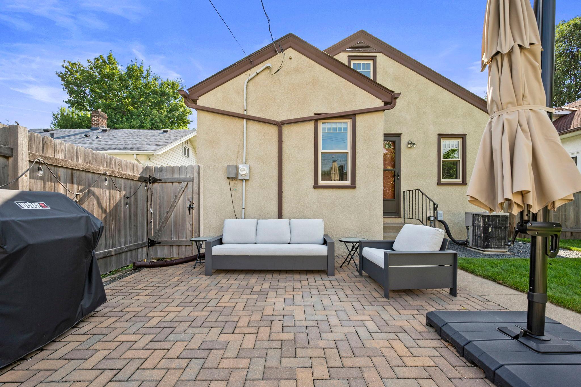
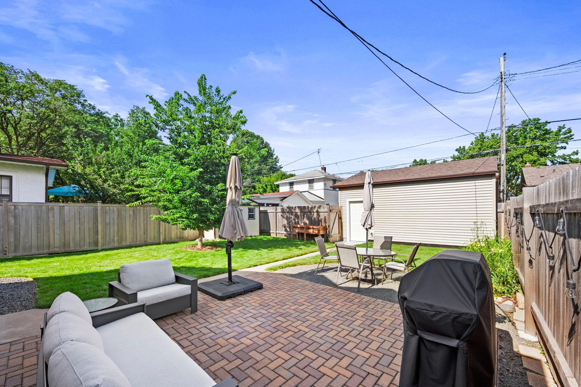
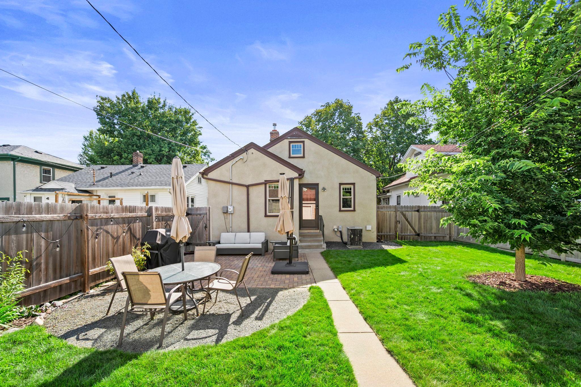
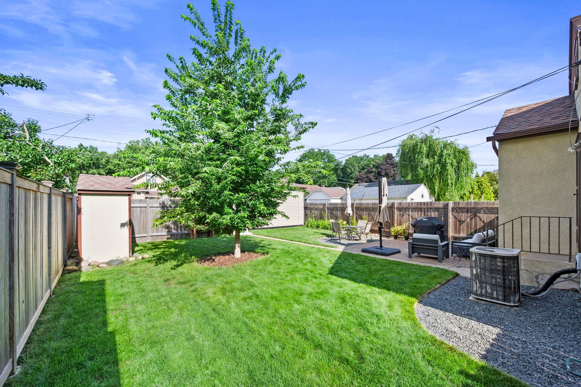
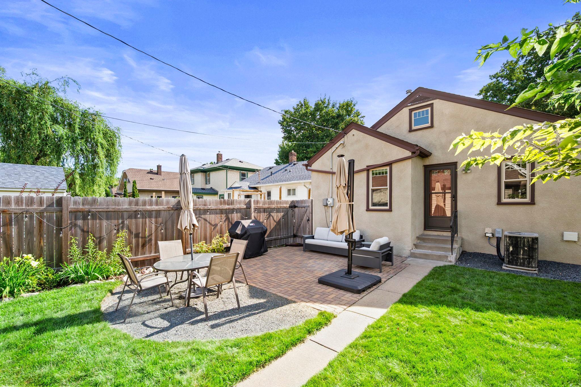
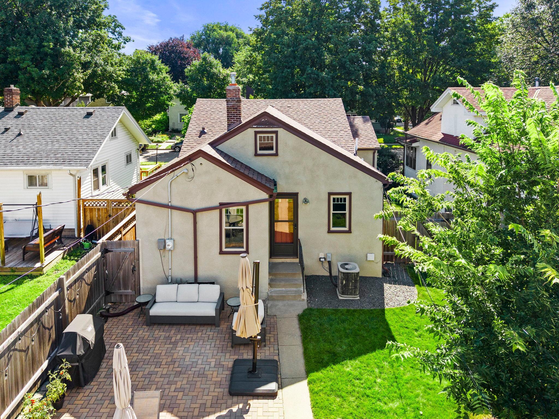
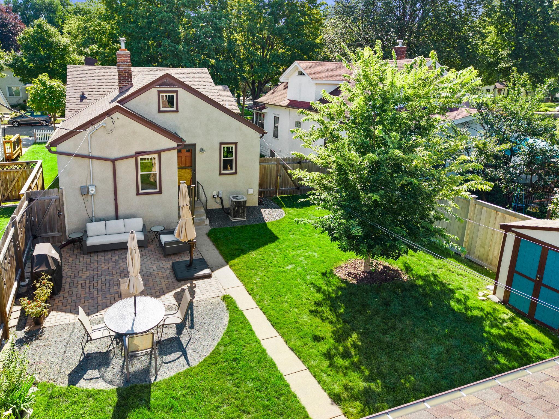
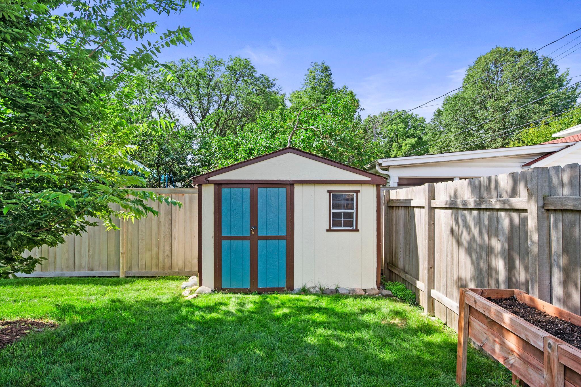
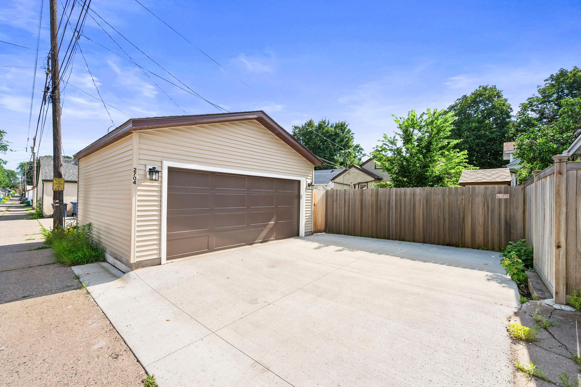
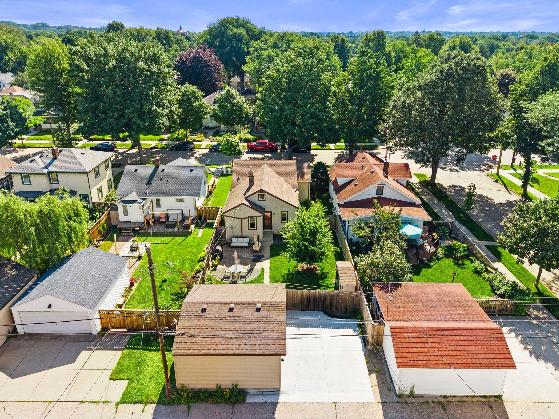
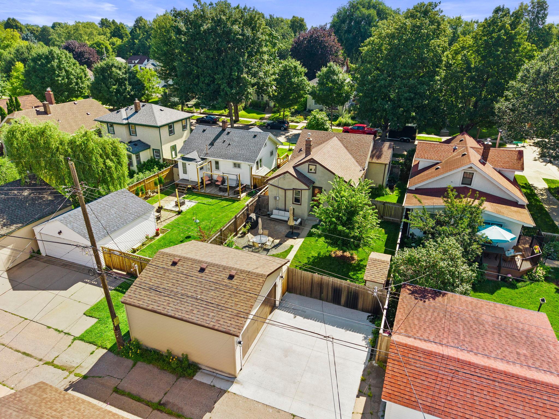
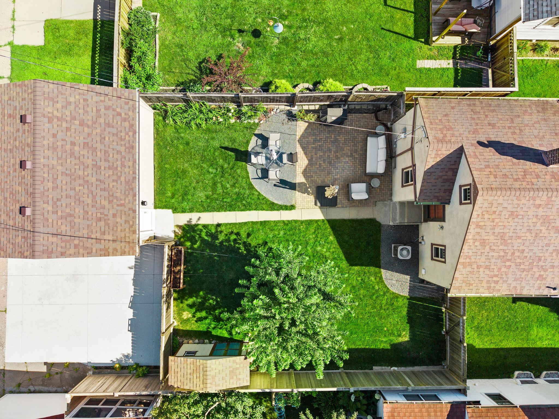
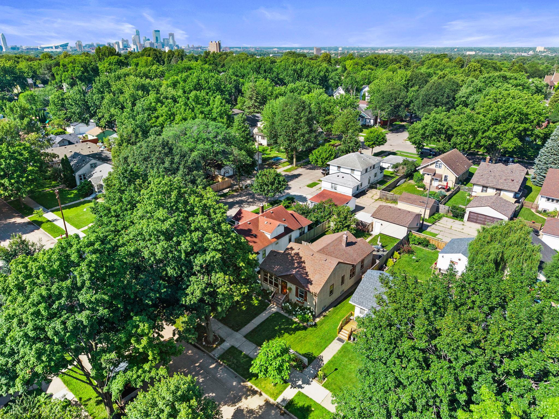
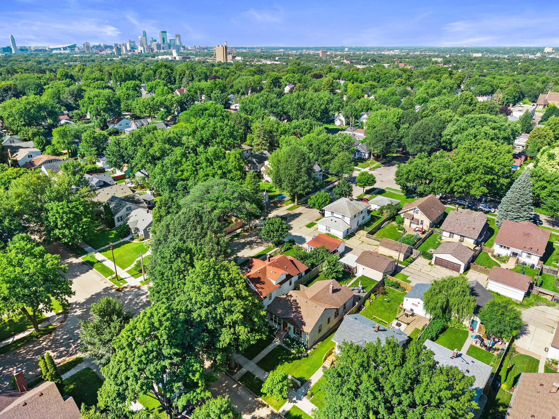
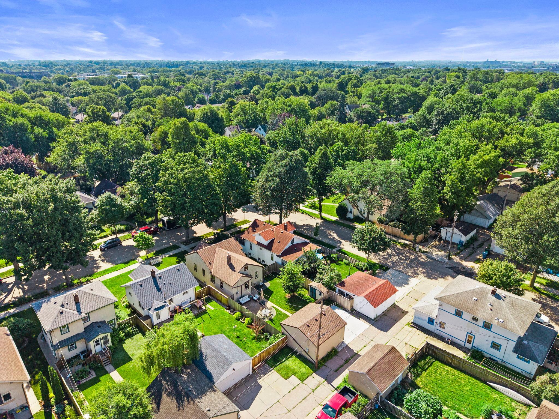
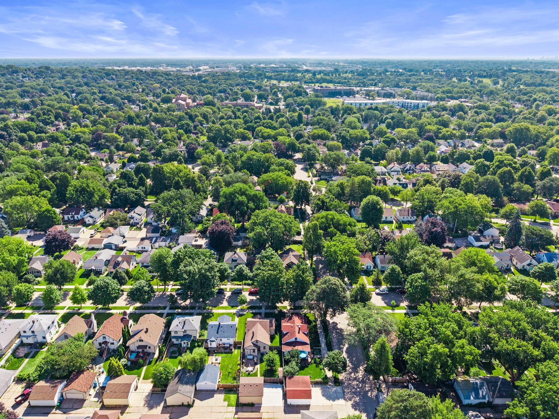
Step outside to enjoy the amazing outdoor space, including a large paver patio perfect for entertaining, grilling, or simply relaxing. The flat, fully fenced yard (new in 2021) provides plenty of room for pets or little ones to roam and backs up to a new double detached garage & driveway in 2025! And the location is hard to beat. Enjoy an exceptional walkability factor with easy access to lakes, parks, the Minneapolis Institute of Art, and an array of restaurants, shops, and neighborhood amenities. Charming, functional, and ideally located--what more could you ask for?
Overview

Property Status
Coming Soon
Lot Size
5,120 Sq.Ft.
MLS ID
7149680
Property Type
Residential
Year Built
1925

Features & Amenities

Total Area
2,560 Sq.Ft.
Neighborhood
Minneapolis
Stories
1
Garage Spaces
2.0
Water Source
City Water/Connected
Pool
None
Roof
Asphalt
Lot Features
Public Transit (w/in 6 blks), Tree Coverage - Light
Parking
Detached Garage, Concrete, Garage Door Opener
Heat Type
Forced Air
Air Conditioning
Central Air
Laundry Room
Gas Dryer Hookup, Sink, Washer Hookup
Appliances
Dishwasher, Dryer, Microwave, Range, Refrigerator, Stainless Steel Appliances, Washer
Sewer
City Sewer/Connected
Disability Features
None
School District
Minneapolis
Sales Price
$465,000
Real Estate Tax
$5,252/yr

Downloads

2704 Garfield Street NE

Schedule a Tour

We would love to help you see this beautiful home! As a full-service brokerage, we can help you tour. Please submit an offer, and answer questions about the buying process.

Thank you

for your interest in 2704 Garfield Street NE, Minneapolis, MN 55418

2704 Garfield Street NE
Navigate
Minneapolis skyline and Mississippi River at golden hour, viewed across the Stone Arch Bridge.

Explore Minneapolis

read more
2704 Garfield Street NE
explore in 3d

Mortgage Calculator

Estimate your monthly mortgage payment, including the principal and interest, property taxes, and HOA. Adjust the values to generate a more accurate rate.
$0,000 Your Payment 20 15 65
$0,000 Your Payment

I'm Interested In

2704 Garfield Street NE

Featured Properties

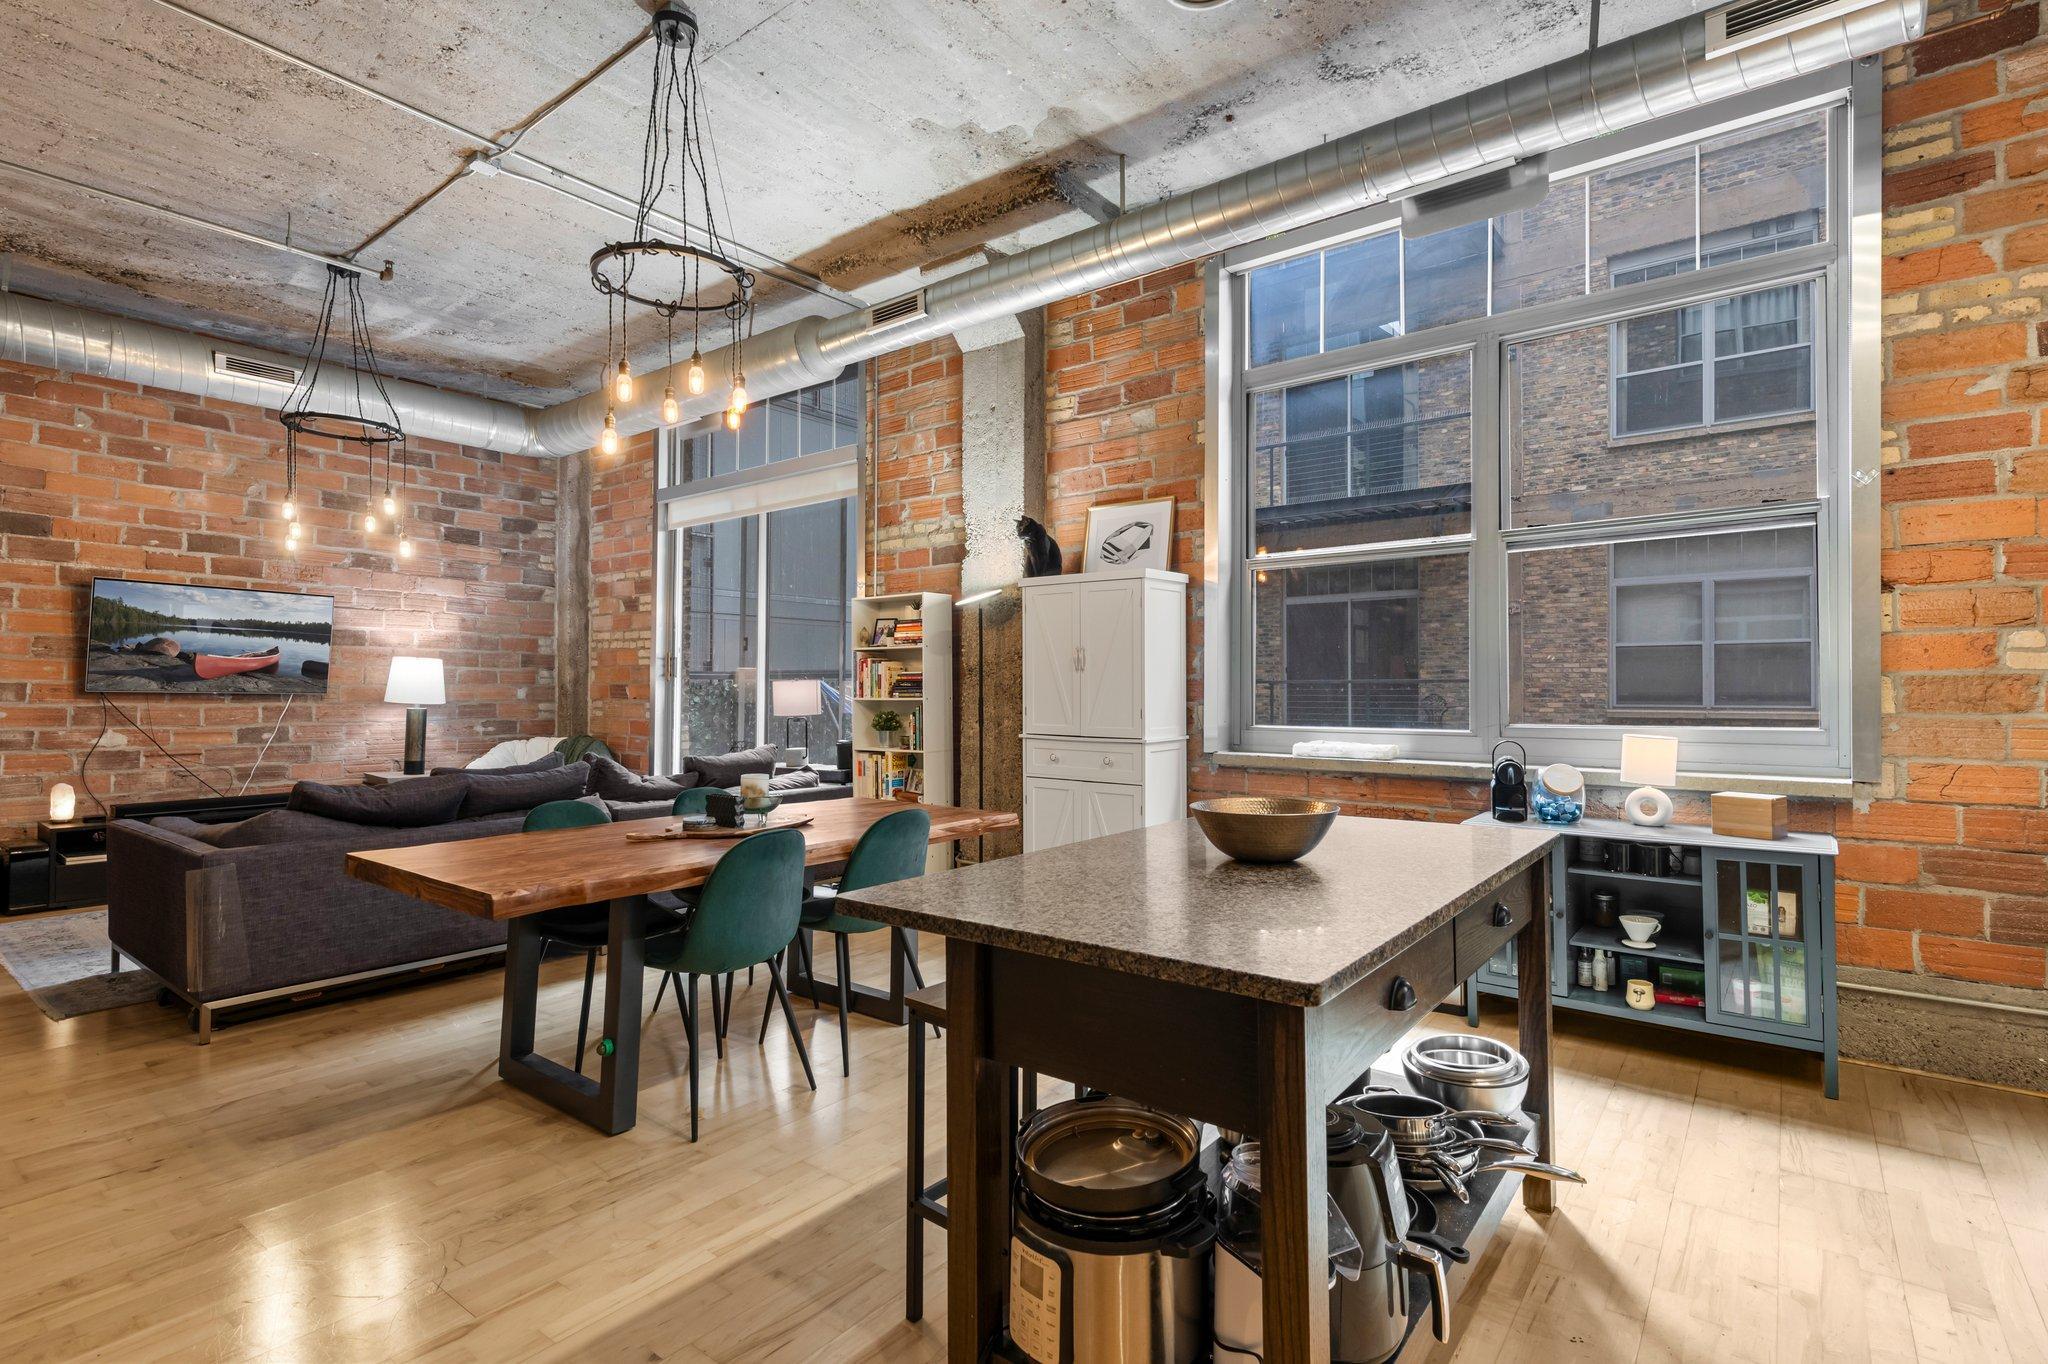
  • Open-plan loft with a kitchen island, exposed brick walls, and large industrial windows. For Sale

    $244,900

    521 S 7th Street Unit: 223, Minneapolis, MN 55415

    • 1 Bed
    • 1 Bath
    • 1,041 Sq.Ft.
  • 521 S 7th Street Unit: 223 For Lease

    521 S 7th Street Unit: 223, Minneapolis, MN 55415

    • 1 Bed
    • 1 Bath
    • 1,041 Sq.Ft.
View All

Follow Us On Instagram