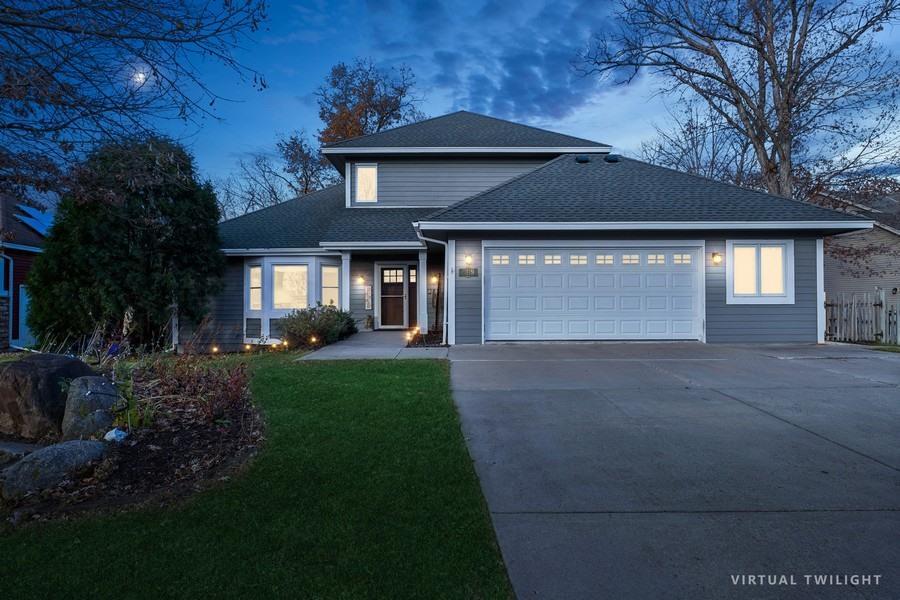
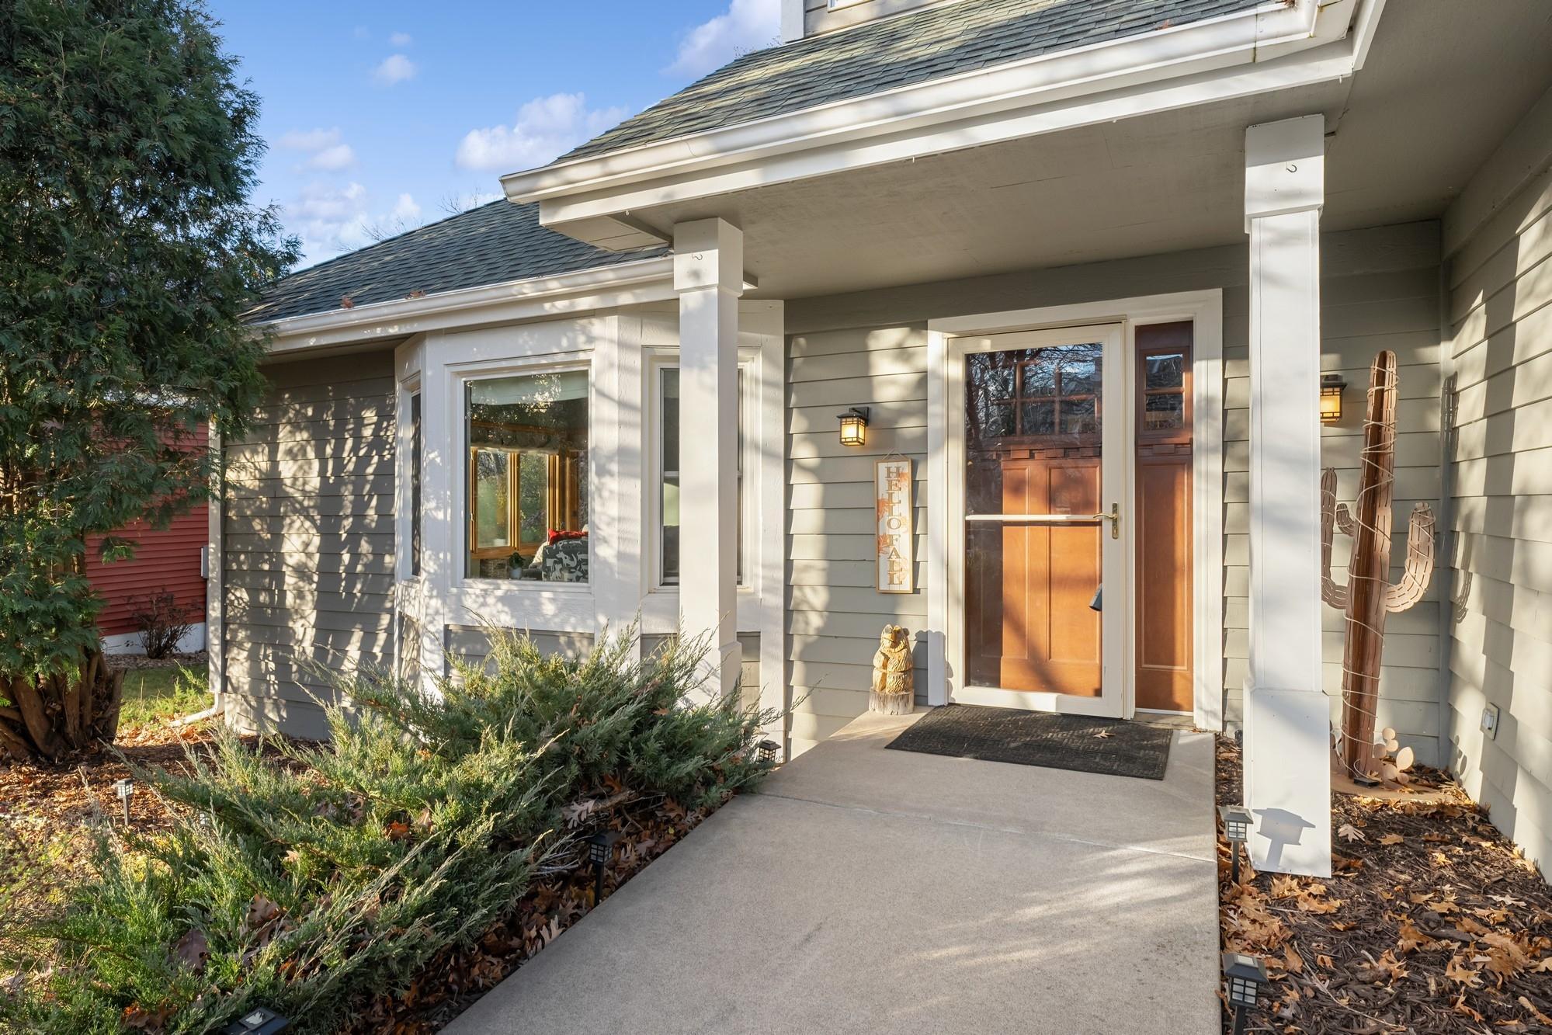
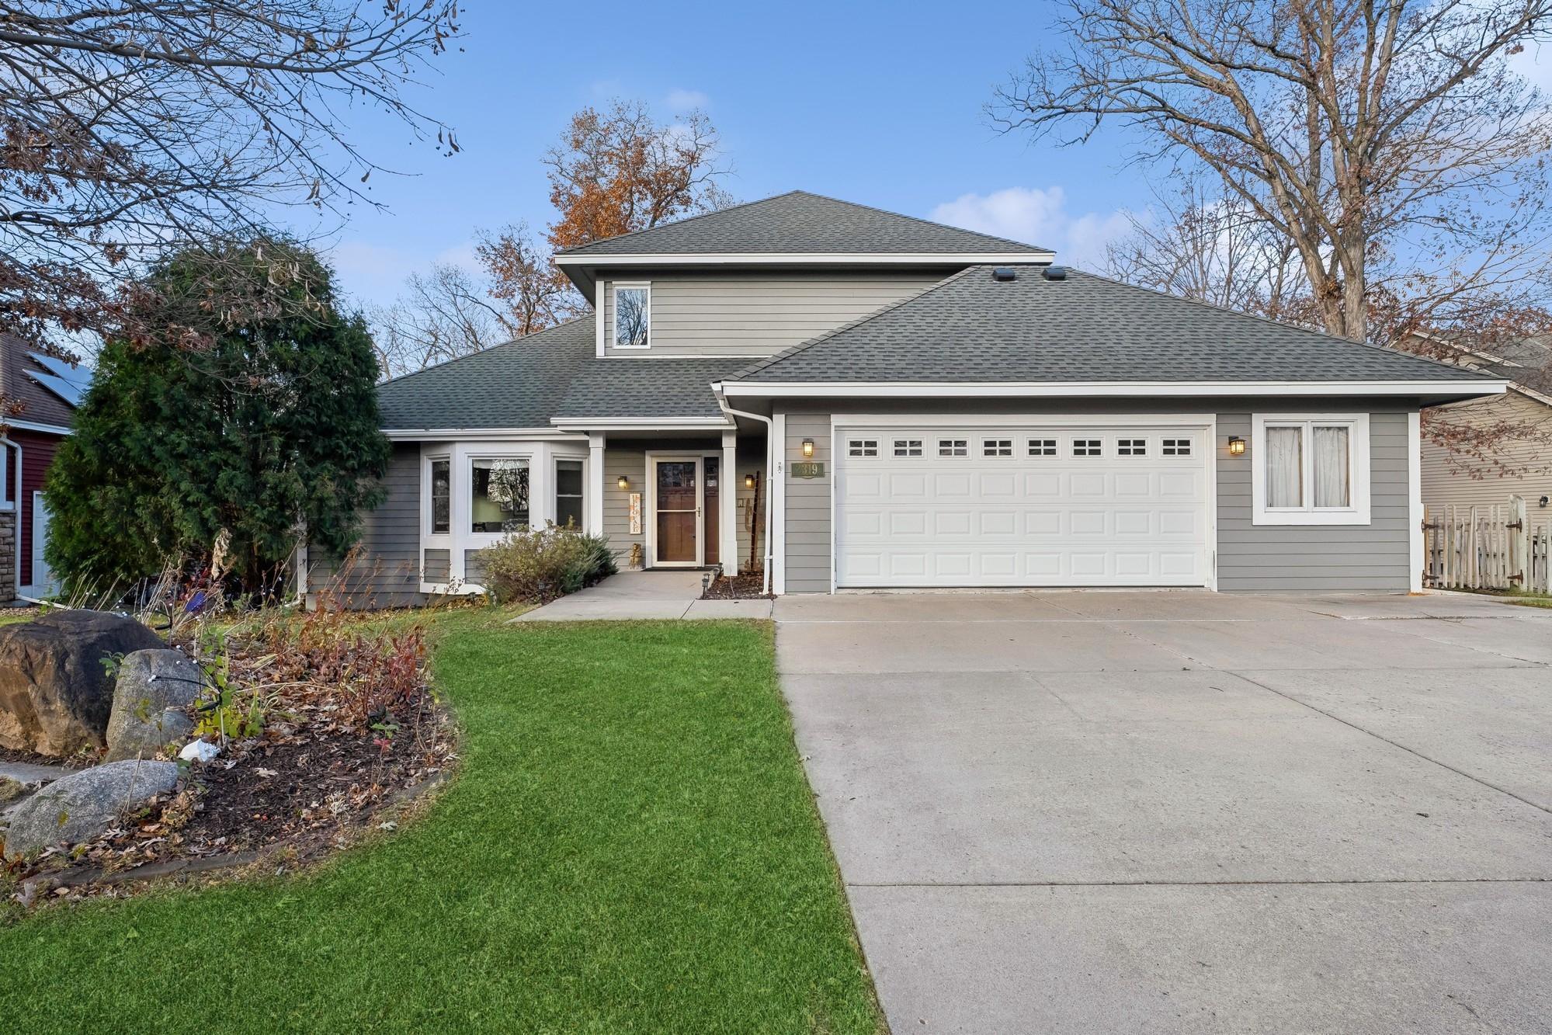
Looking for main-level living but unwilling to settle for ordinary? Welcome to this beautiful home in the high demand Clearwater Creek neighborhood, offering a rare blend of style, flexibility, and serene outdoor living.
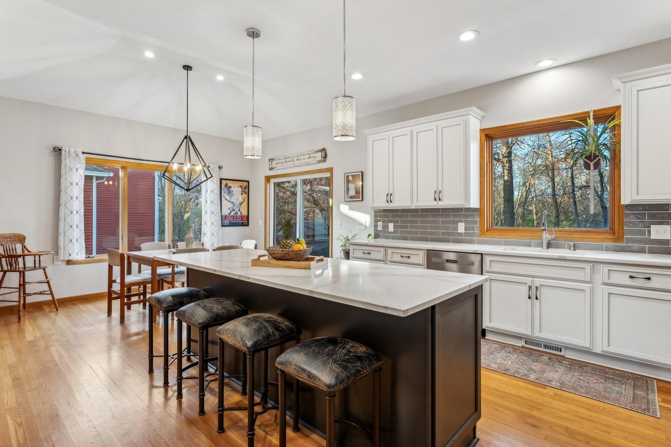
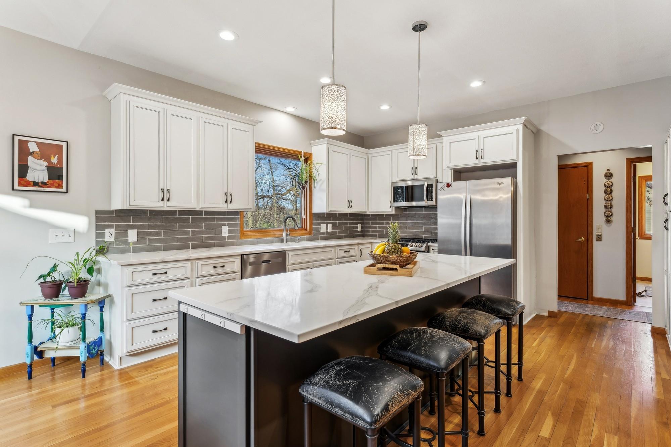
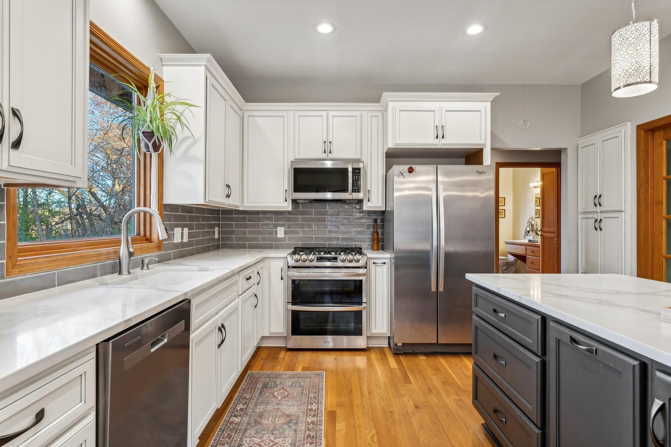
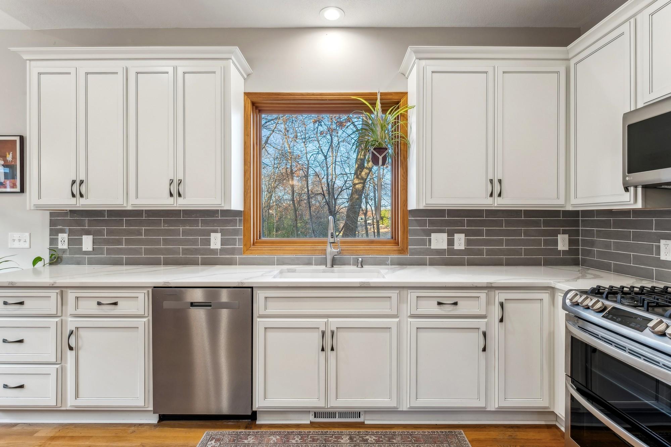
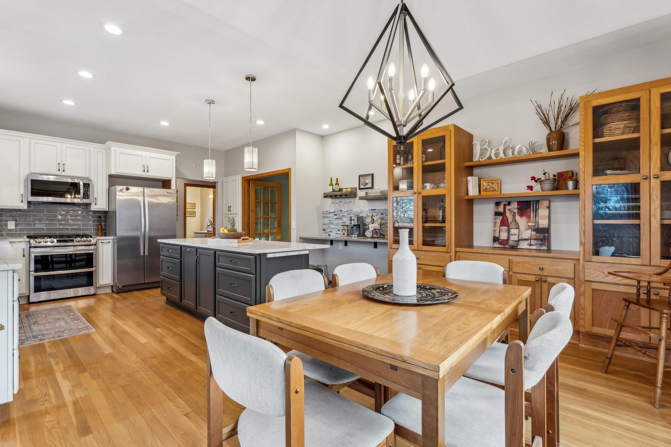
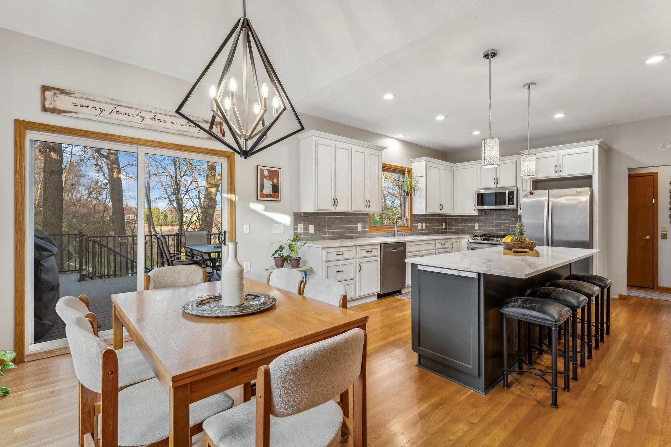
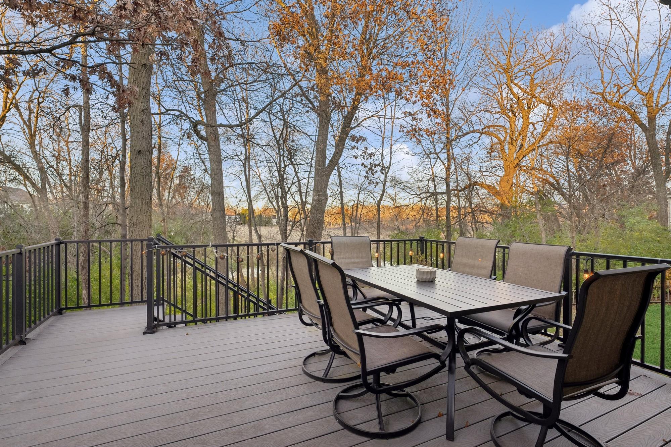
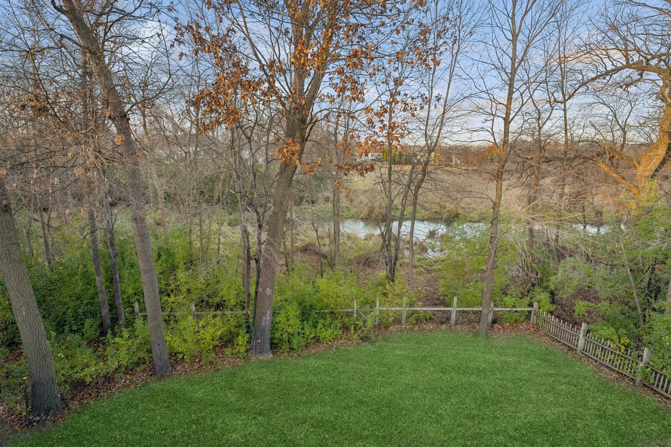
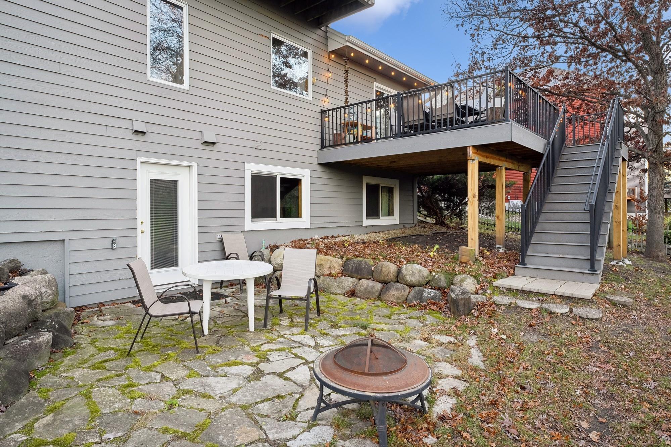
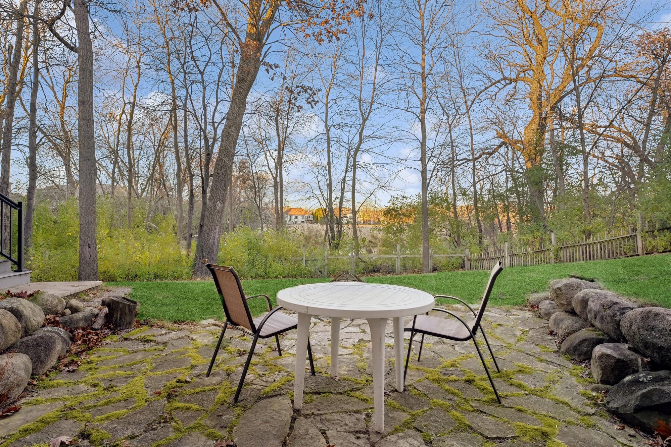
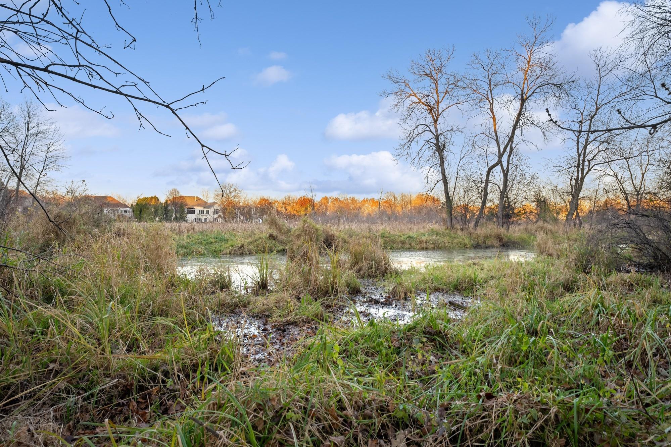
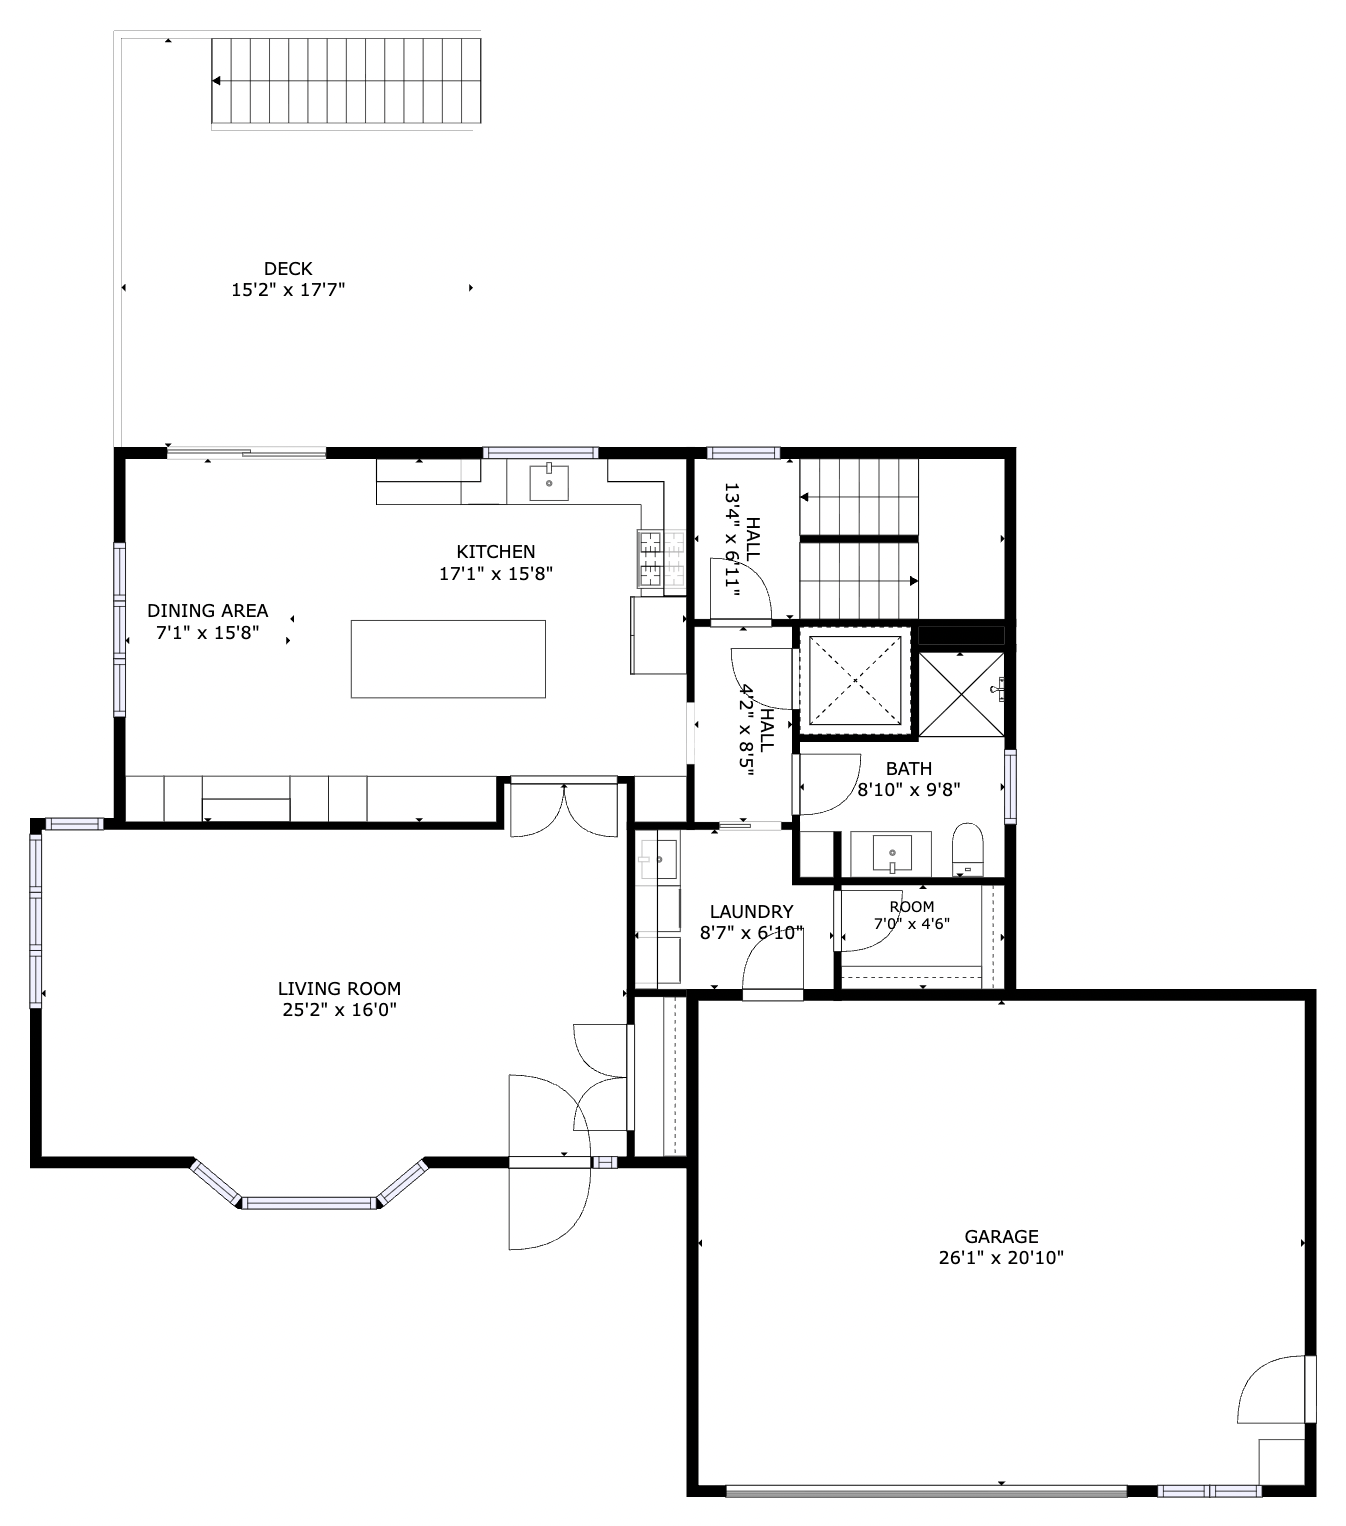
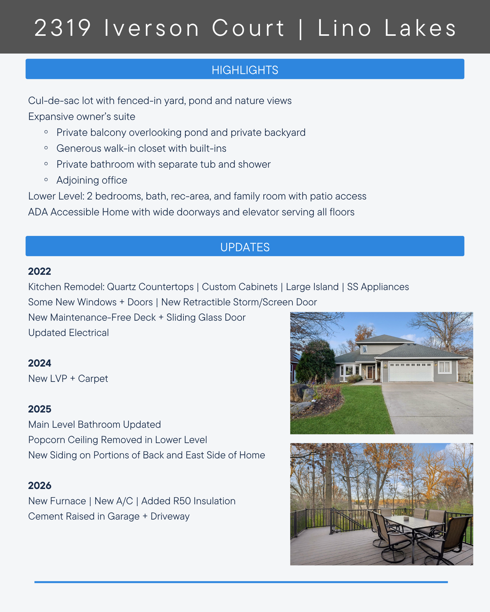
At the heart of the home, the stunning remodeled kitchen is designed to impress with quartz countertops, custom cabinetry, designer lighting, stainless steel appliances, and a large center island perfect for gathering with family and friends. The open layout flows effortlessly to the newer, expansive maintenance-free deck. Enjoy beautiful pond views and mature trees, and the privacy of your backyard nature oasis.
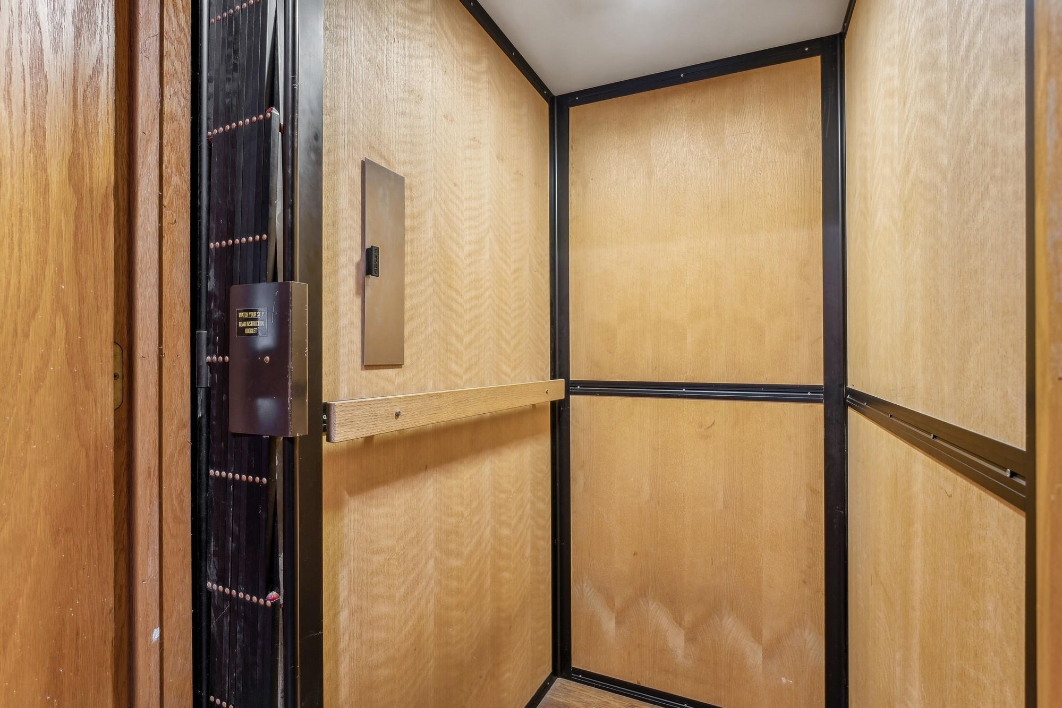
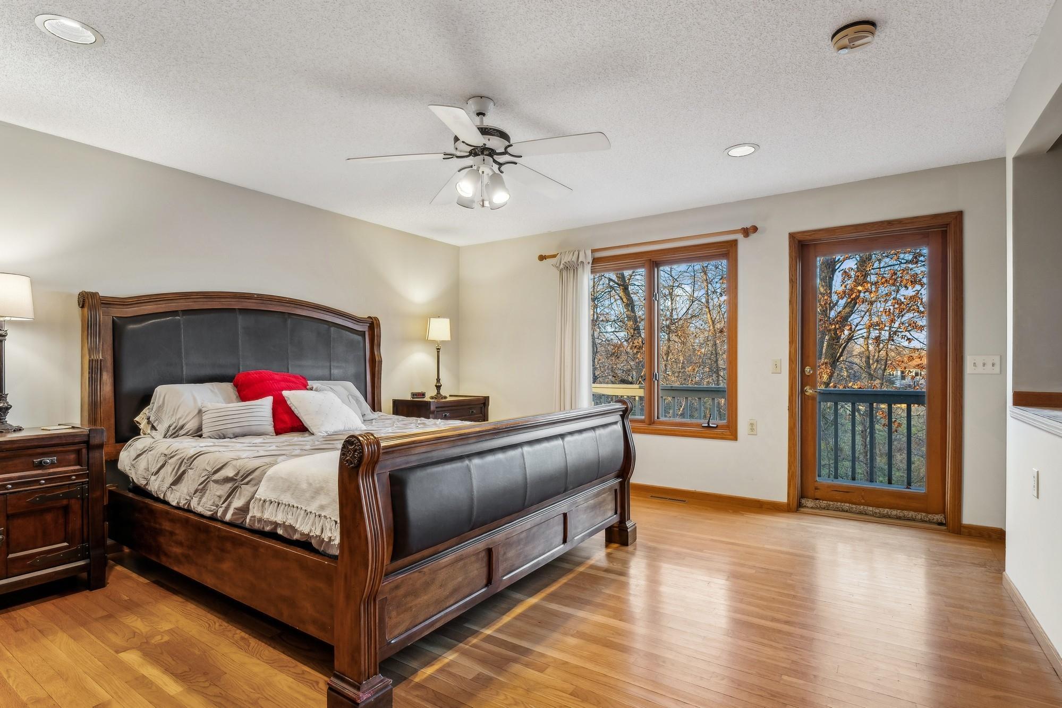
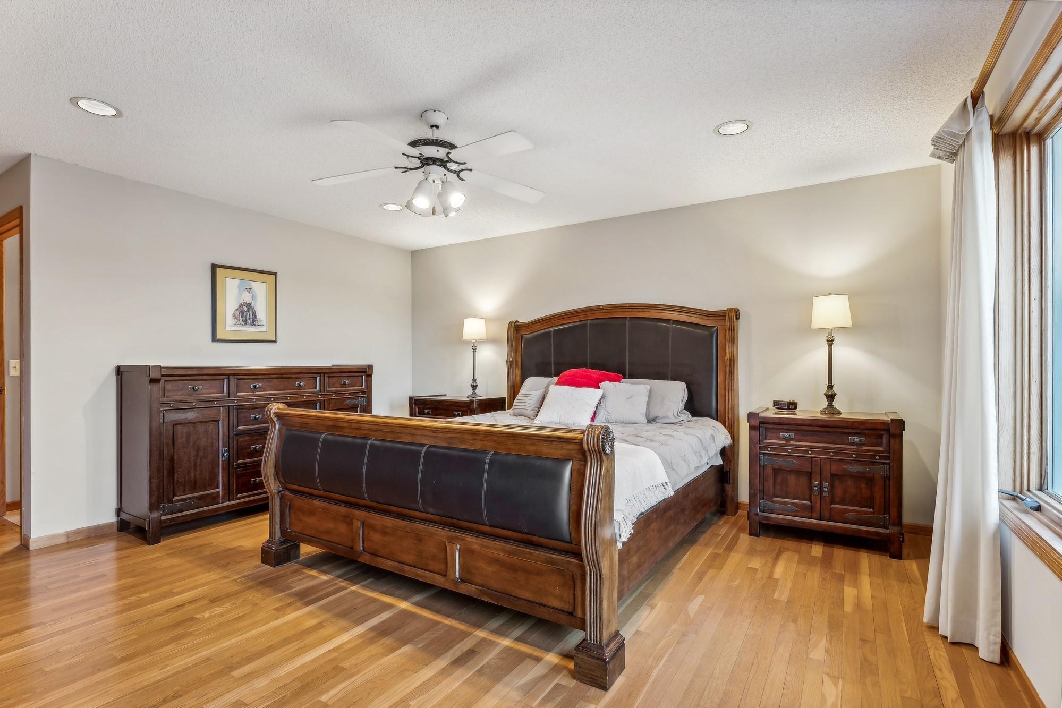
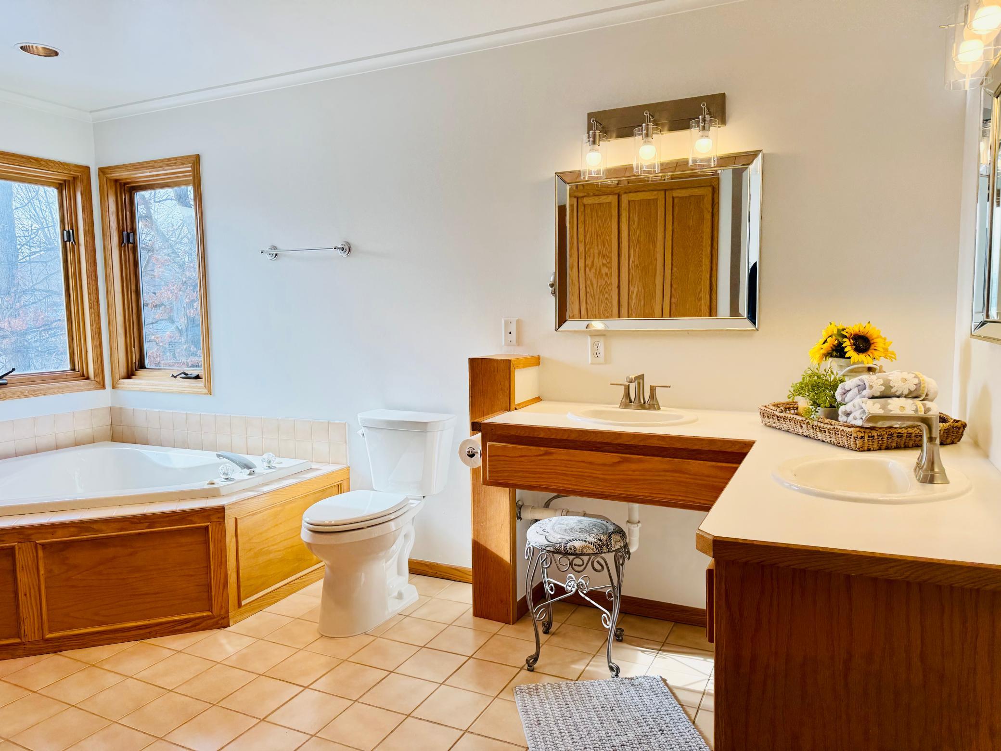
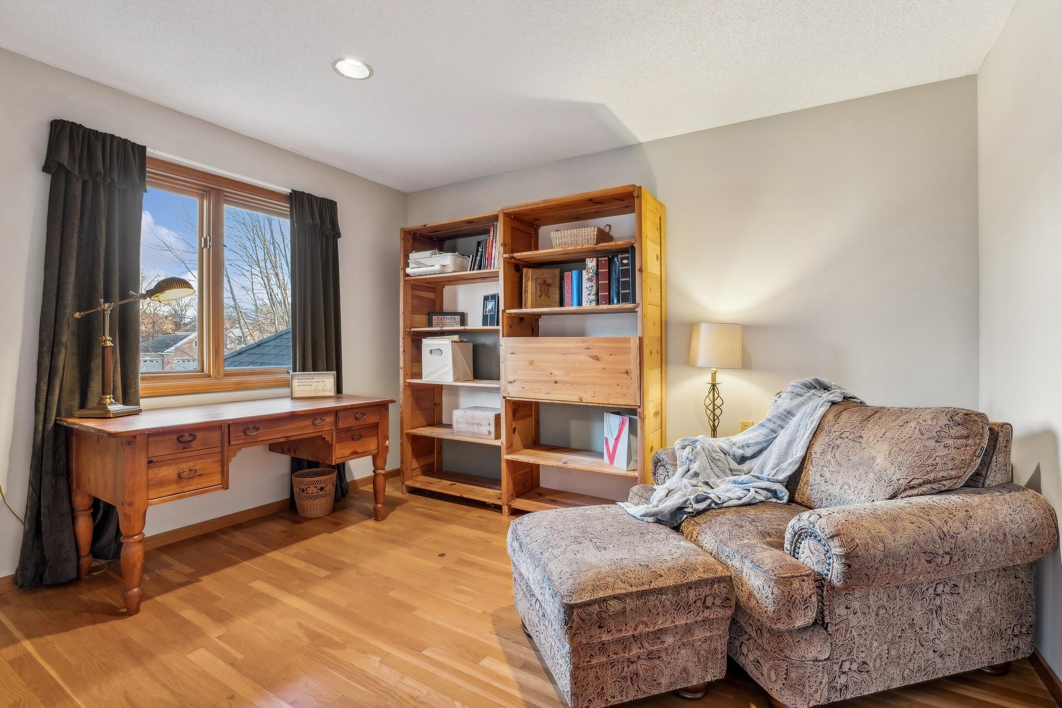
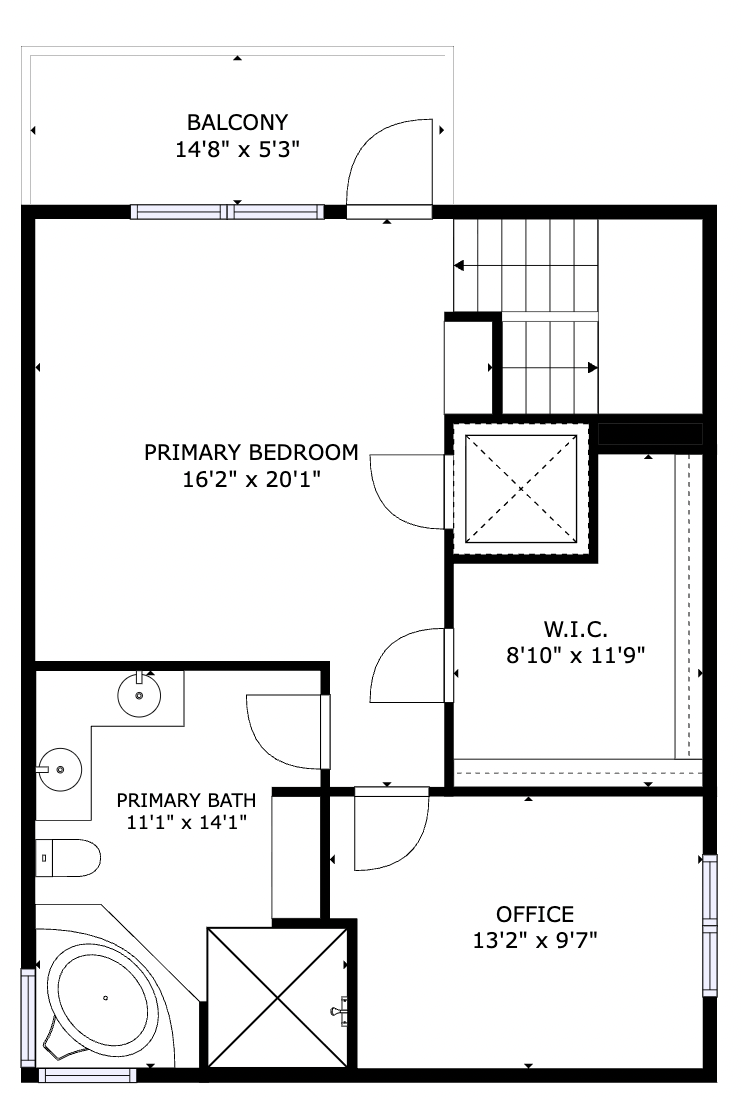
The showstopper is the private owner's retreat occupying its own dedicated 800+ square foot upper level. Accessible by stairs or elevator, the bedroom is inviting and special with a spa-inspired bath with jetted tub and walk-in shower, generous walk-in closet, dedicated office, and a private balcony overlooking the tranquil pond. Your own peaceful escape at the end of the day.
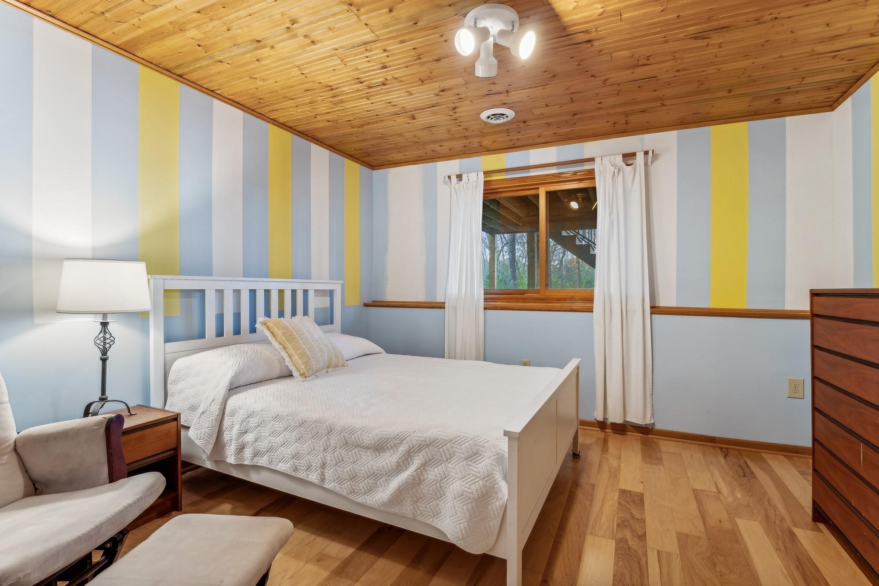
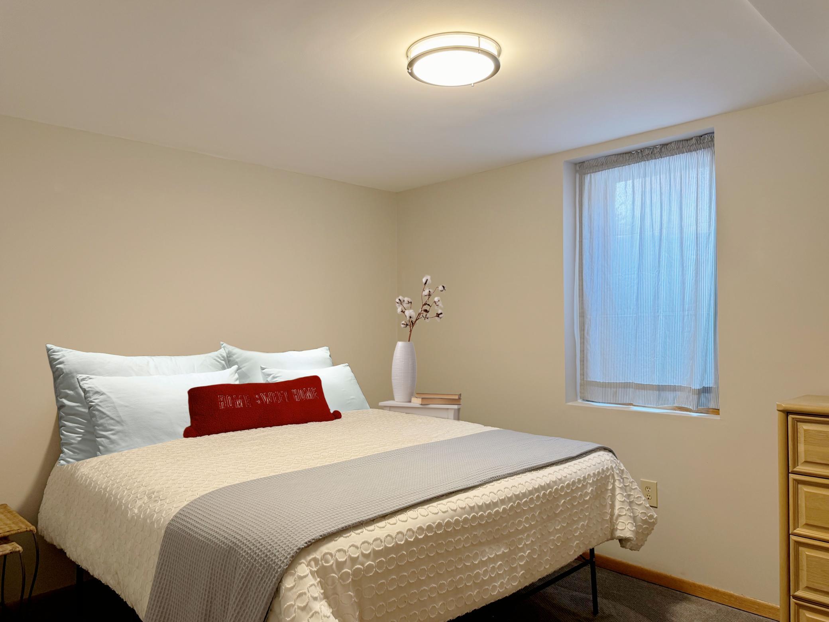
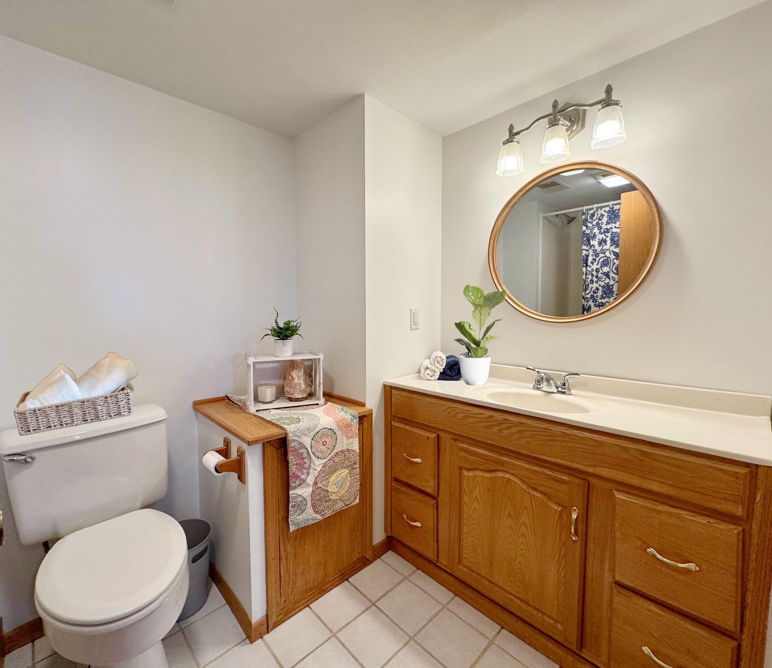
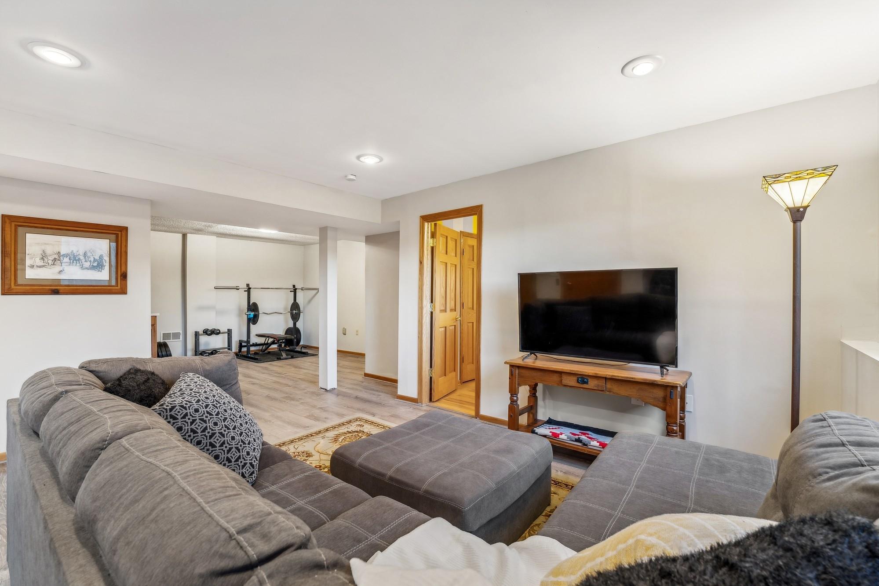
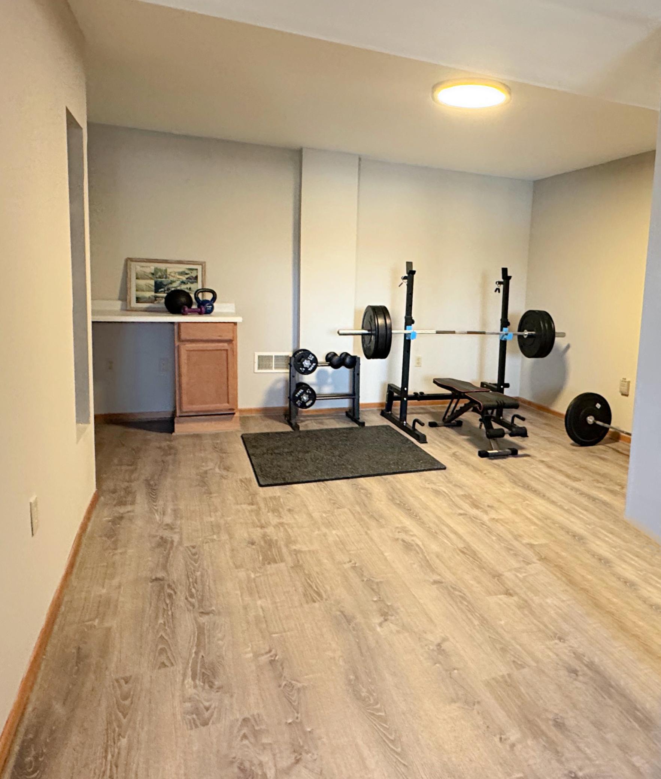
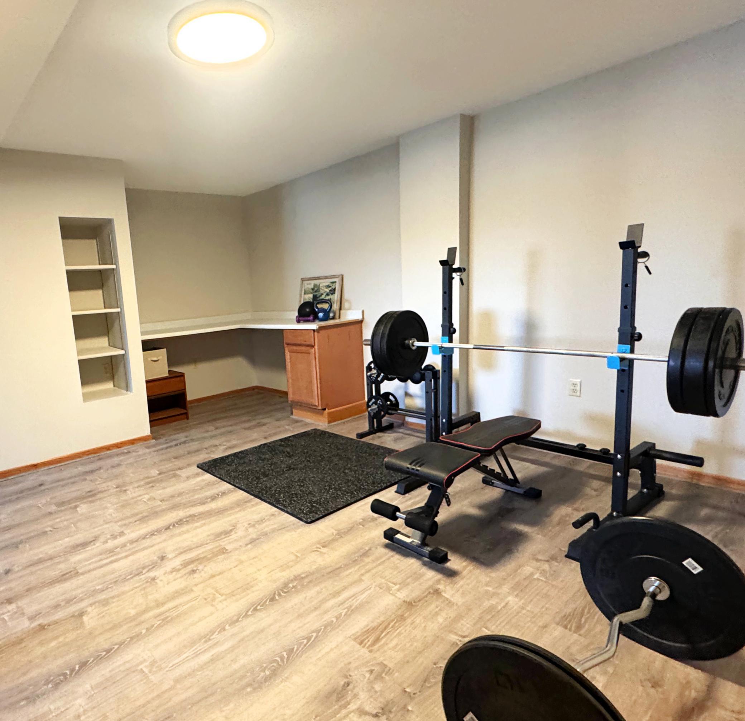
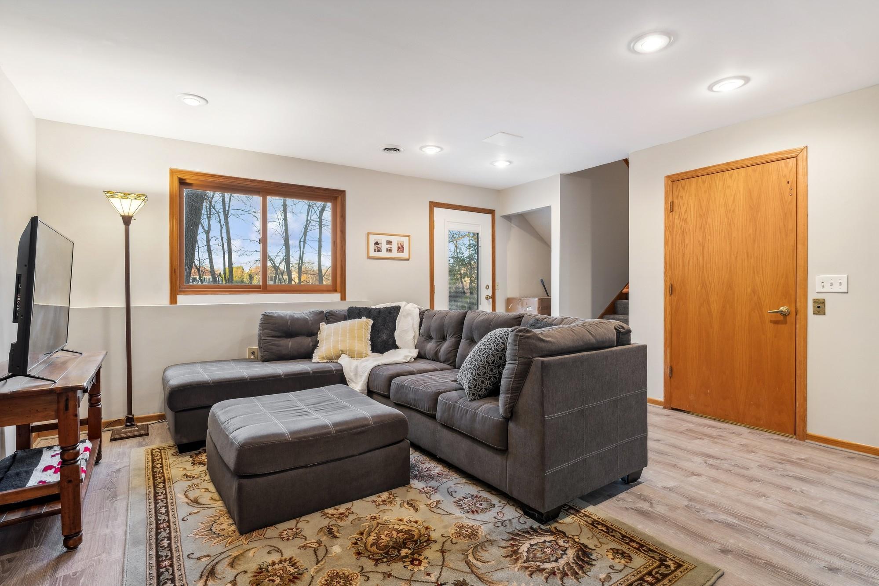
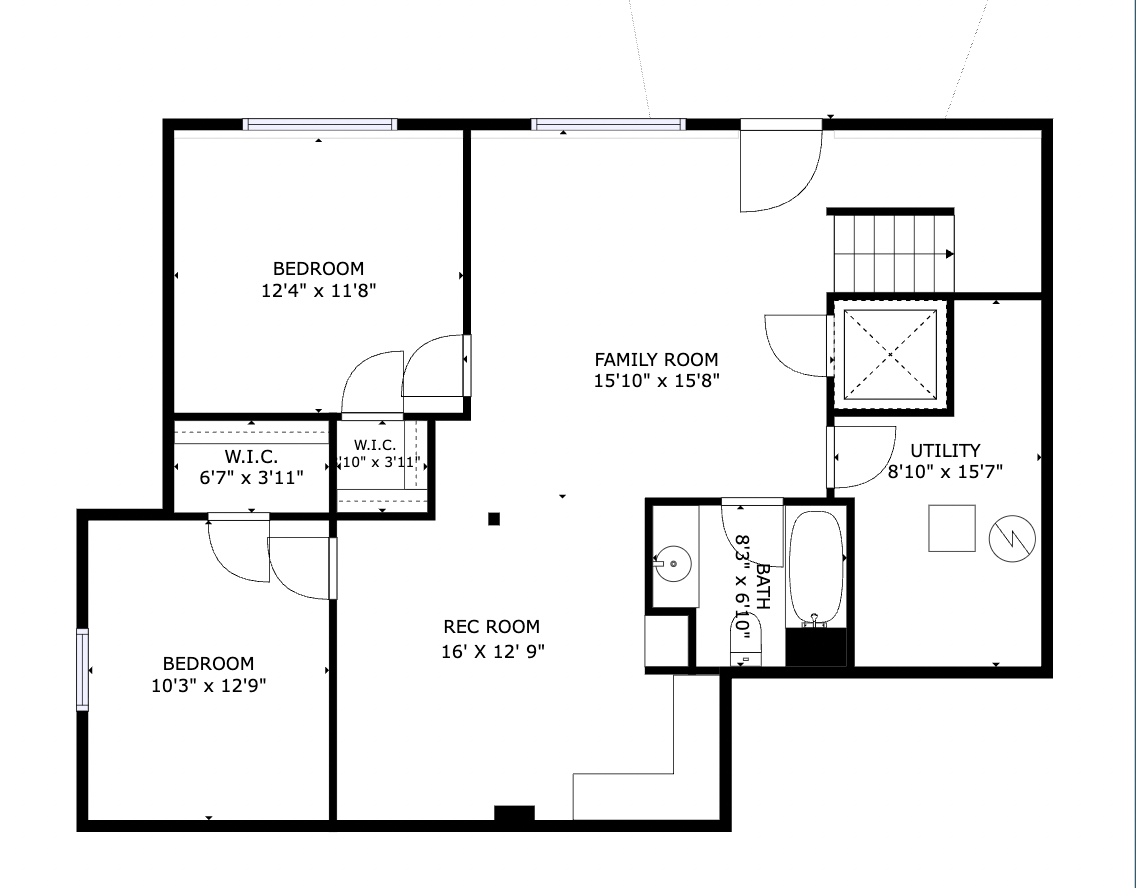
Take the elevator or stairs down to the walkout lower level that offers two additional bedrooms with walk-in closets, full bathroom, a large family room and recreation space, and direct access to the patio and fenced backyard. Whether having dinner on the deck, enjoying morning coffee from your private balcony, or gathering on the patio to enjoy the yard and pond, you'll appreciate the exceptional outdoor living this property provides.
The garage size will not disappoint. The oversized 2.5 car will fit the SUVs plus room for a workshop, storage, bikes, lawn equipment, and more.
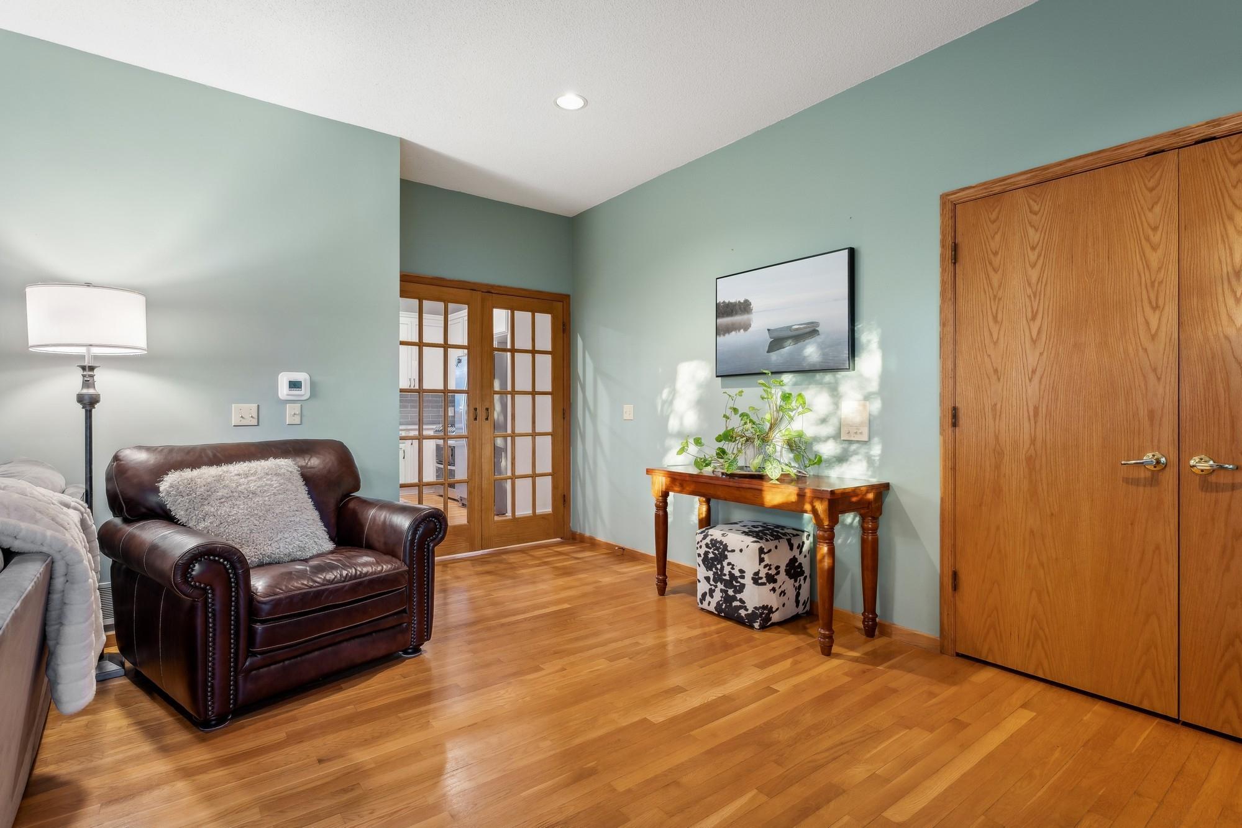
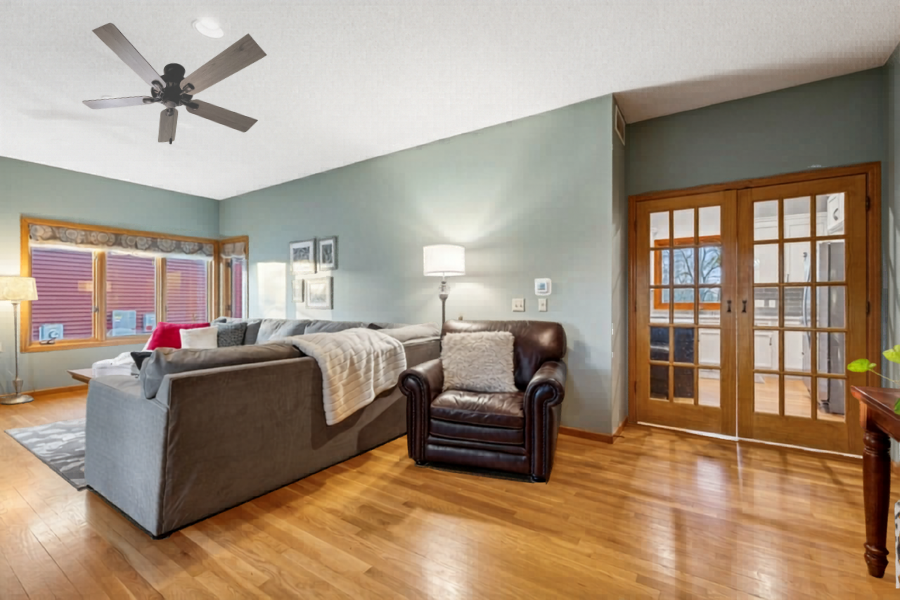
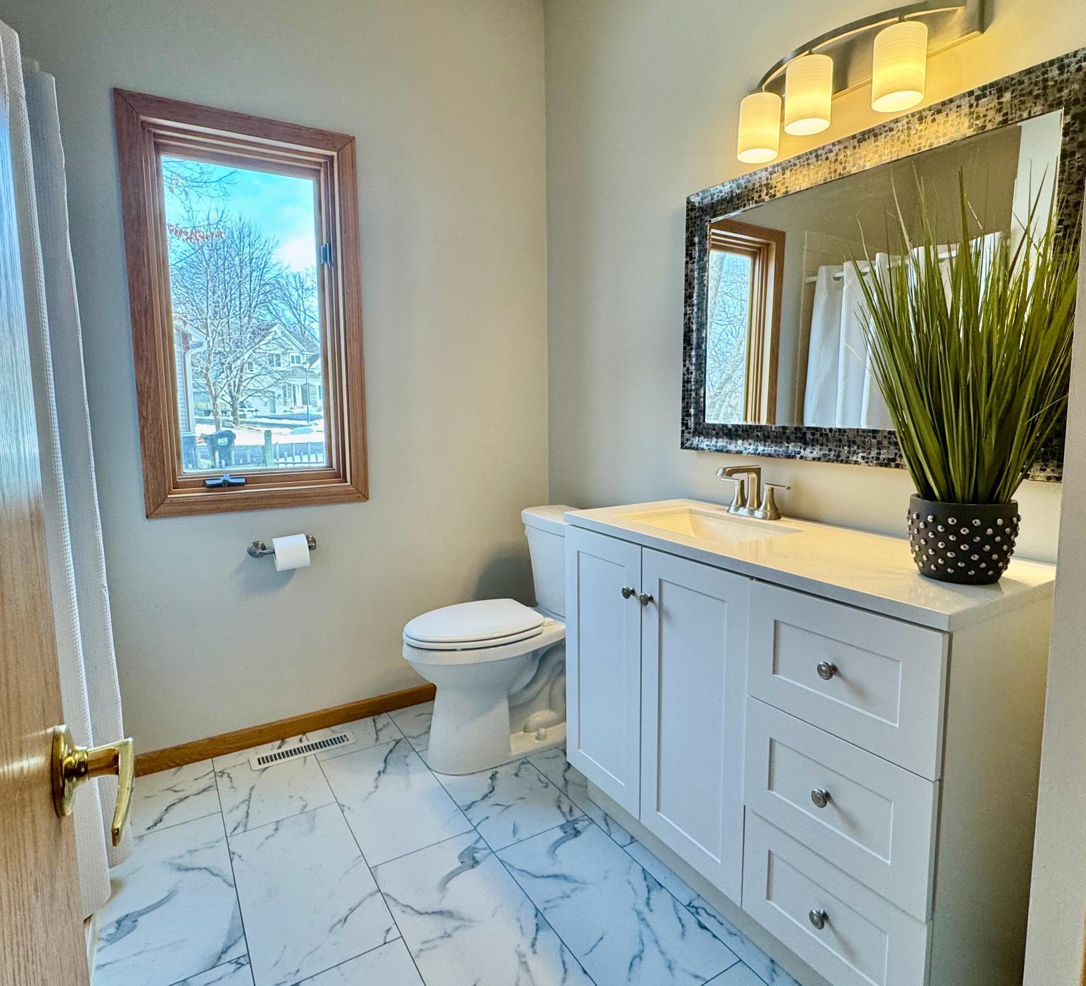
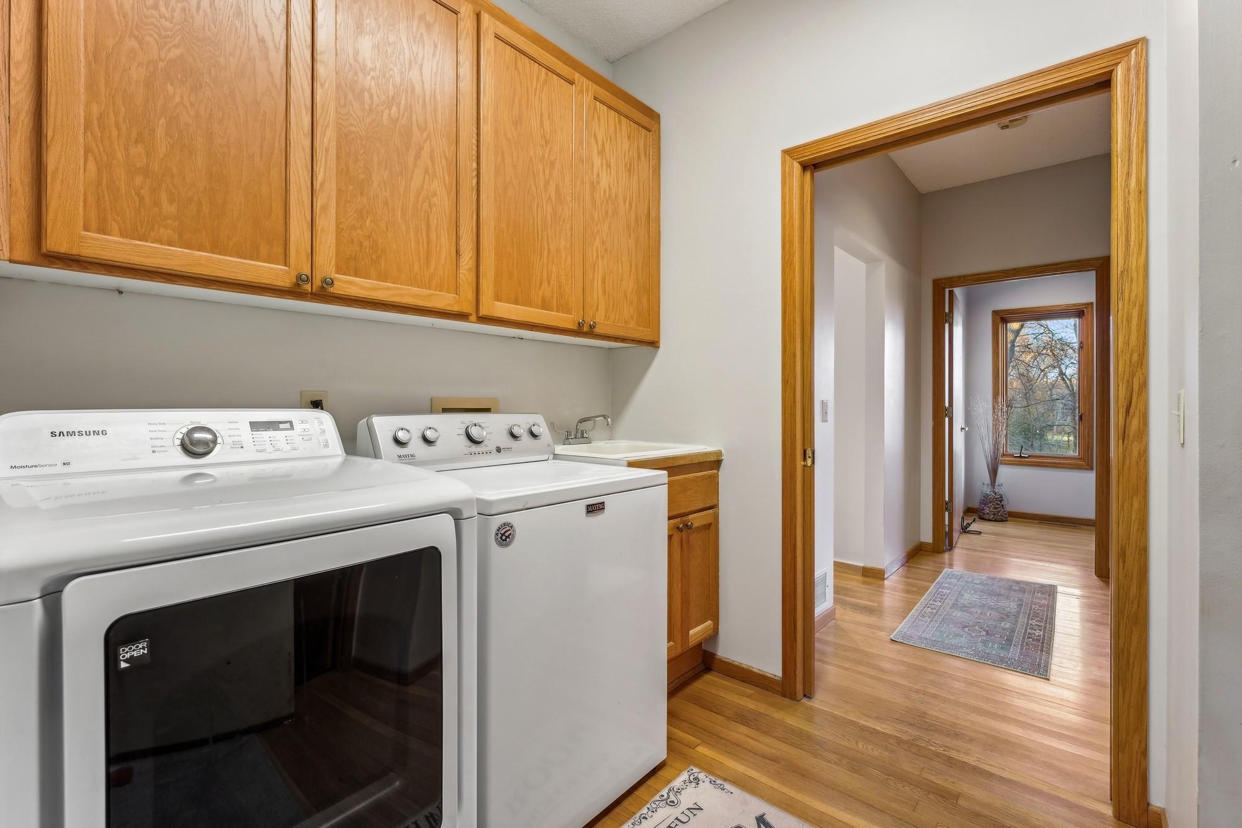
Additional highlights include wide hallways and doorways, hardwood floors, updated bathroom, main-level laundry, newer windows, new furnace, new a/c unit just installed, and city water with an irrigation well, to name a few.
Tucked away on a quiet cul-de-sac. Enjoy neighborhood park and trail, nearby shopping and dining, and convenient highway access for commutes. This is a home that offers comfort, convenience, and a lifestyle you'll love coming home to.