Search

Leave a Message

Thank you for your message. We will be in touch with you shortly.

Explore Properties

Property Description

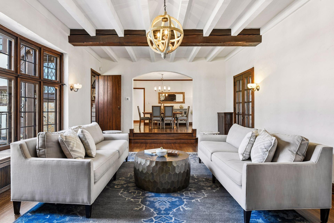
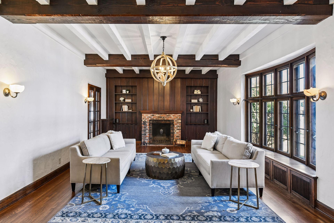
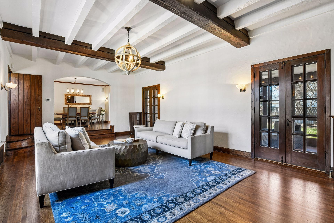
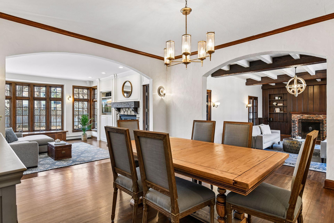
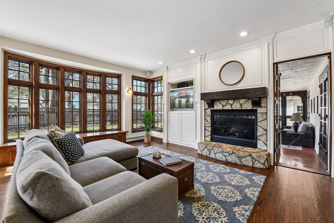
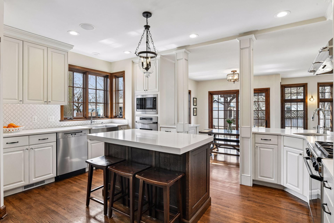
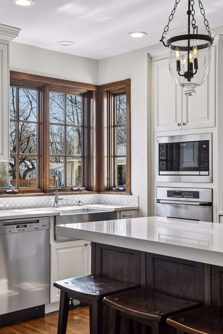
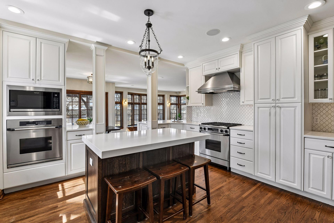
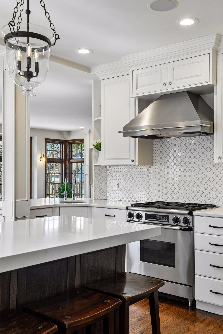
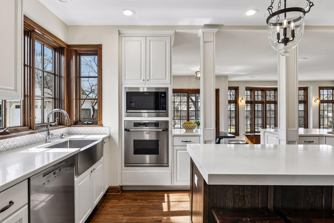
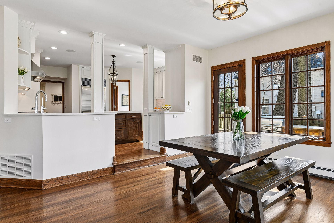
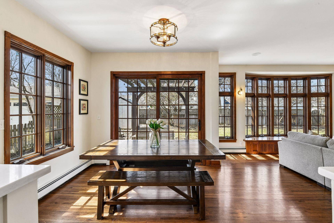
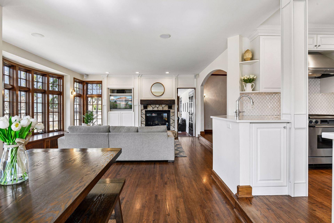
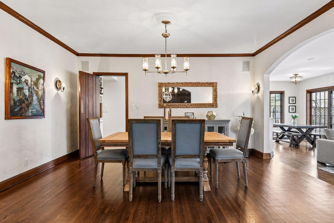
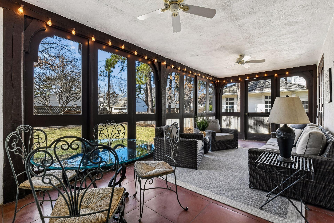
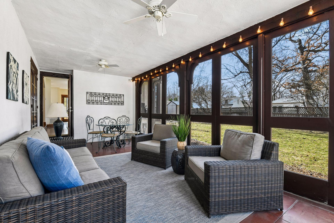
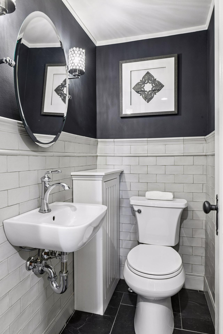
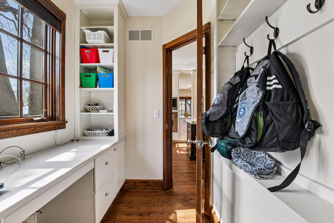
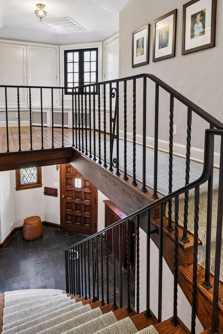
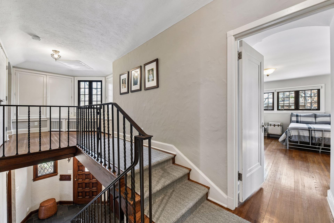
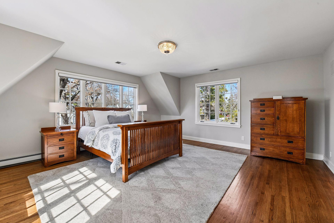
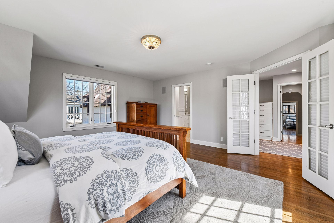
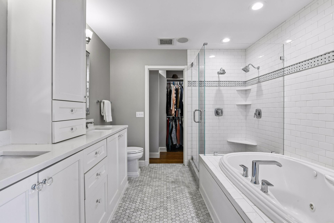
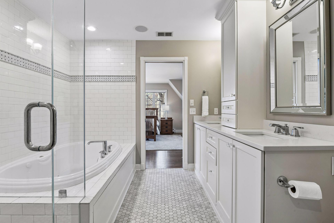
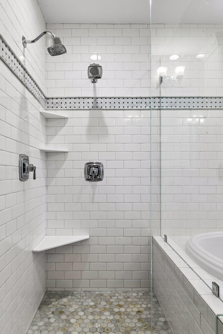
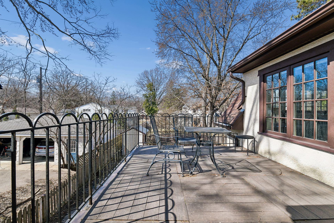
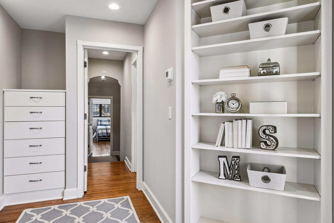
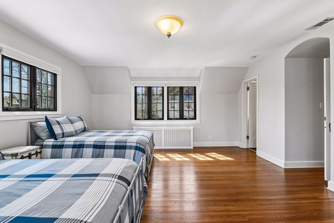
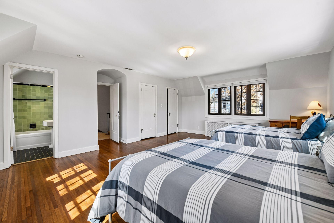
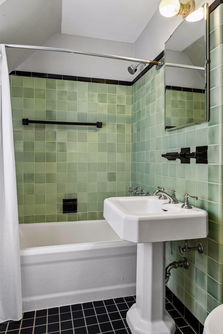
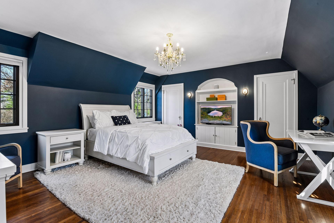
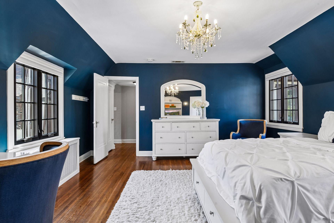
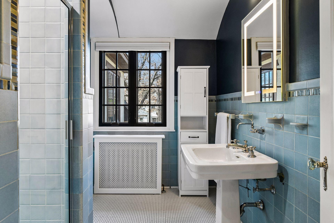
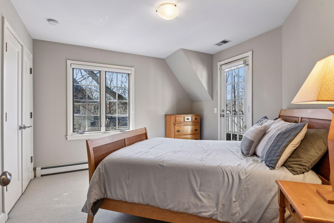
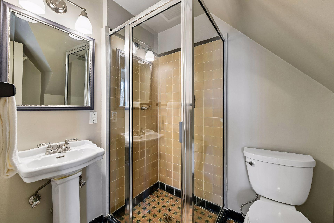
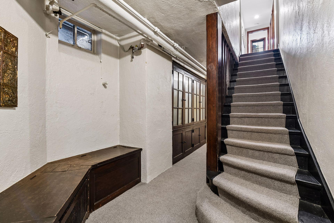
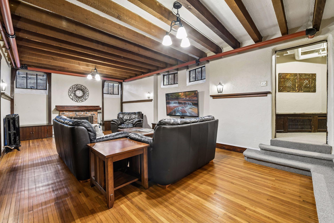
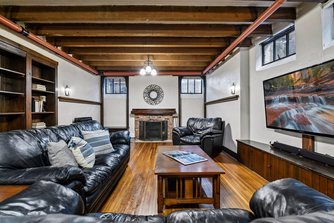
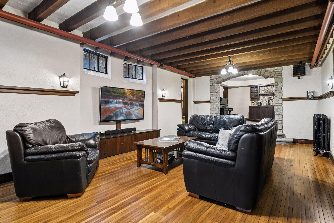
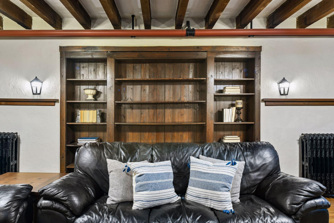
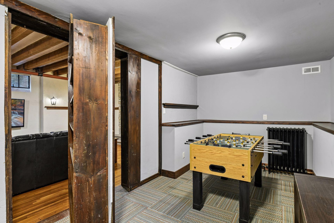
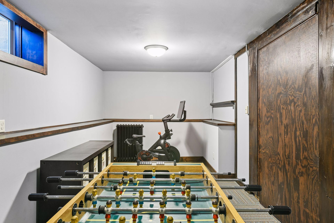
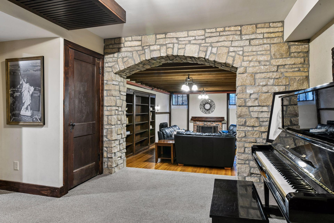
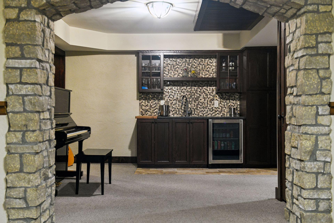
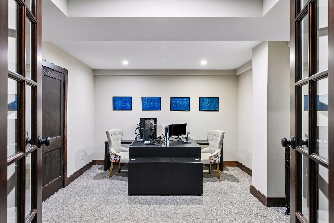
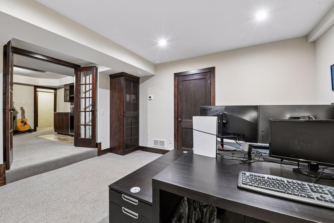
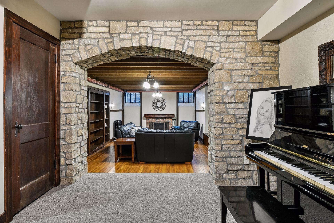
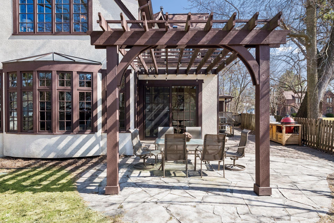
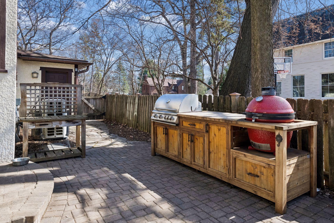
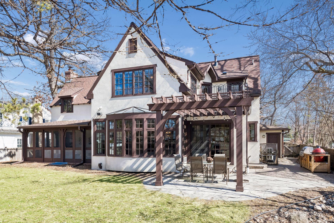
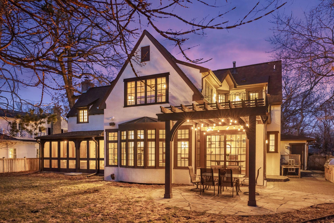
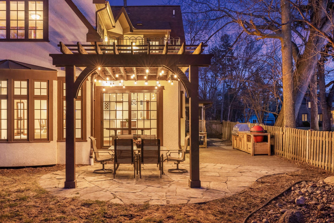
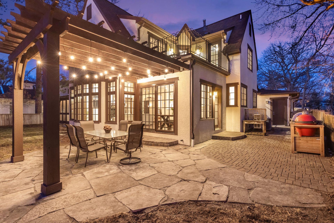
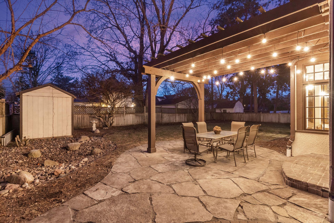
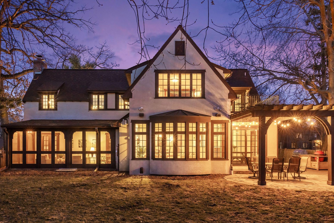
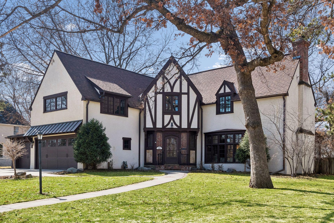
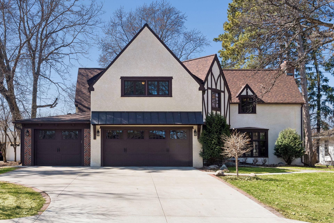
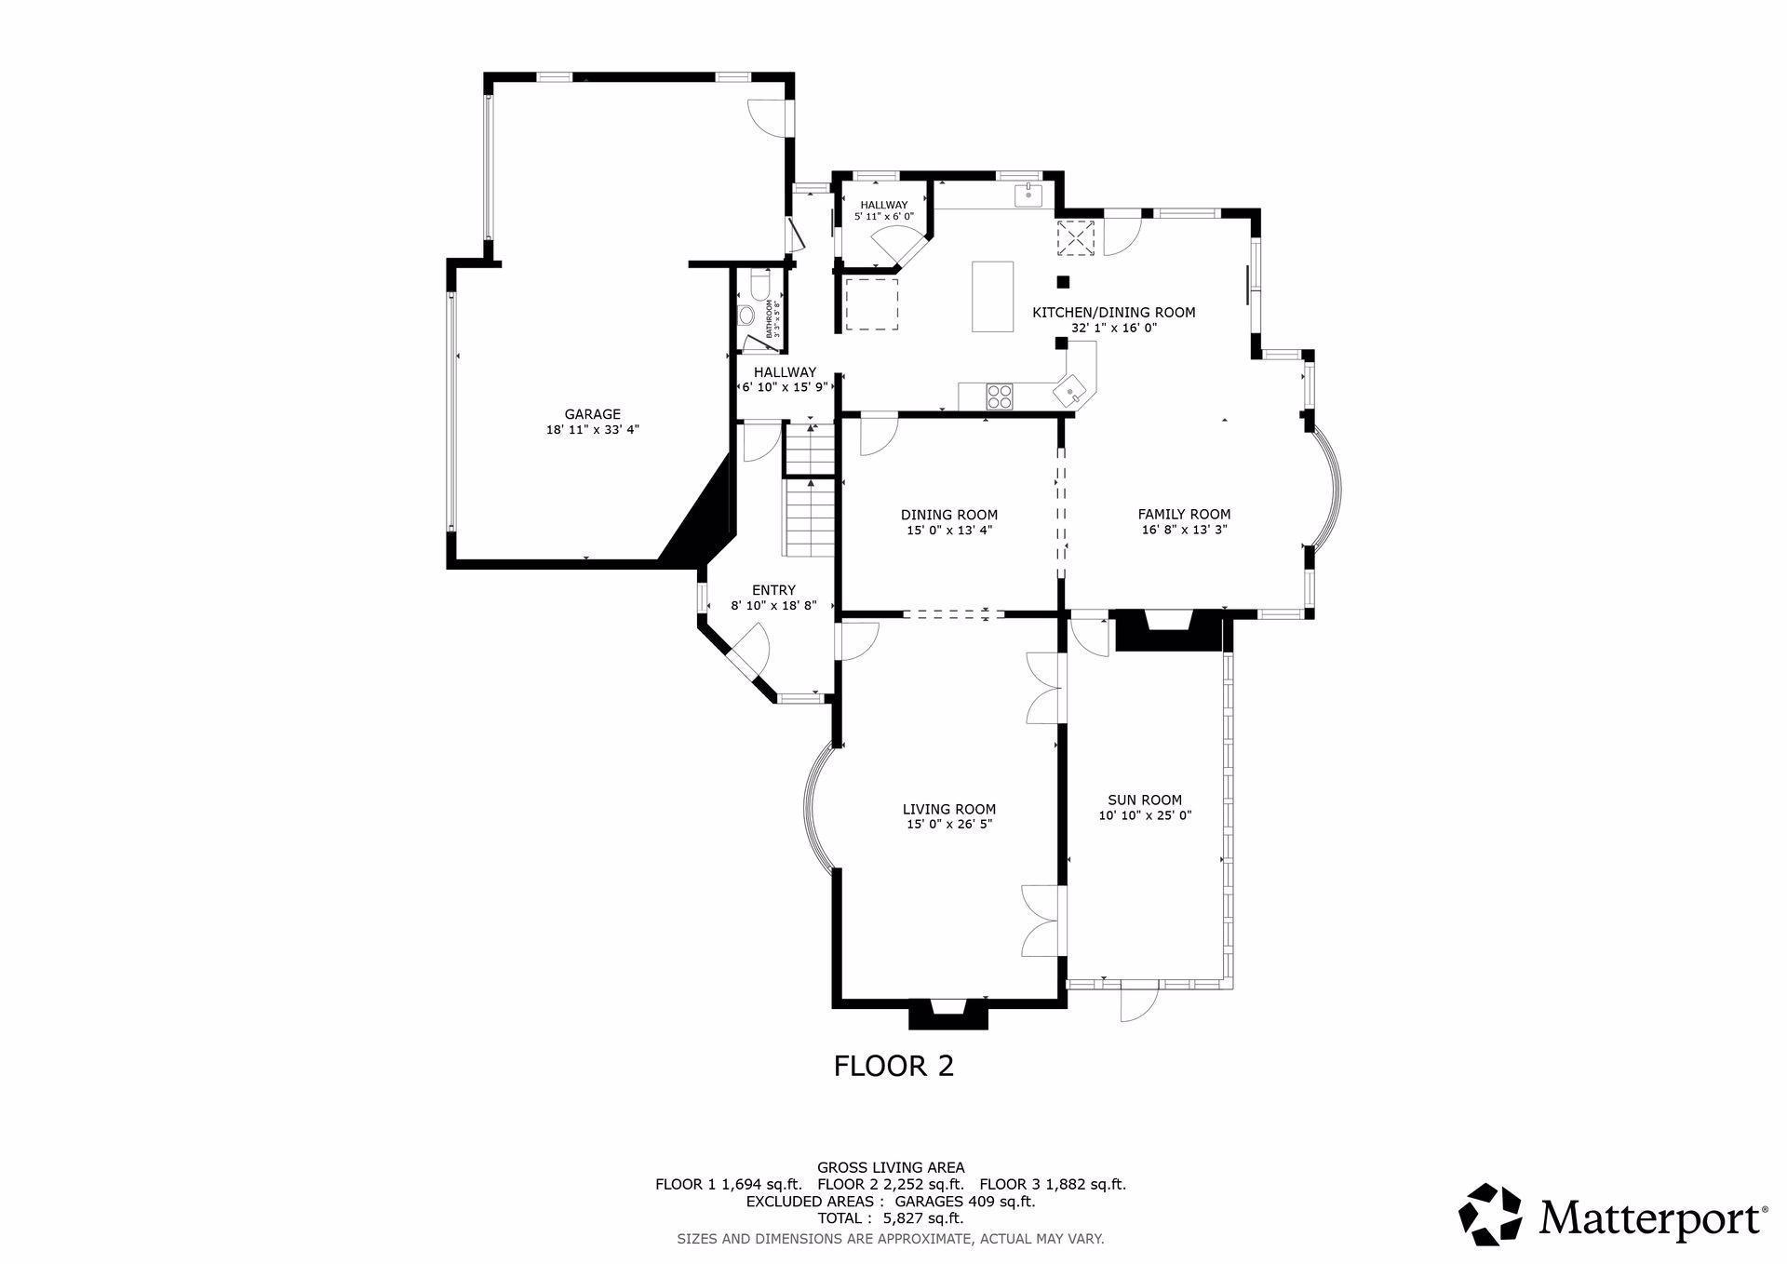
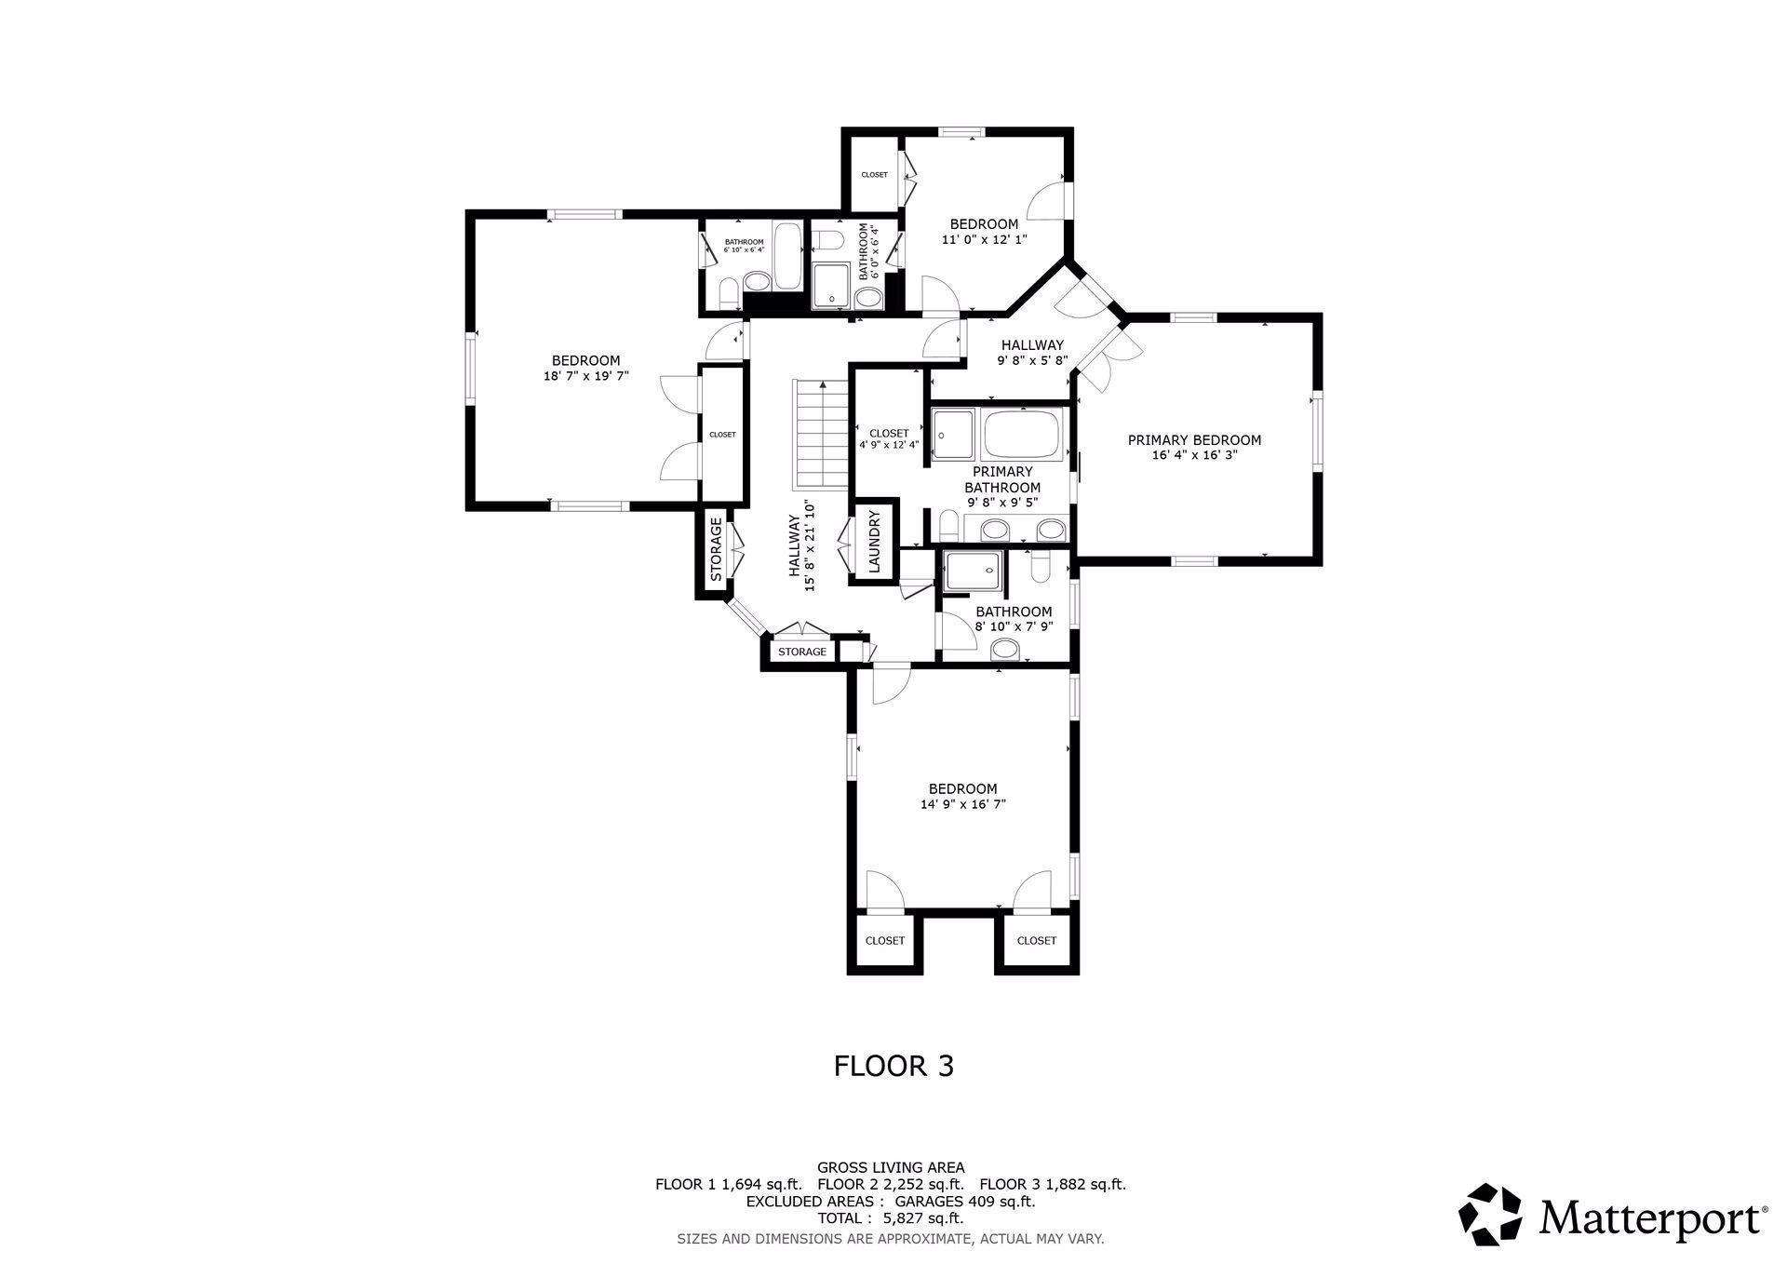
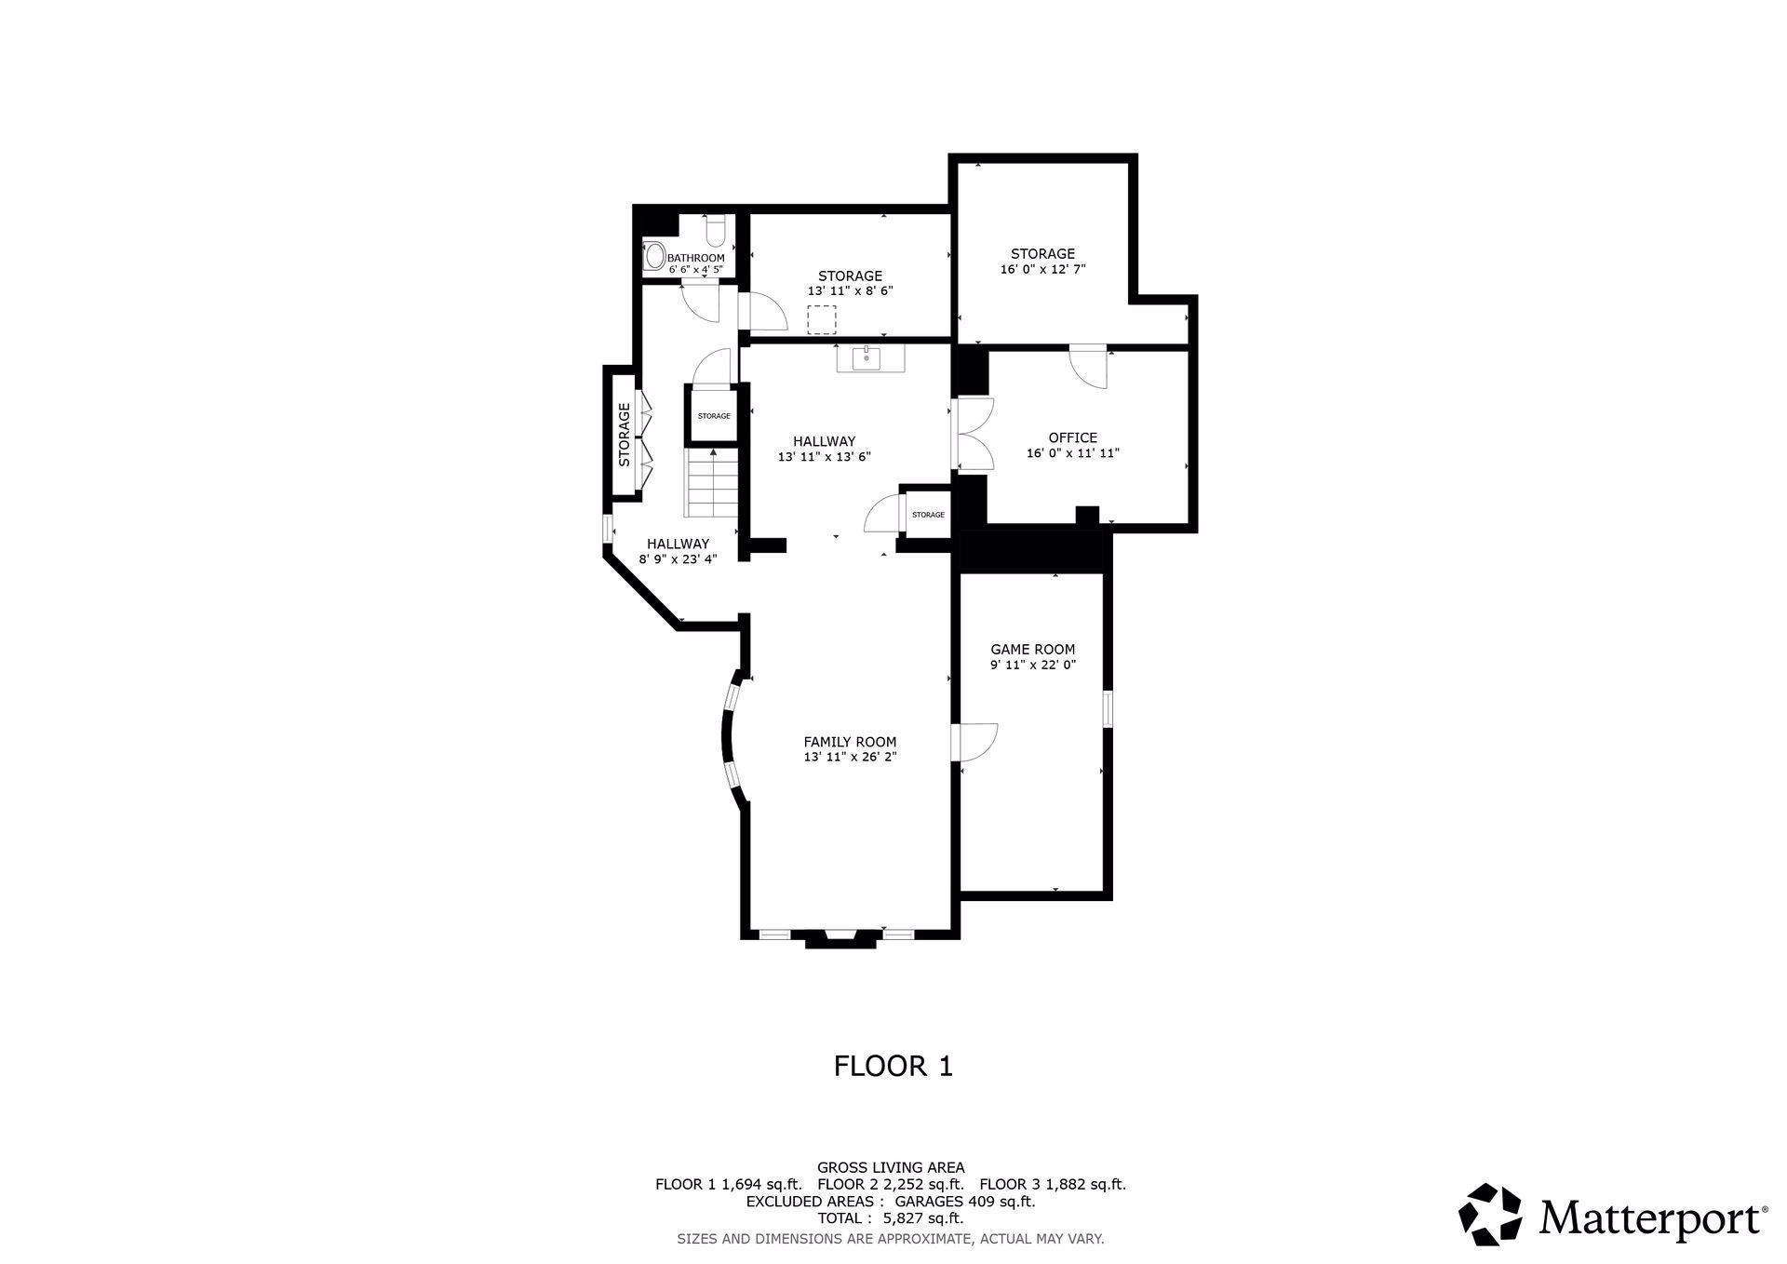
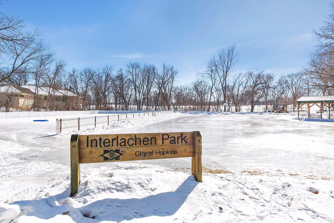
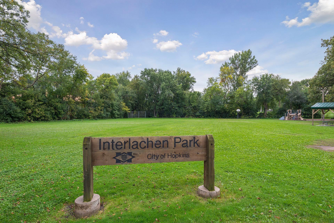
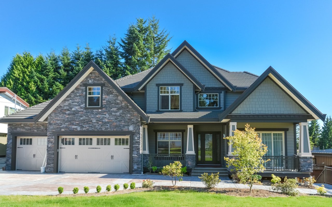
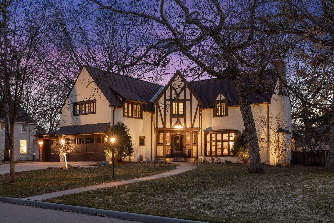
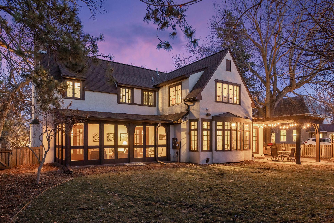
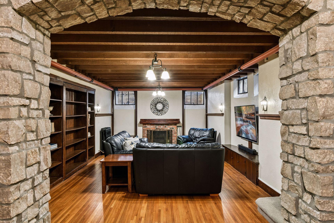
A landmark Tudor in Interlachen Park, where 1922 craftsmanship meets today's luxury living. This exceptional English Tudor has been impeccably remodeled to preserve its architectural character. Offering over 5,100 finished square feet across three levels, the home features 4 upper-level bedrooms, each with private baths and shared laundry. The elegant primary suite includes a private morning coffee deck. A remodeled gourmet kitchen with Sub-Zero and Dacor appliances opens to generous gathering spaces including a great room and sunroom/porch, while formal living and dining rooms create ideal spaces for entertaining. The lower level offers a family room with fireplace, bar area, office/flex room, and hidden exercise room. Situated on a fenced .25-acre lot, the home also features an attached heated 3-car garage, concrete driveway, patio, in-ground sprinkler system, updated windows, boiler heat, and two A/C units. Ideally located in sought-after Interlachen Park with close access to Edina and Hopkins, within Hopkins Public Schools and near The Blake School.
Overview

Property Status
Sold
Date Sold
July 15, 2026
Lot Size
10,454.4 Sq.Ft.
MLS ID
7037738
Property Type
Residential
Year Built
1922

Features & Amenities

Total Area
5,828 Sq.Ft.
Neighborhood
Edina
Stories
2
Garage Spaces
3.0
Water Source
City Water/Connected
Pool
None
Roof
Age 8 Years or Less, Architectural Shingle, Asphalt
Lot Features
Public Transit (w/in 6 blks), Tree Coverage - Medium
Parking
Attached Garage, Concrete, Garage Door Opener, Heated Garage, Insulated Garage
Heat Type
Boiler, Forced Air, Heat Pump, Hot Water, Radiant, Zoned
Air Conditioning
Dual, Heat Pump, Zoned
Laundry Room
Common Area, In Hall, Upper Level
Fireplace
Brick, Family Room, Gas, Living Room, Wood Burning
Appliances
Dishwasher, Disposal, Double Oven, Dryer, Exhaust Fan, Freezer, Gas Water Heater, Water Filtration System, Water Osmosis System, Microwave, Range, Refrigerator, Stainless Steel Appliances, Wall Oven, Washer, Water Softener Owned
Sewer
City Sewer/Connected
Disability Features
None
School District
Hopkins
Sales Price
$1,435,000
Real Estate Tax
$19,445/yr

Downloads

224 Oakwood Road

Schedule a Tour

We would love to help you see this beautiful home! As a full-service brokerage, we can help you tour. Please submit an offer, and answer questions about the buying process.

Thank you

for your interest in 224 Oakwood Road, Hopkins, MN 55343

224 Oakwood Road
Navigate
Edina

Explore Edina

read more
224 Oakwood Road
explore in 3d

I'm Interested In

224 Oakwood Road

Follow Us On Instagram