Search

Leave a Message

Thank you for your message. We will be in touch with you shortly.

Explore Properties

Property Description

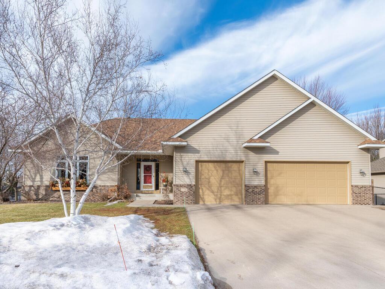
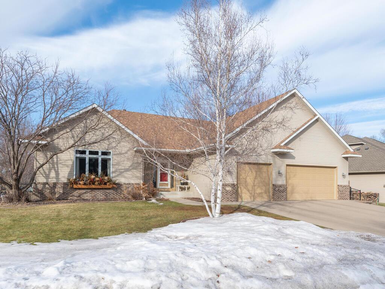
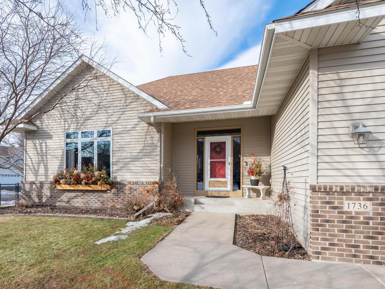
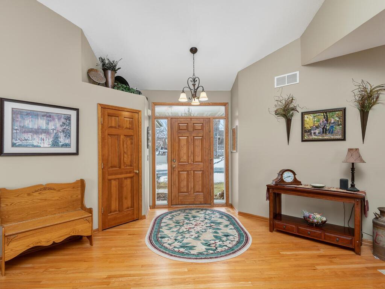
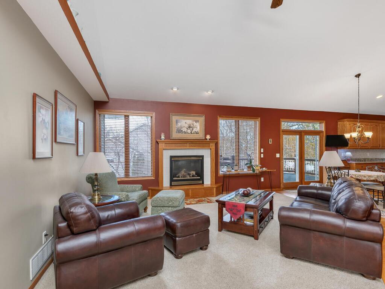
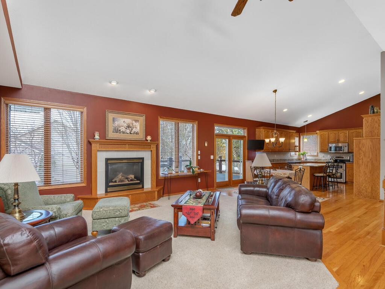
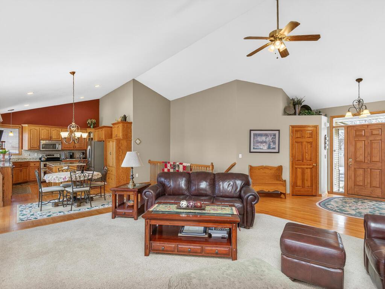
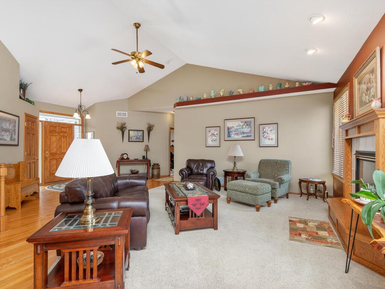
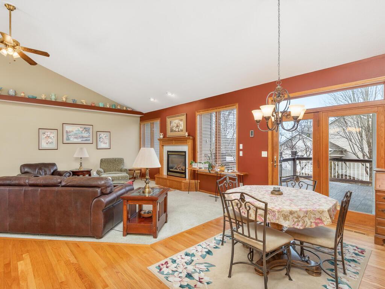
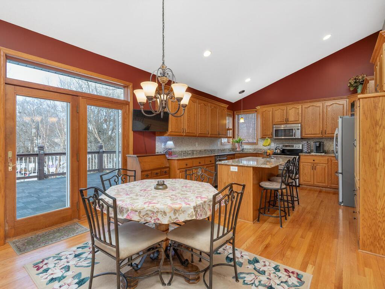
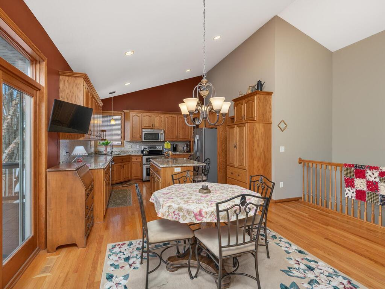
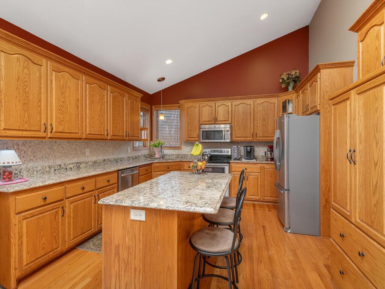
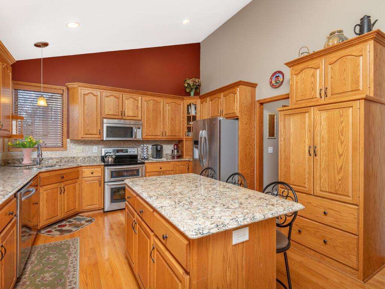
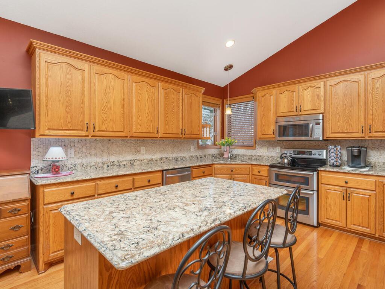
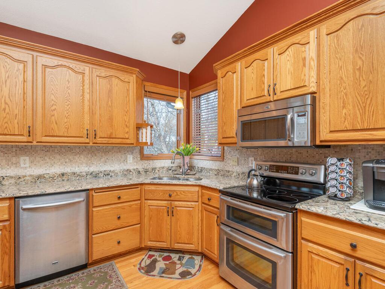
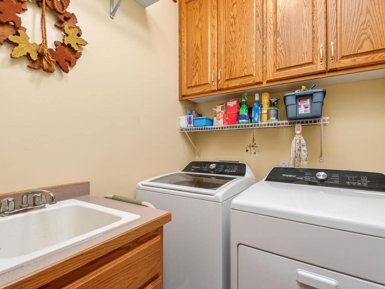
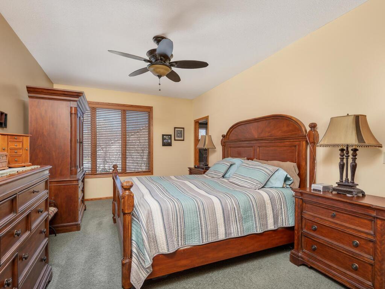
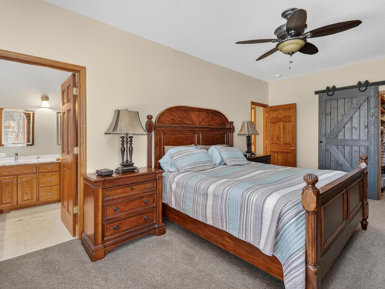
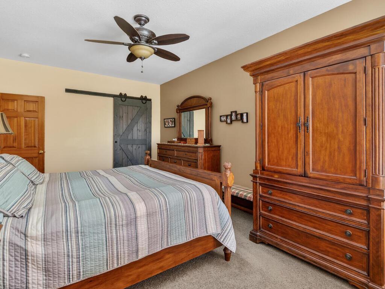
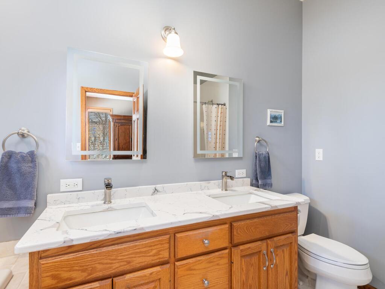
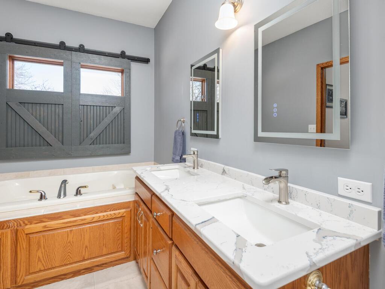
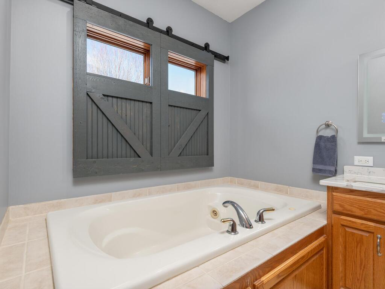
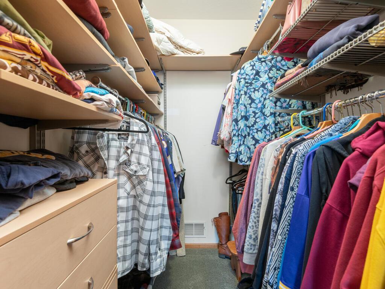
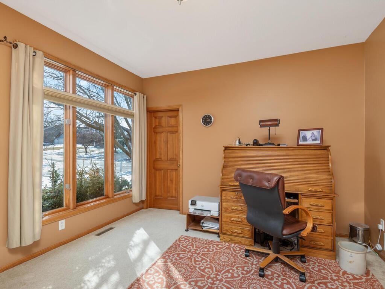
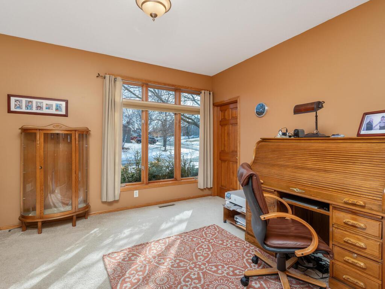
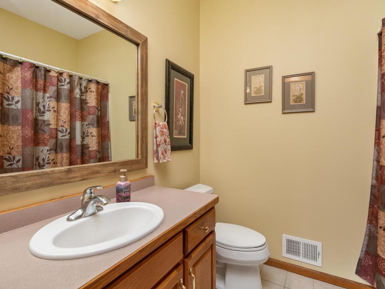
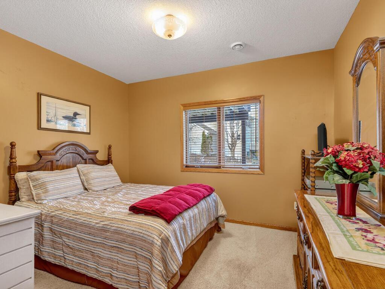
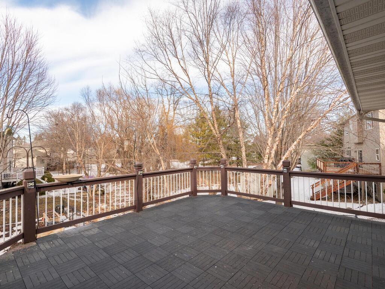
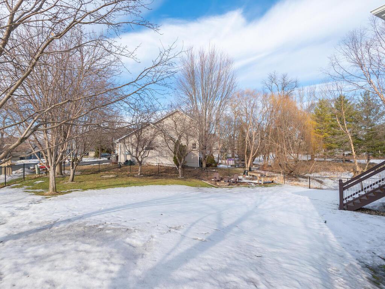
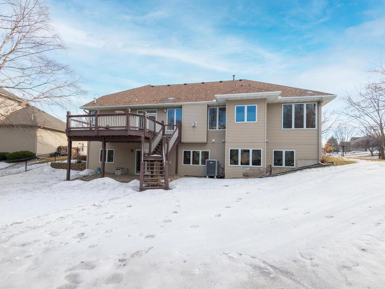
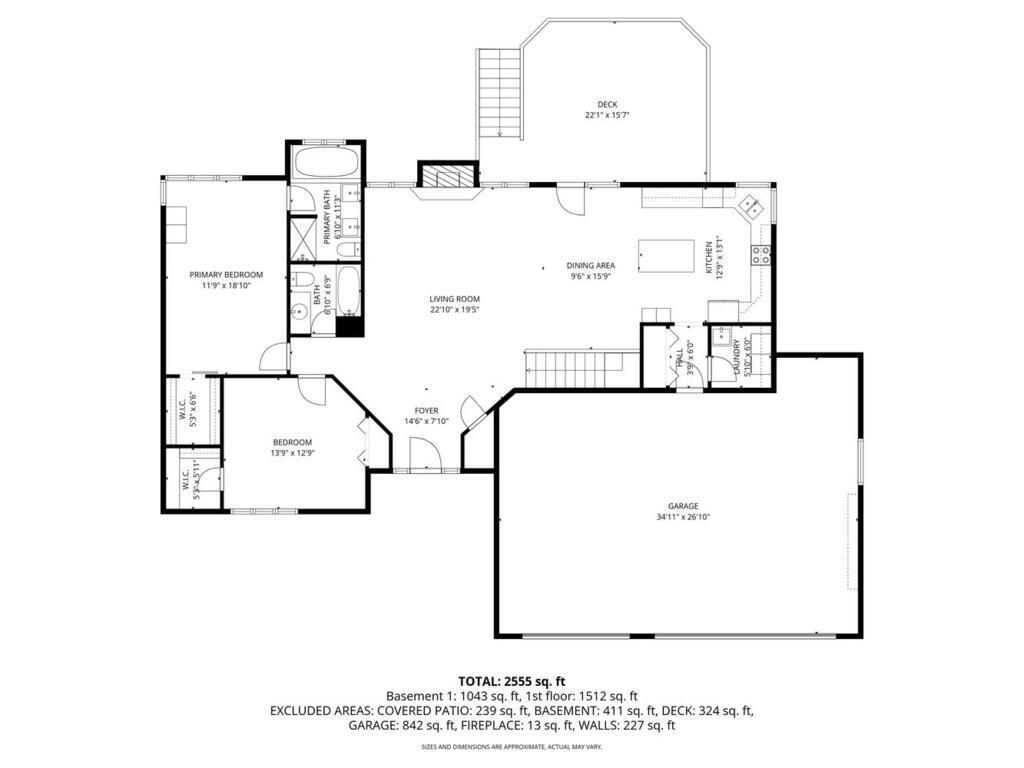
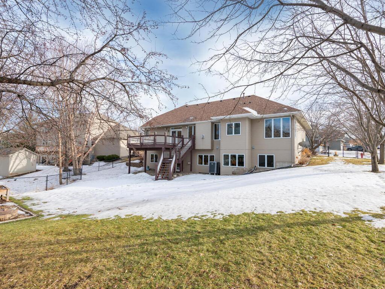
Desirable 4-bedroom rambler with vaulted main level and open floor plan including fireplace and family room that leads to spacious kitchen sporting natural wood cabinets and floors, as well as Cambria quartz countertops and center island. Large deck off casual dining area overlooks spacious back yard with black chain link fence (installed 2023). Owner's suite, second bedroom and main floor laundry room allow for one-level living if needed.
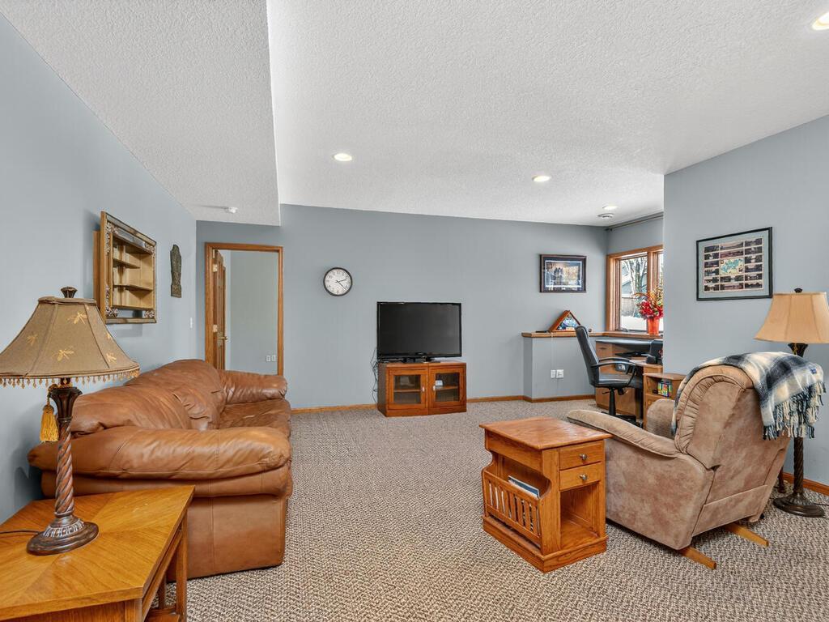
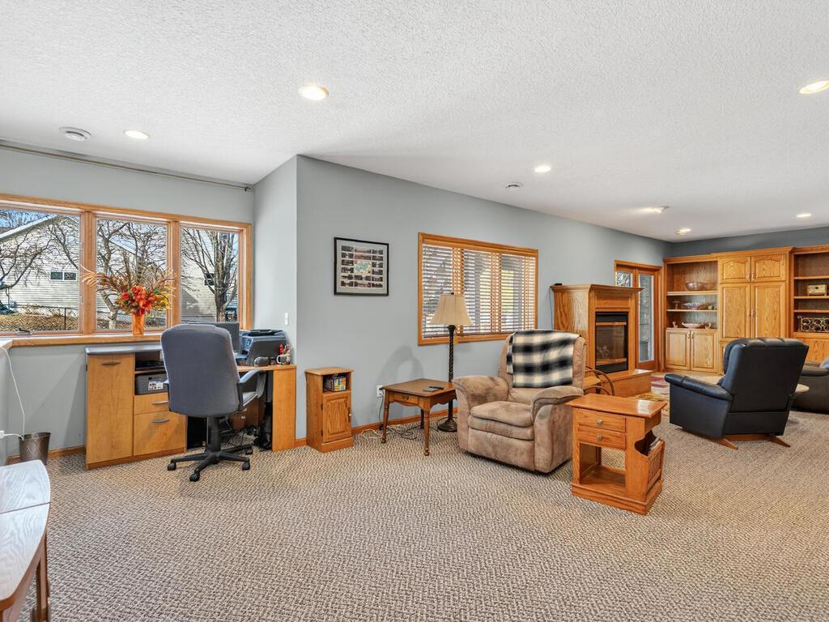
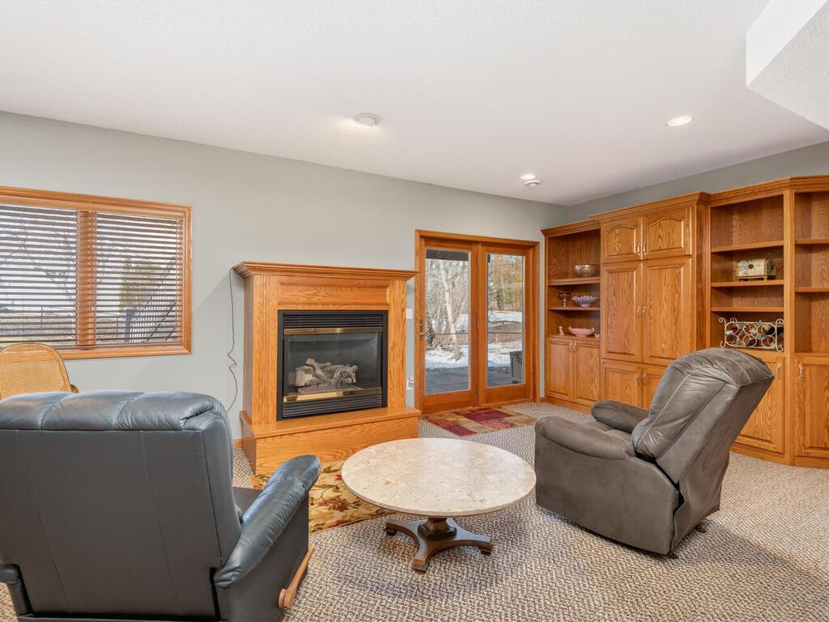
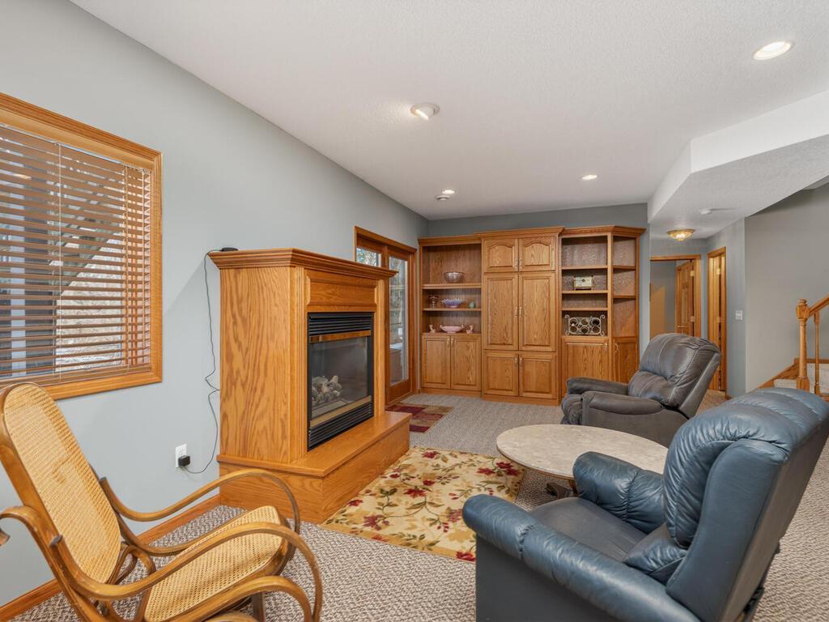
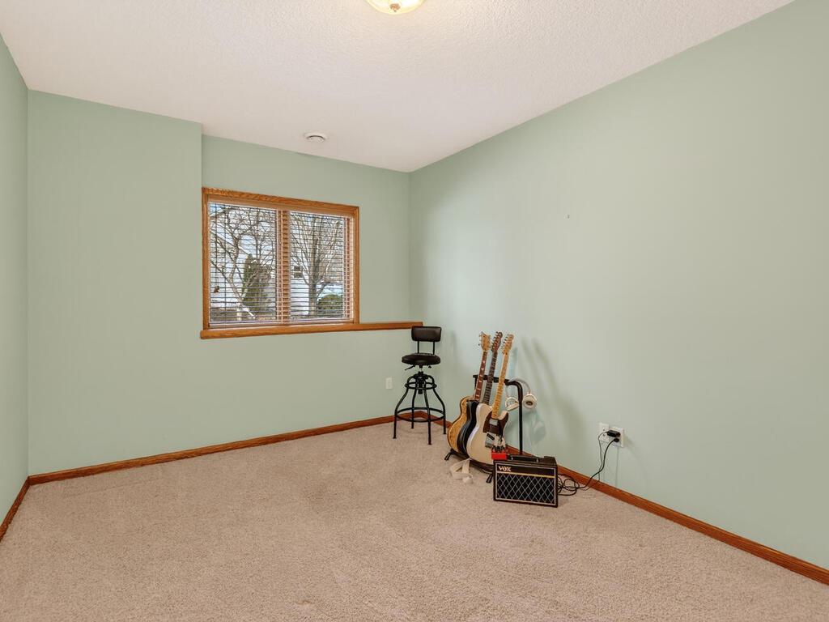
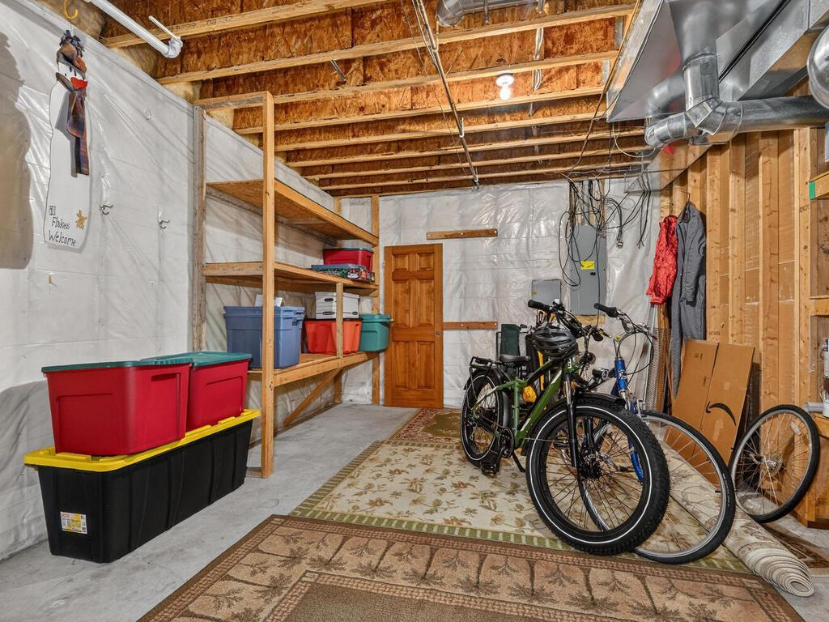
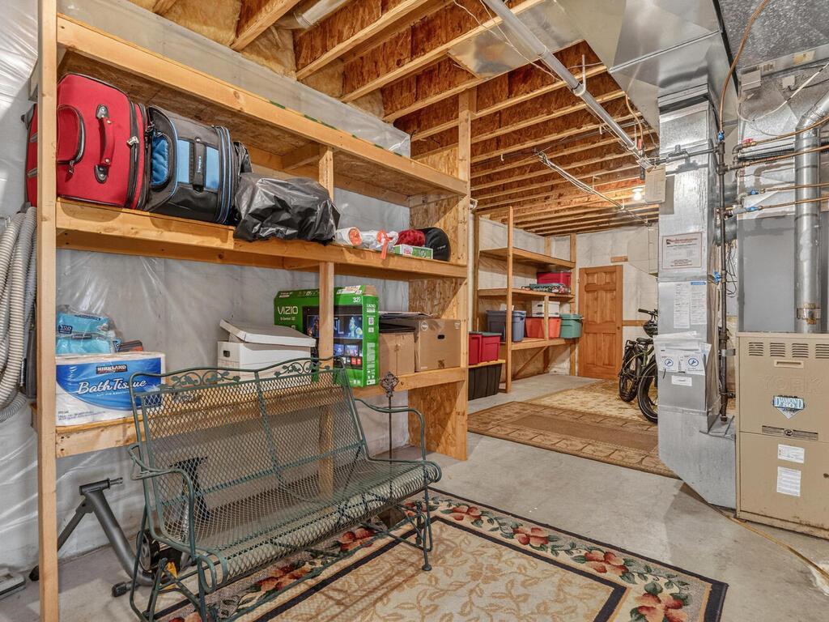
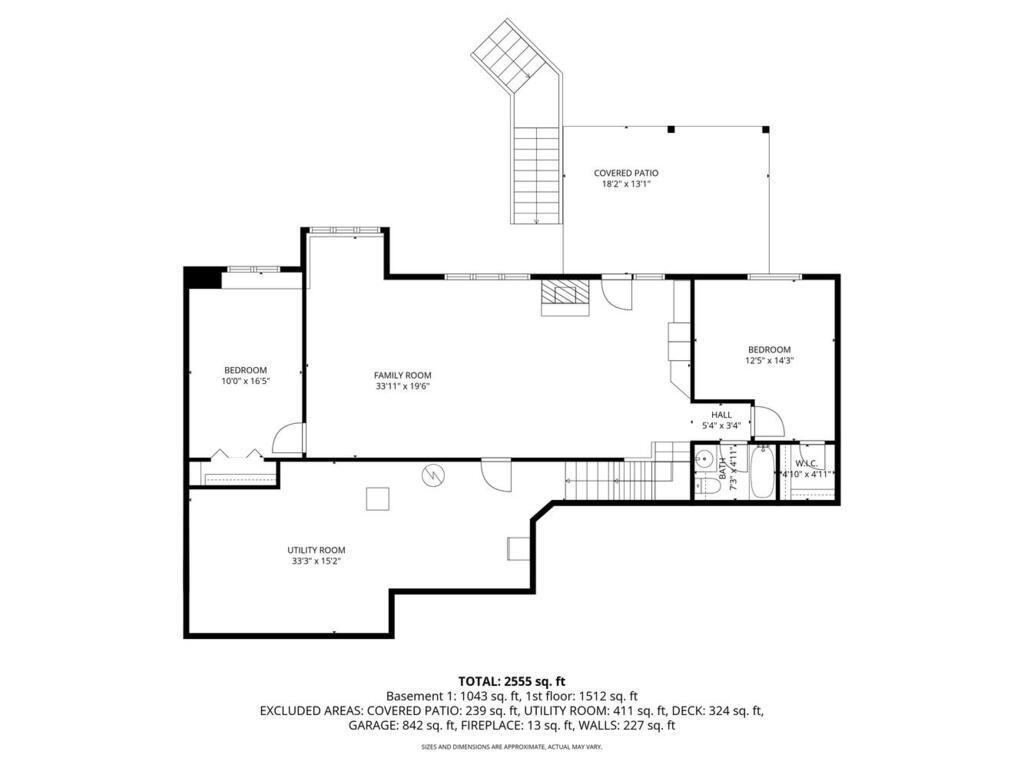
Lower-level includes two additional bedrooms, large family room, 2nd fireplace and large unfinished storage area. Lower-level walk-out to concrete patio and large corner lot with room to roam and a variety of mature trees. Yard sprinkler system installed in 2023.
3+ car garage with floor drain and epoxy floor (installed 2019). Garage is extra deep with higher than standard overhead doors to allow room for toys, hobbies and workshop. Heated and insulated garage also includes hot and cold water spigots. You will not be disappointed with this well-maintained high-quality Trumpy-built home located in an attractive and mature Waconia neighborhood.

Overview

Property Status
Sold
Lot Size
0.33 Acres
MLS ID
7020258
Property Type
Residential
Year Built
1999

Features & Amenities

Total Area
2,950 Sq.Ft.
Stories
1
Garage Spaces
3.0
Water Source
City Water/Connected
Pool
None
Roof
Age 8 Years or Less, Asphalt
Lot Features
Corner Lot, Tree Coverage - Medium
Parking
Attached Garage
Heat Type
Forced Air, Heat Pump, Humidifier
Air Conditioning
Central Air, Heat Pump
Laundry Room
Gas Dryer Hookup, Laundry Room, Main Level, Washer Hookup
Fireplace
Circulating, Family Room, Gas, Living Room
Appliances
Central Vacuum, Dishwasher, Disposal, Double Oven, Dryer, Humidifier, Gas Water Heater, Microwave, Range, Refrigerator, Stainless Steel Appliances, Washer, Water Softener Owned
Sewer
City Sewer/Connected
Disability Features
None
School District
Waconia
Sales Price
$494,000
Real Estate Tax
$5,598/yr

Downloads

1736 Pond Lane

Schedule a Tour

We would love to help you see this beautiful home! As a full-service brokerage, we can help you tour. Please submit an offer, and answer questions about the buying process.

Thank you

for your interest in 1736 Pond Lane, Waconia, MN 55387

1736 Pond Lane
Navigate

I'm Interested In

1736 Pond Lane

Follow Us On Instagram