Search

Leave a Message

Thank you for your message. We will be in touch with you shortly.

Explore Properties

Property Description

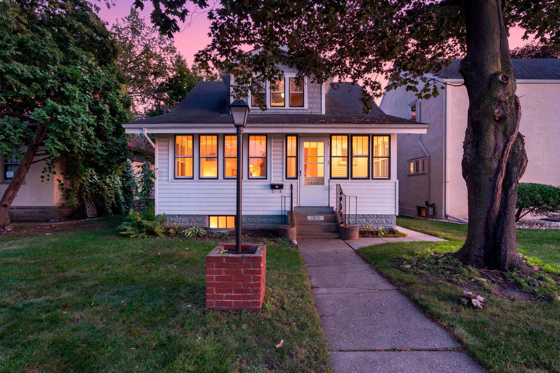
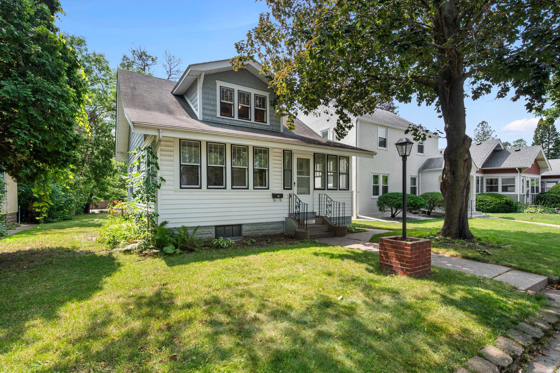
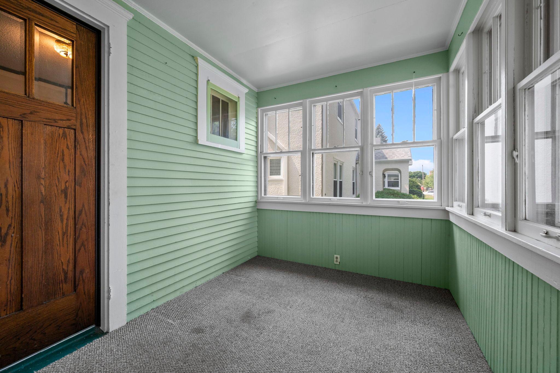
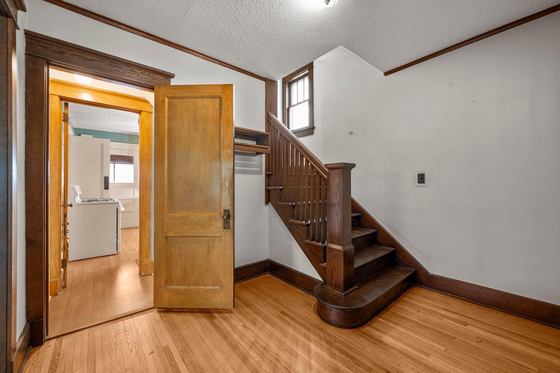
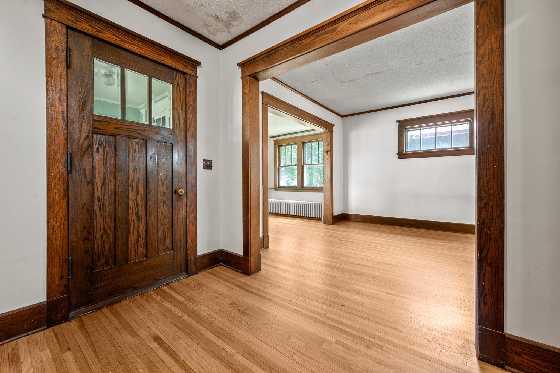
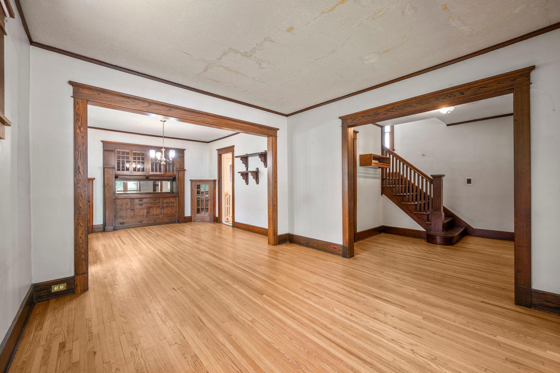
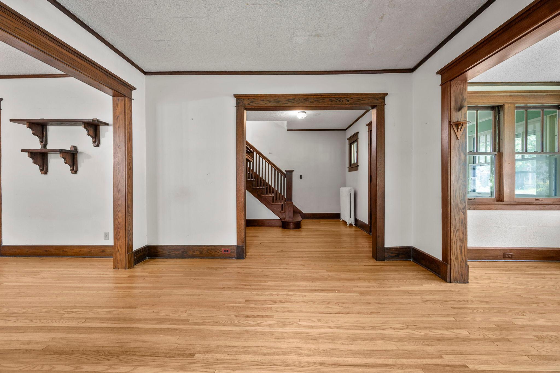
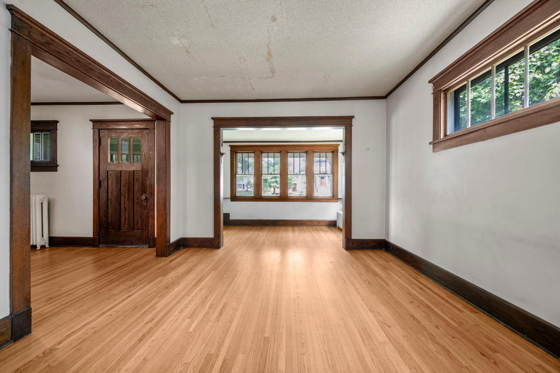
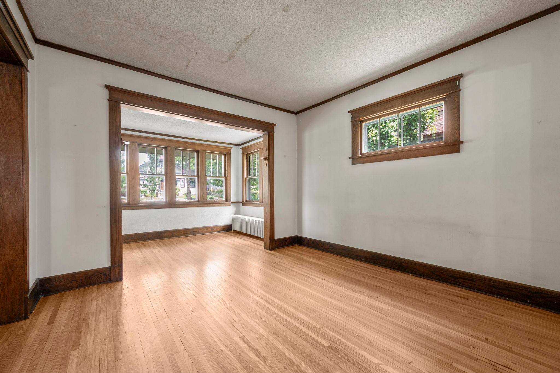
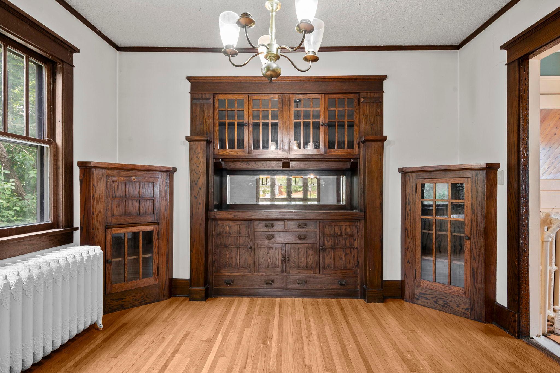
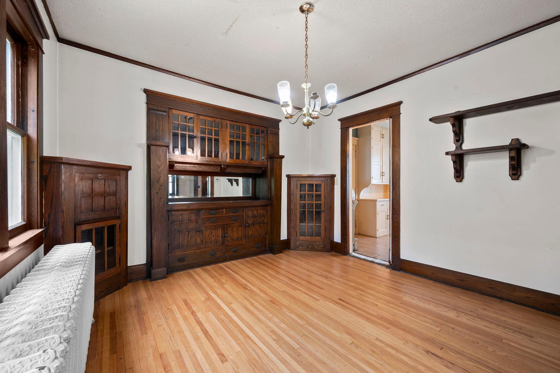
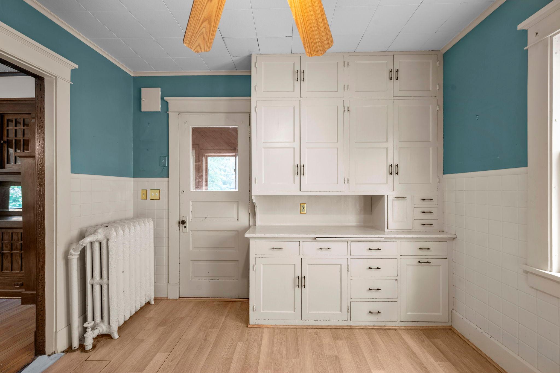
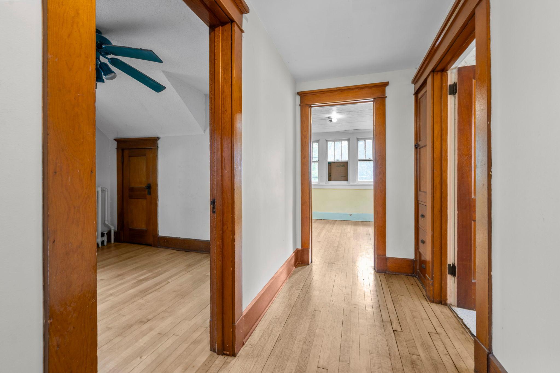
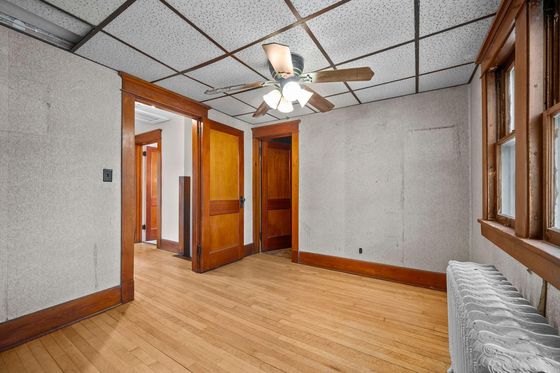
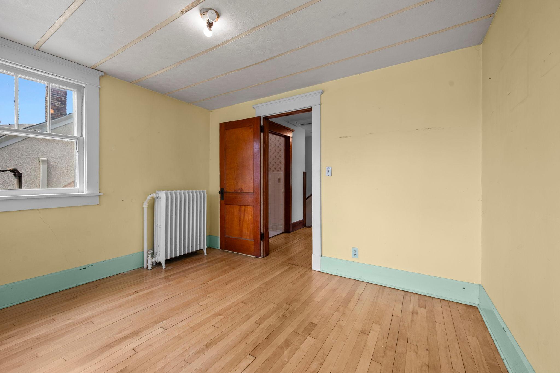
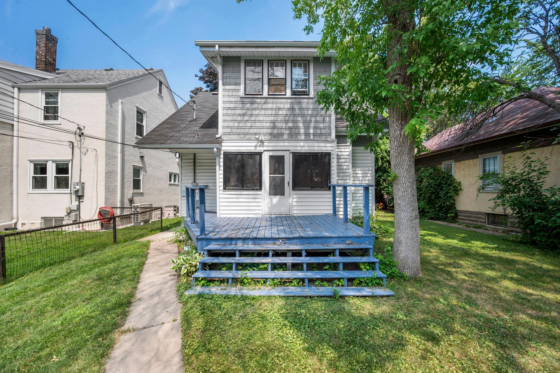
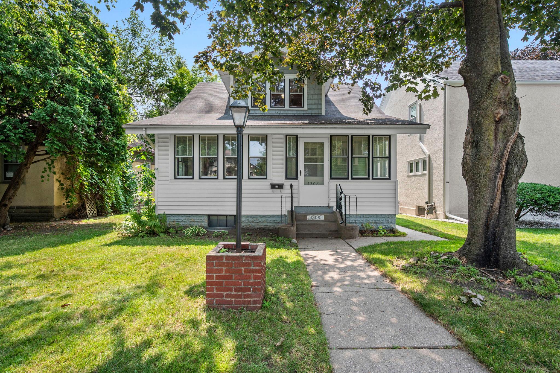
Classic 1917 bungalow character meets a little equity opportunity in the heart of Highland Park! This 3-bedroom, 2-bath home is loaded with the original details buyers dream of finding: quarter-sawn oak trim, a built-in china cabinet, oak staircase, and a bright enclosed front sunporch -- all sitting on solid bones in one of St. Paul's most beloved neighborhoods.

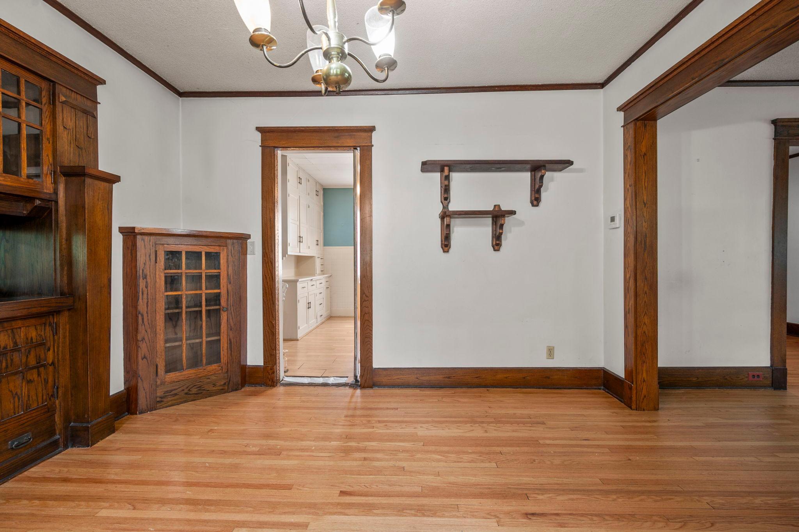
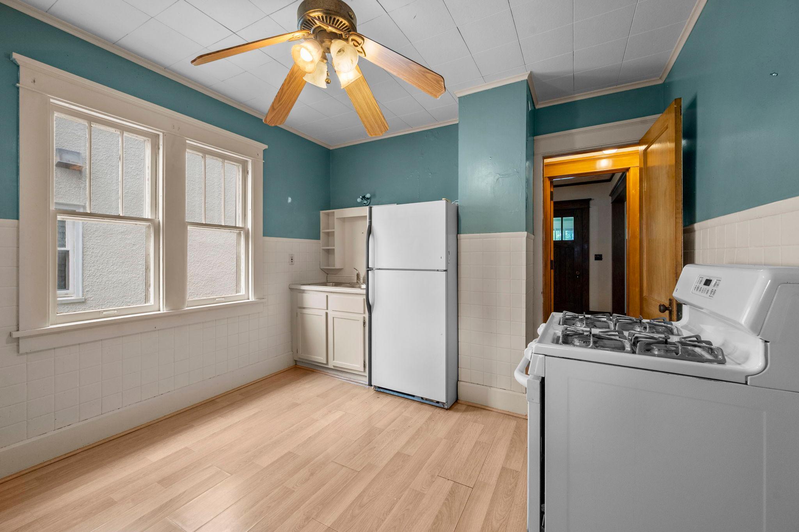
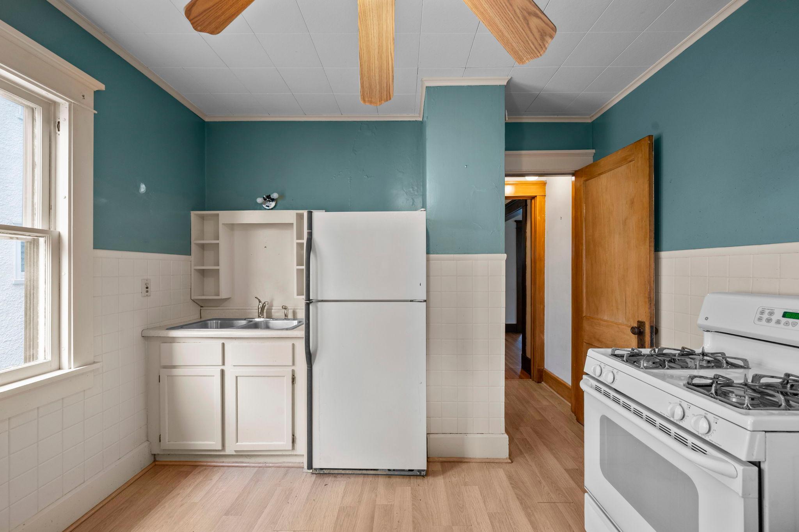
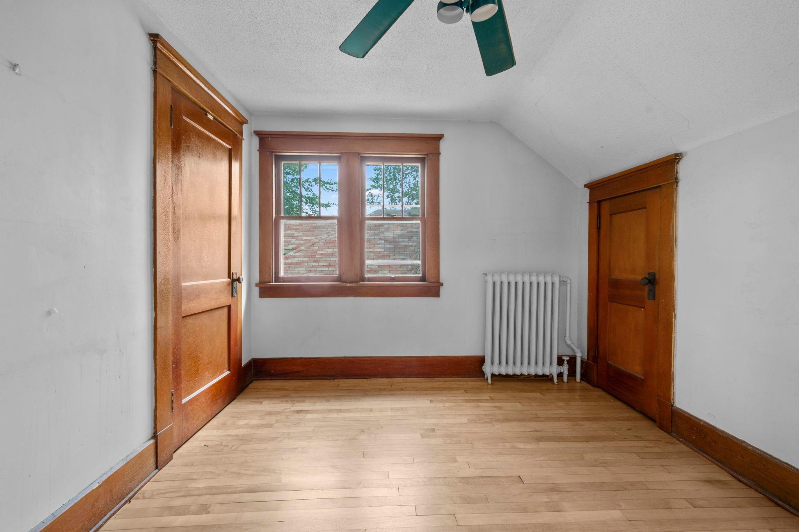
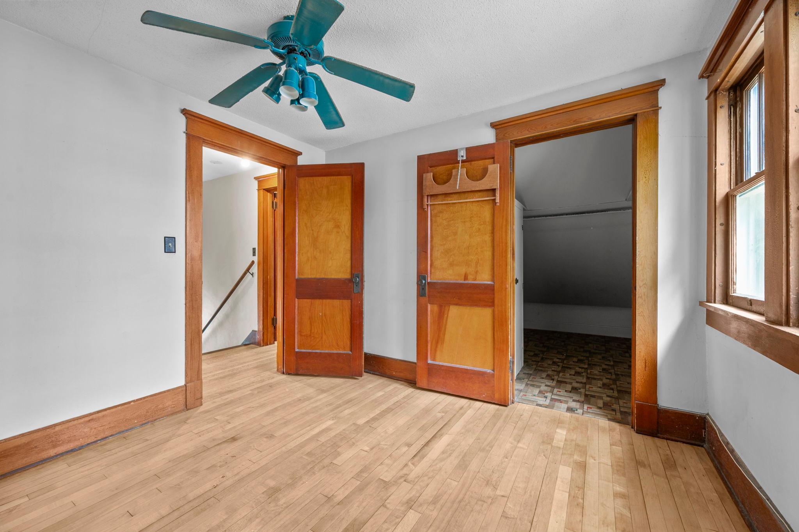
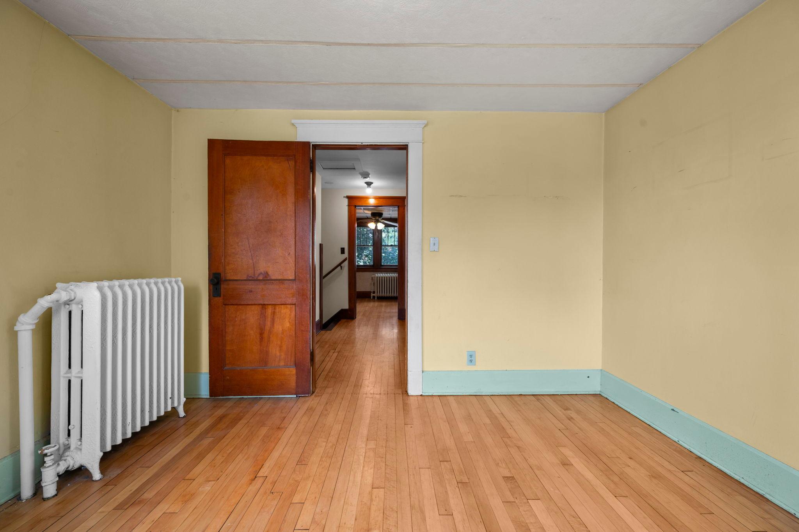
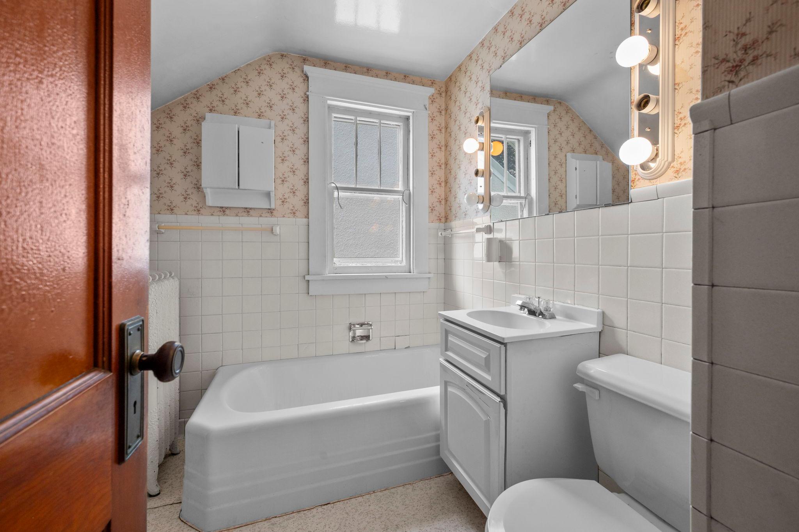
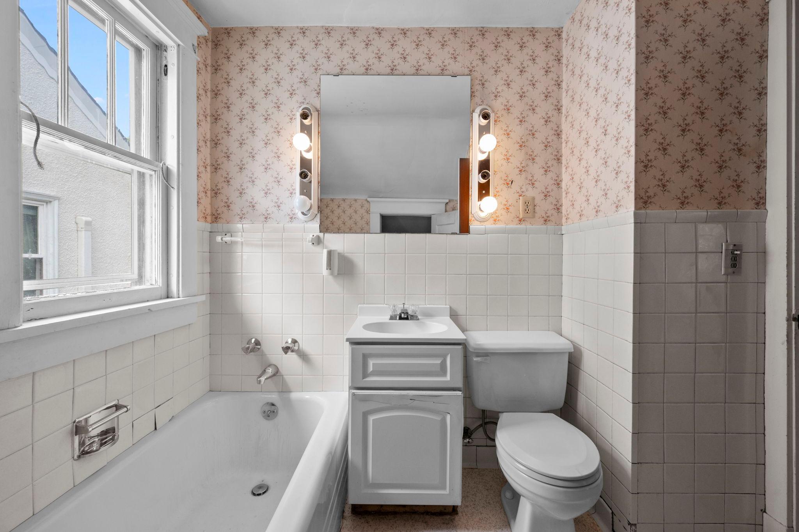
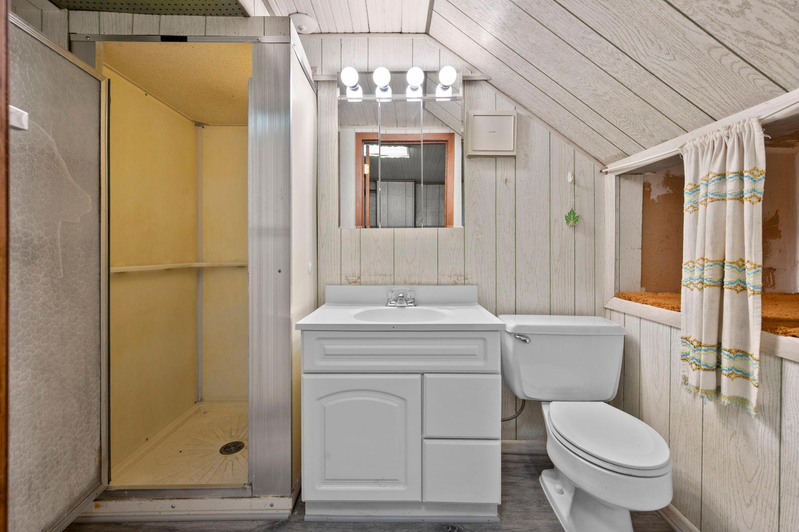
The main level offers a classic center-hall layout with hardwood floors throughout, a formal dining room anchored by a stunning built-in hutch, and a kitchen ready for your vision. Upstairs, you'll find all three bedrooms plus a full bath with a soaking tub, awaiting fresh updates. A second full bath on the lower level adds everyday convenience.

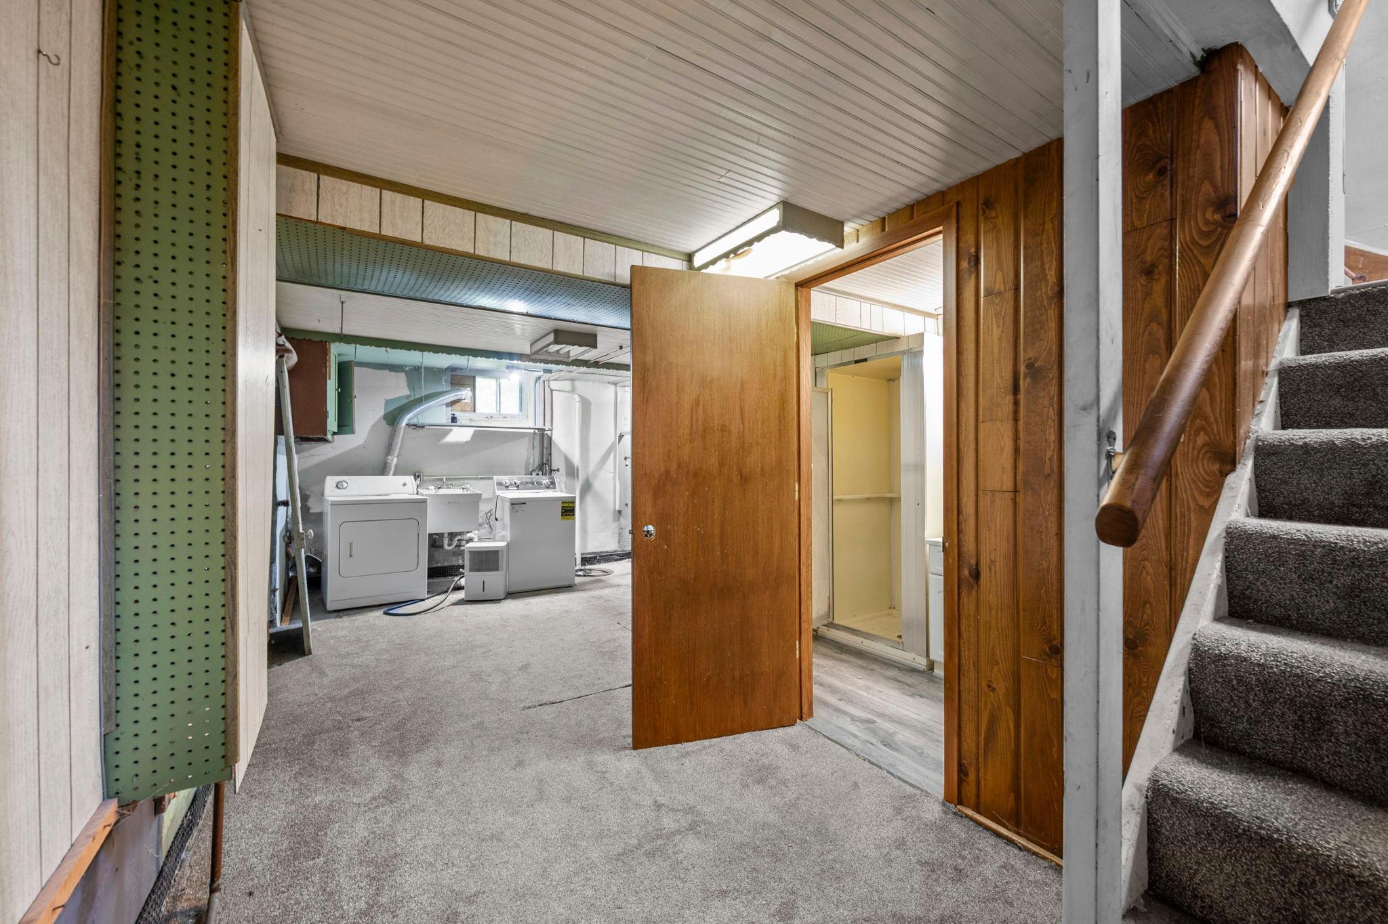
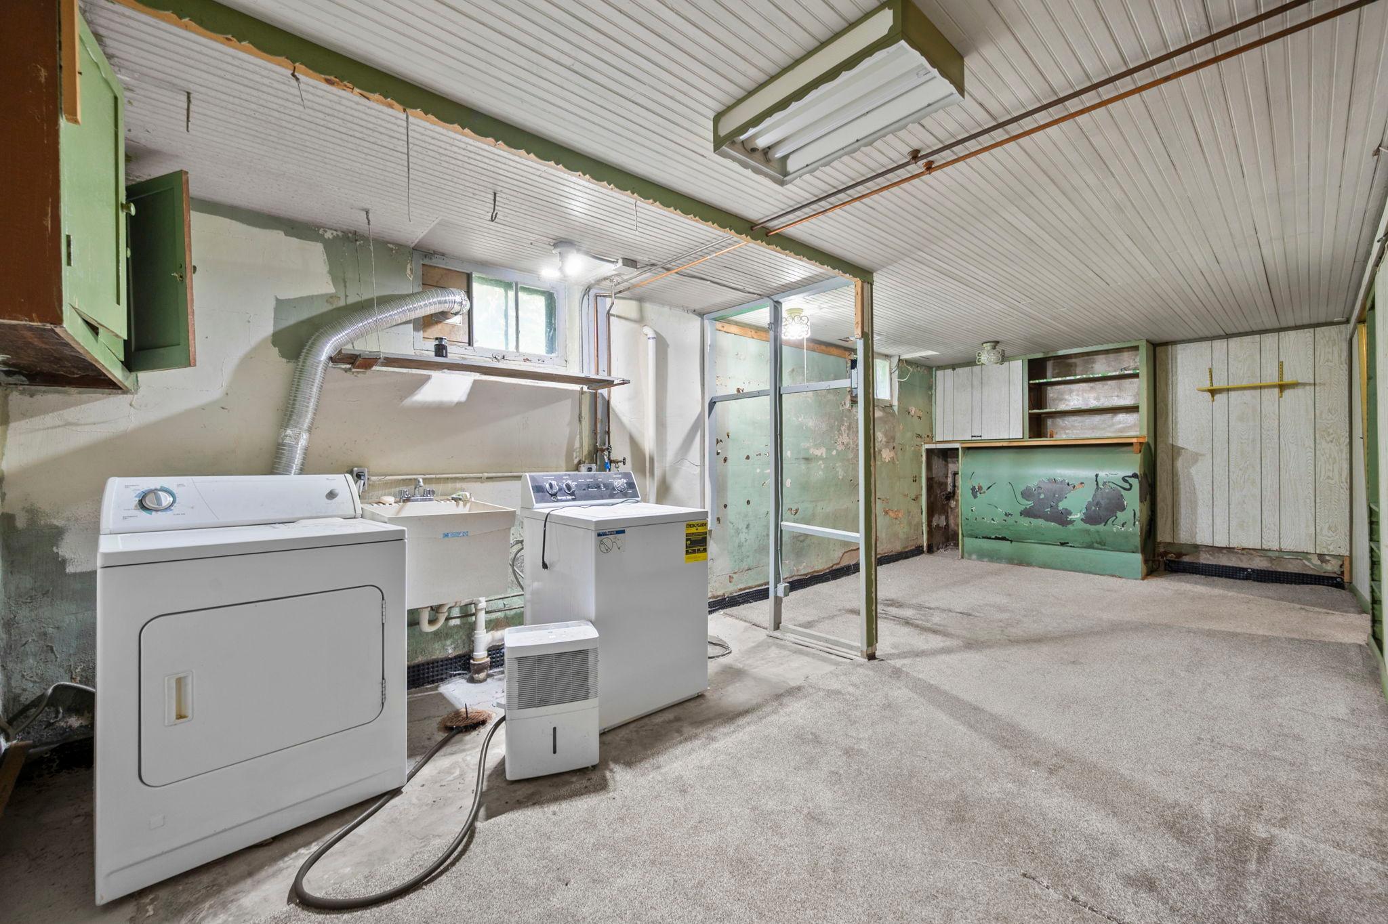
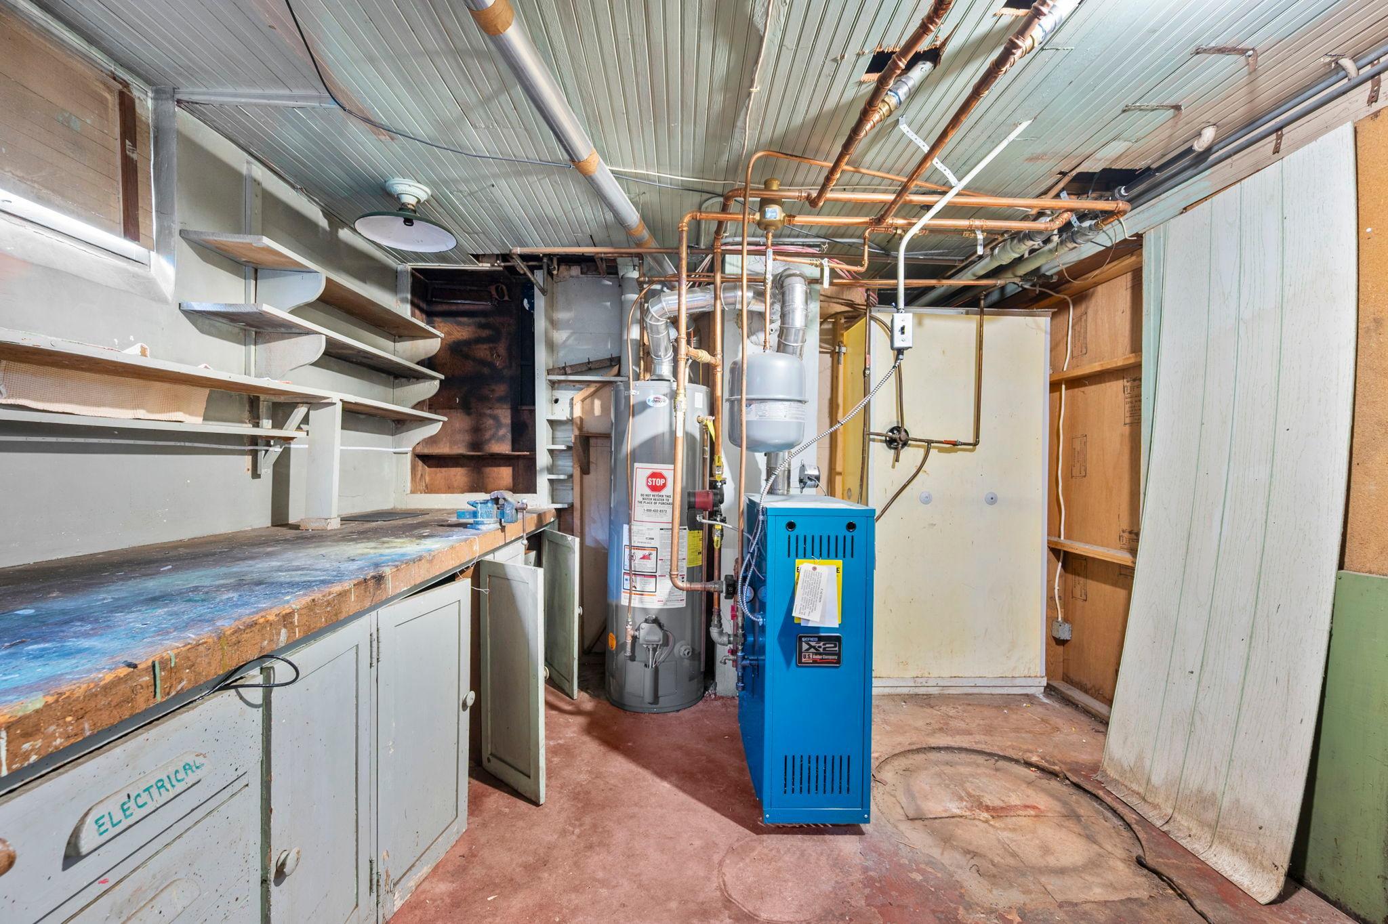
The drain-tiled basement is clean, dry, and full of potential -- enclose the laundry area and you've got a great future family room or rec space, plus plenty of additional storage.

This home needs some cosmetic updates, but the craftsman character that's original to this era is all here and largely untouched -- the kind of detail that's expensive or impossible to replicate in new construction. Priced to reflect the work ahead, this is a fantastic opportunity for an owner-occupant with vision or an investor looking for a solid Highland Park project with mature tree-lined streets, great walkability, and easy access to shops, parks, and top-rated schools.

Bring your ideas -- this one shine's with opportuntiy.

Overview

Property Status
Sold
Date Sold
September 24, 2026
Lot Size
4,965.84 Sq.Ft.
MLS ID
7117151
Property Type
Residential
Year Built
1917

Features & Amenities

Total Area
2,256 Sq.Ft.
Neighborhood
St. Paul
Stories
2
Garage Spaces
2.0
Water Source
City Water/Connected
Roof
Age Over 8 Years, Asphalt
Lot Features
Tree Coverage - Medium
Parking
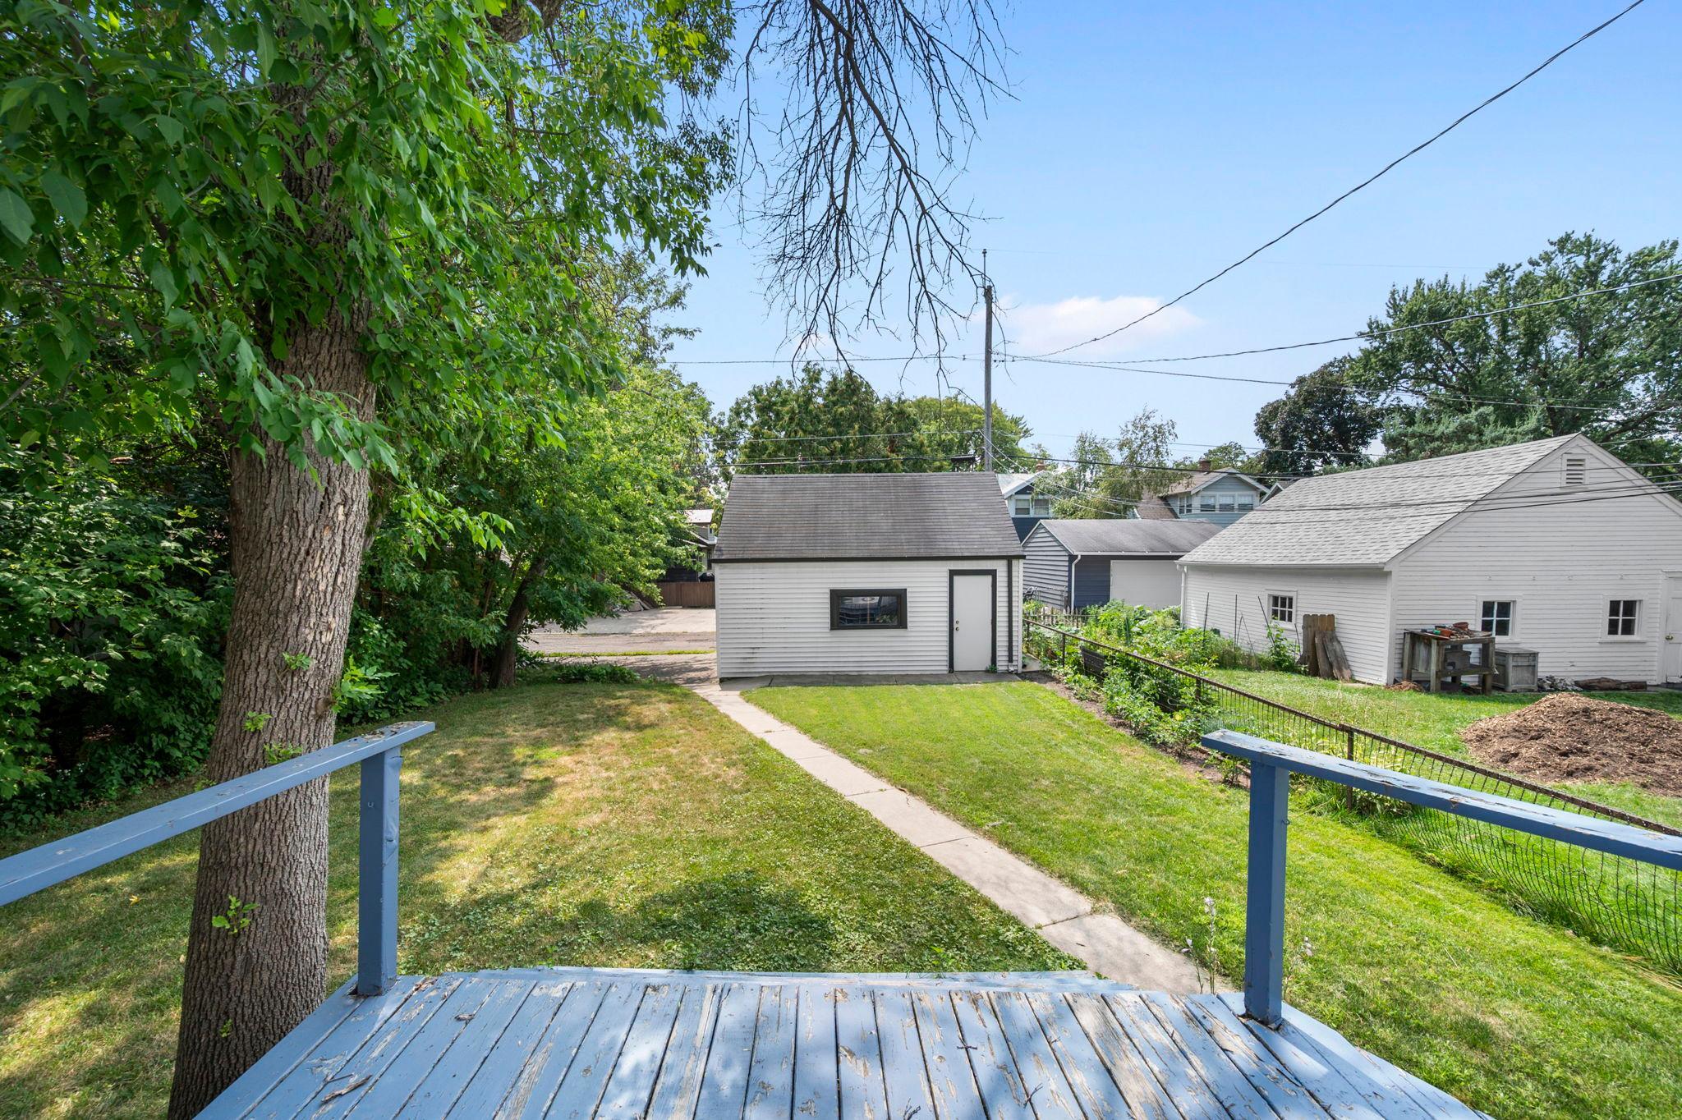
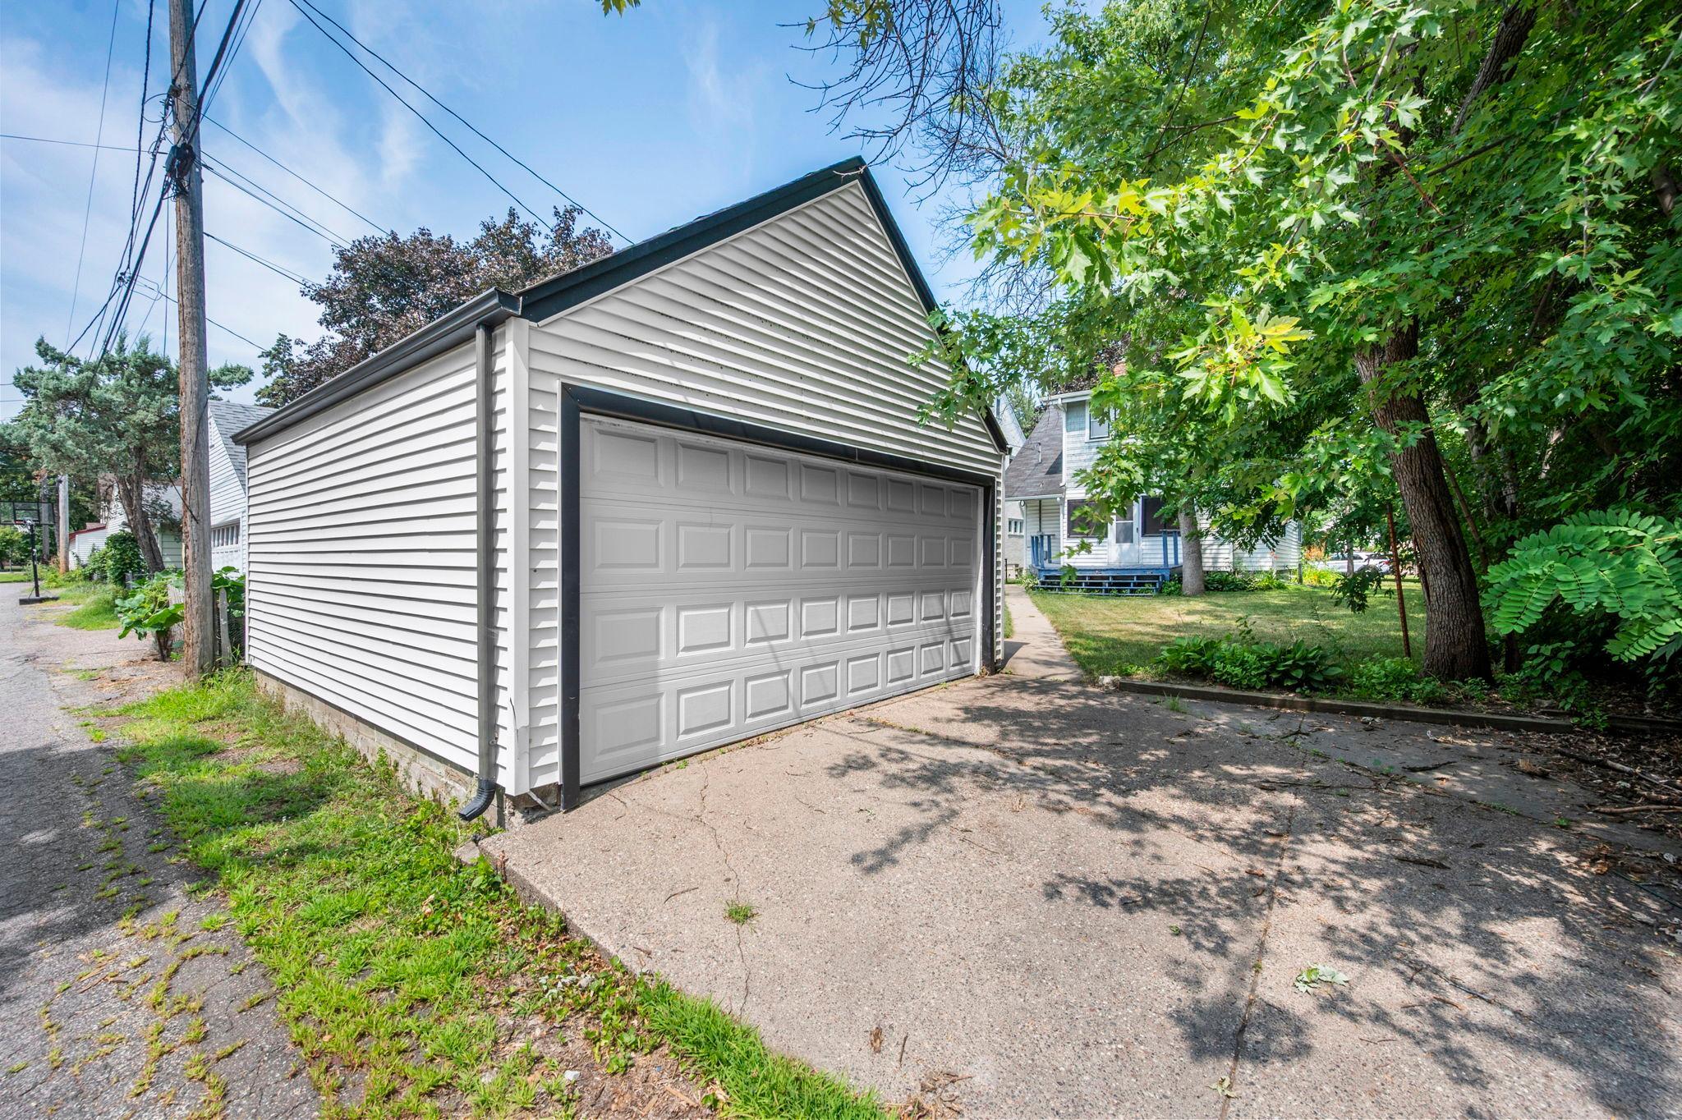
Detached Garage, Concrete
Heat Type
Boiler
Air Conditioning
None
Laundry Room
In Basement
Appliances
Chandelier, Dryer, Gas Water Heater, Range, Refrigerator
Sewer
City Sewer/Connected
Disability Features
None
School District
St. Paul
Sales Price
$300,000
Real Estate Tax
$6,641/yr

Downloads

1308 Juno Avenue

Schedule a Tour

We would love to help you see this beautiful home! As a full-service brokerage, we can help you tour. Please submit an offer, and answer questions about the buying process.

Thank you

for your interest in 1308 Juno Avenue, Saint Paul, MN 55116

1308 Juno Avenue
Navigate
St. Paul

Explore St. Paul

read more

Featured Properties

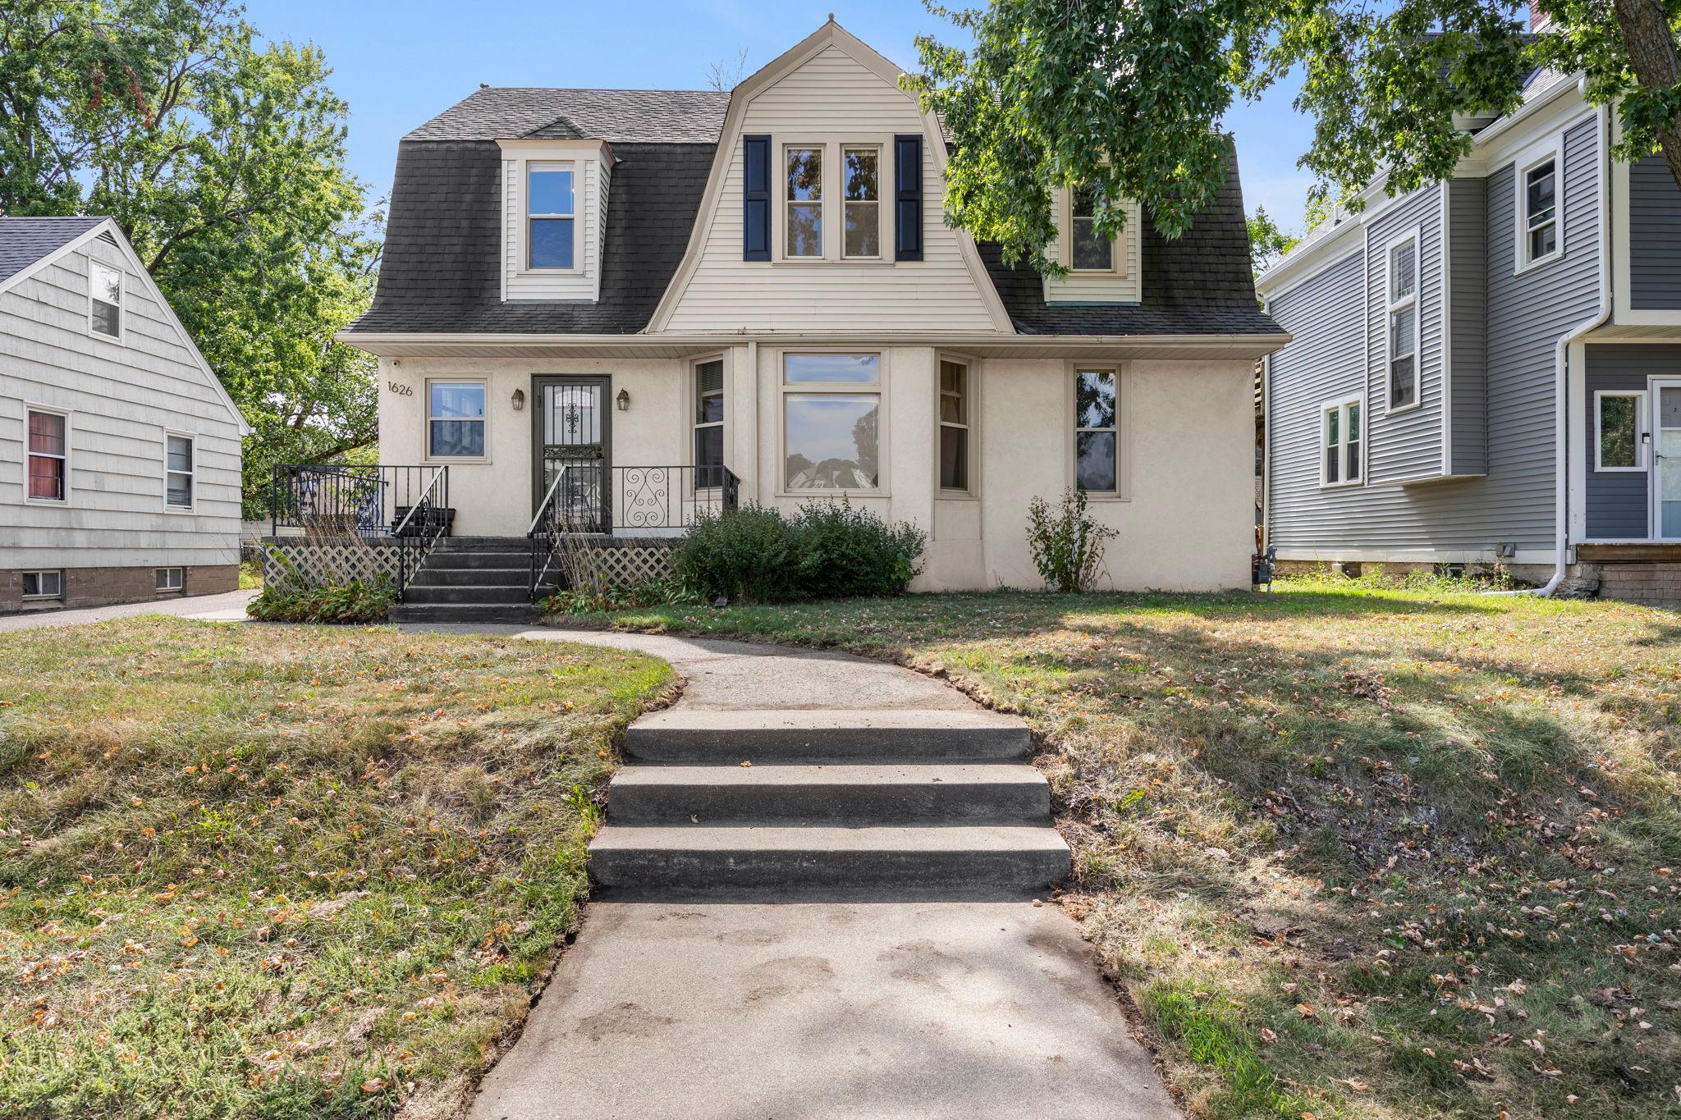
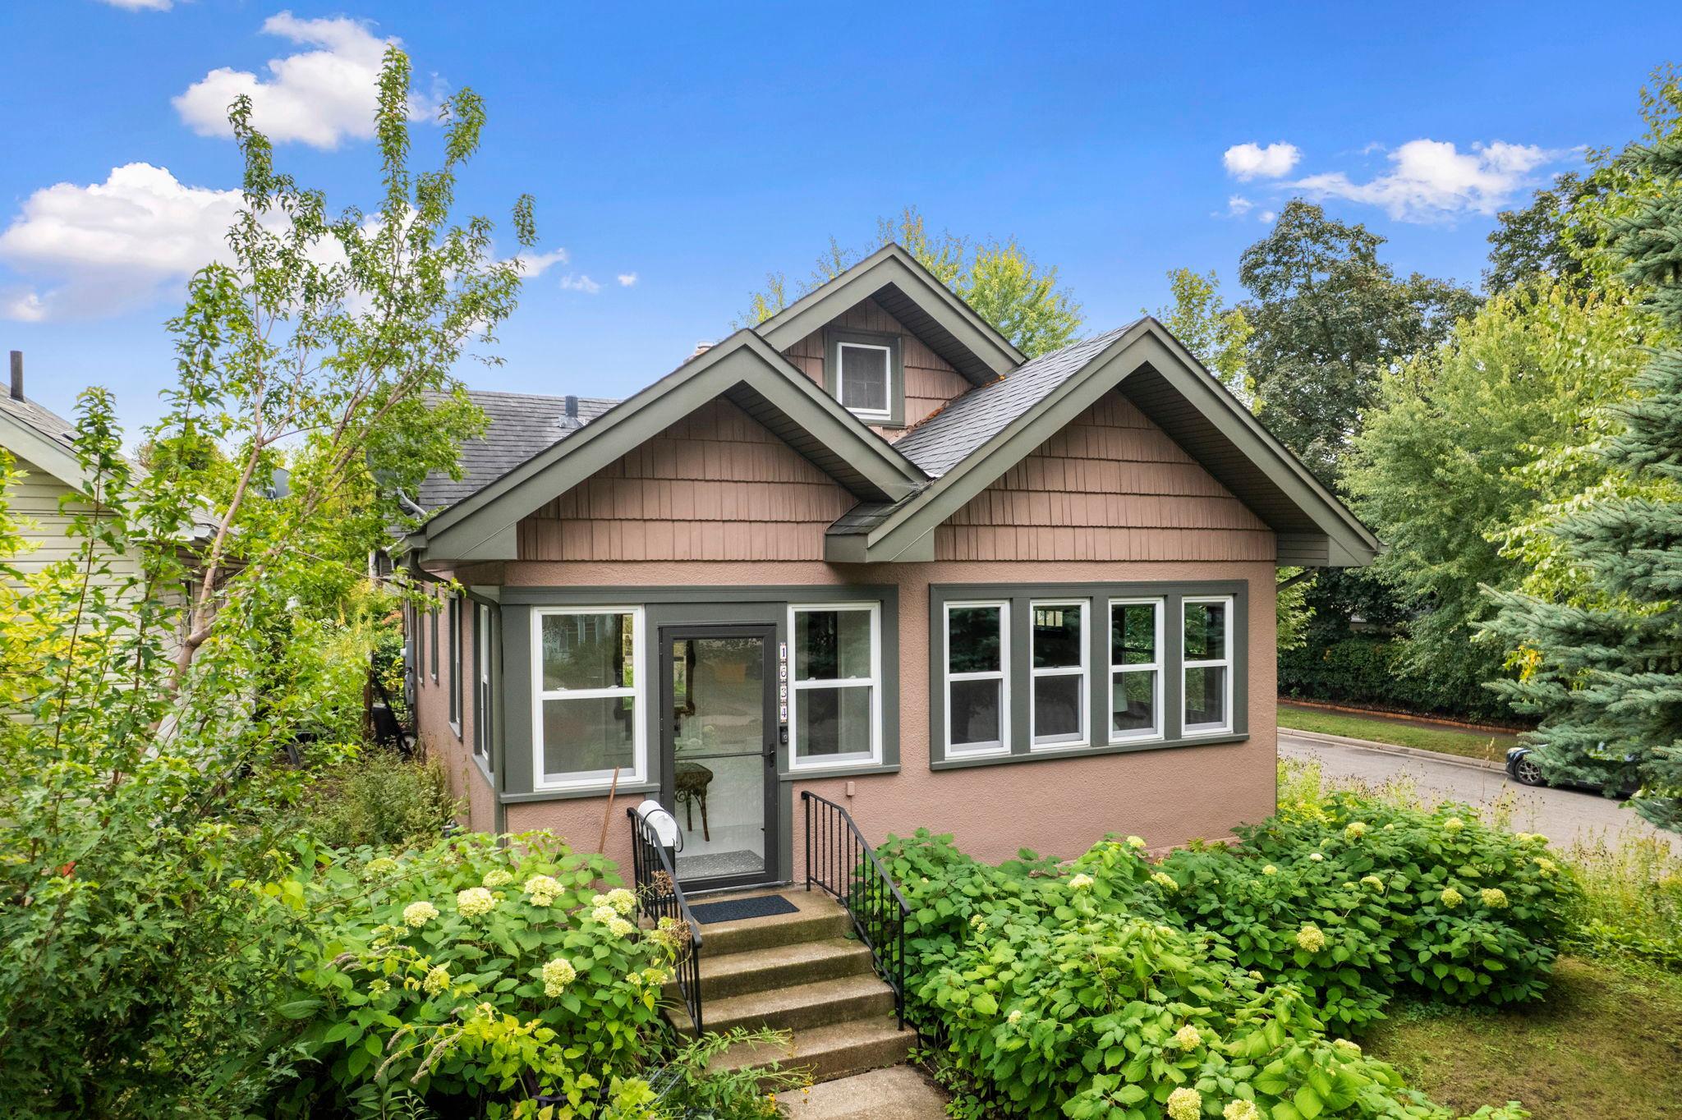
  • 1626 Englewood Avenue For Sale

    $525,000

    1626 Englewood Avenue, Saint Paul, MN 55104

    • 4 Beds
    • 4 Baths
    • 2,513 Sq.Ft.
  • 1634 Niles Avenue Pending

    $385,000

    1634 Niles Avenue, Saint Paul, MN 55116

    • 3 Beds
    • 1 Bath
    • 1,472 Sq.Ft.
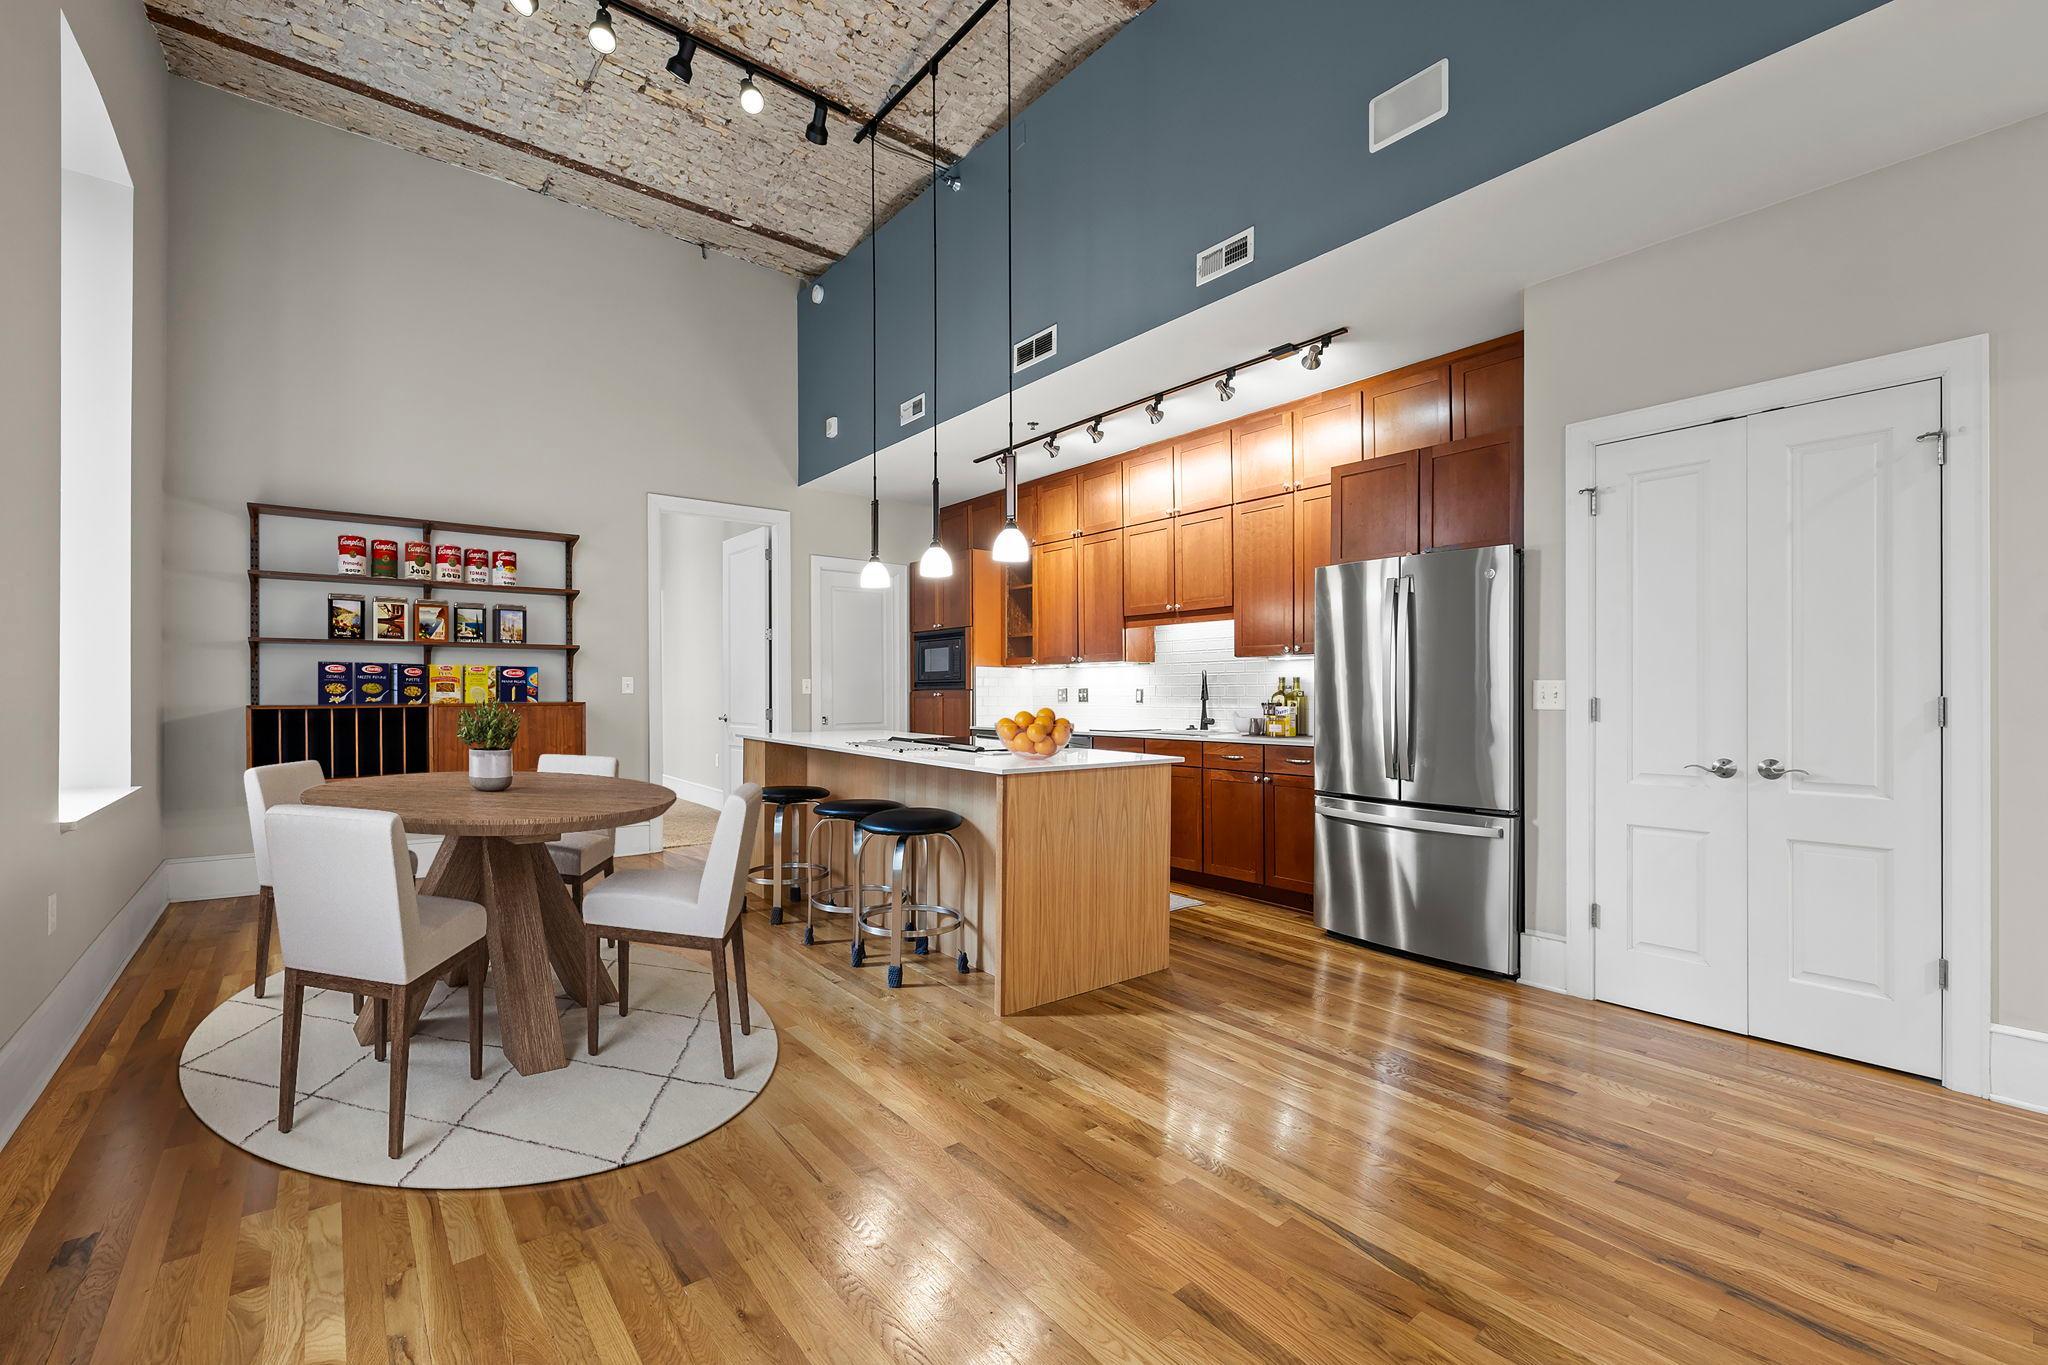
  • 300 Wall Street Unit: 101 For Sale

    $375,000

    300 Wall Street Unit: 101, Saint Paul, MN 55101

    • 2 Beds
    • 2 Baths
    • 1,500 Sq.Ft.
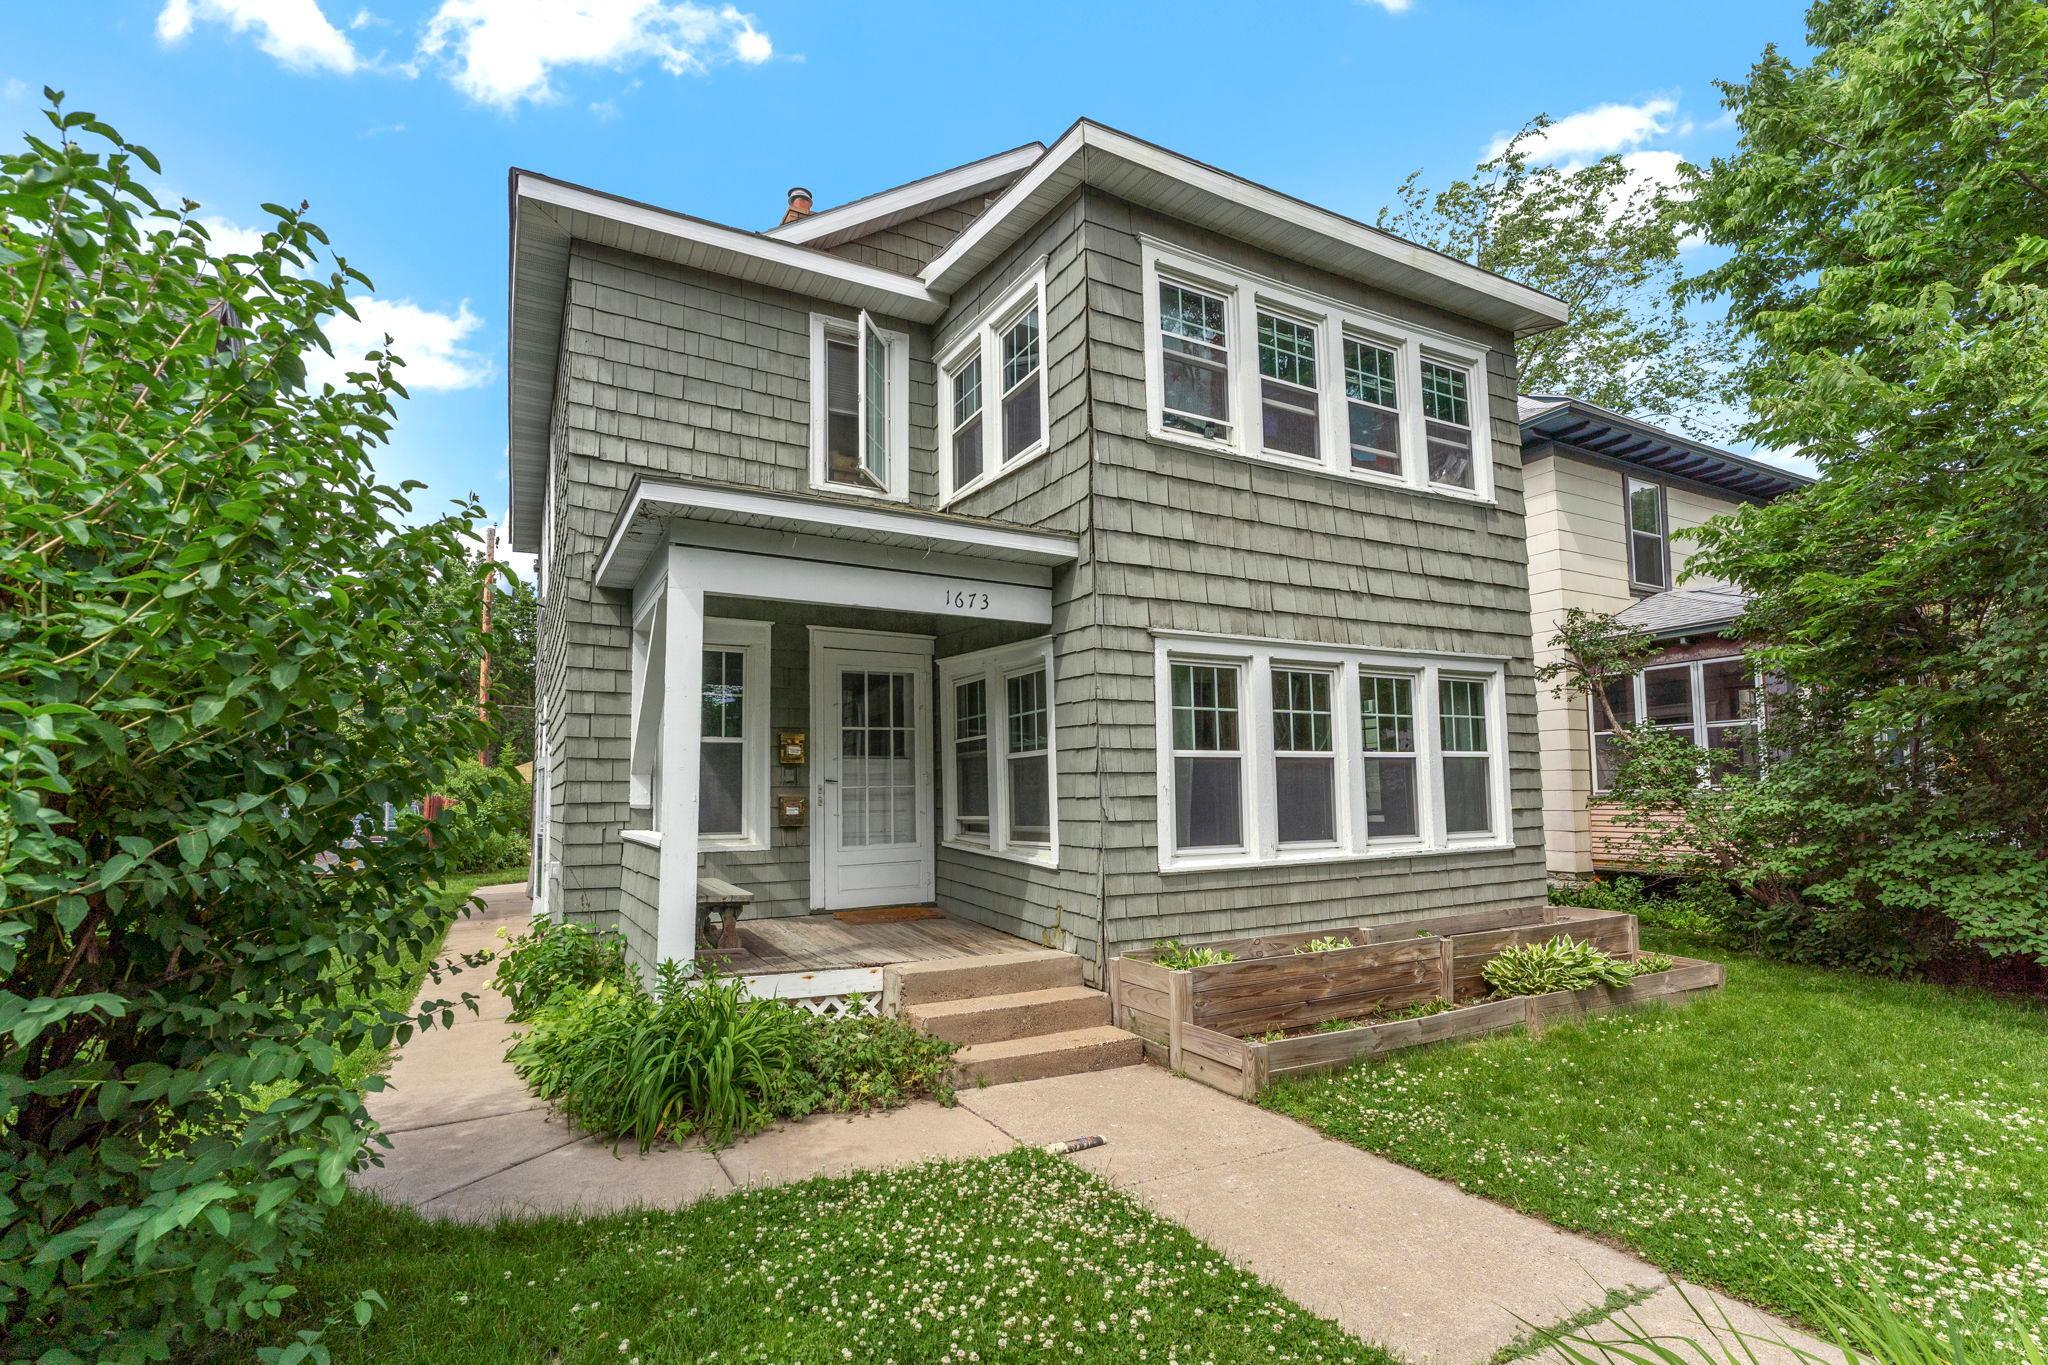
  • 1673 Van Buren Avenue For Sale

    $325,000

    1673 Van Buren Avenue, Saint Paul, MN 55104

    • 3 Beds
    • 2 Baths
    • 1,727 Sq.Ft.
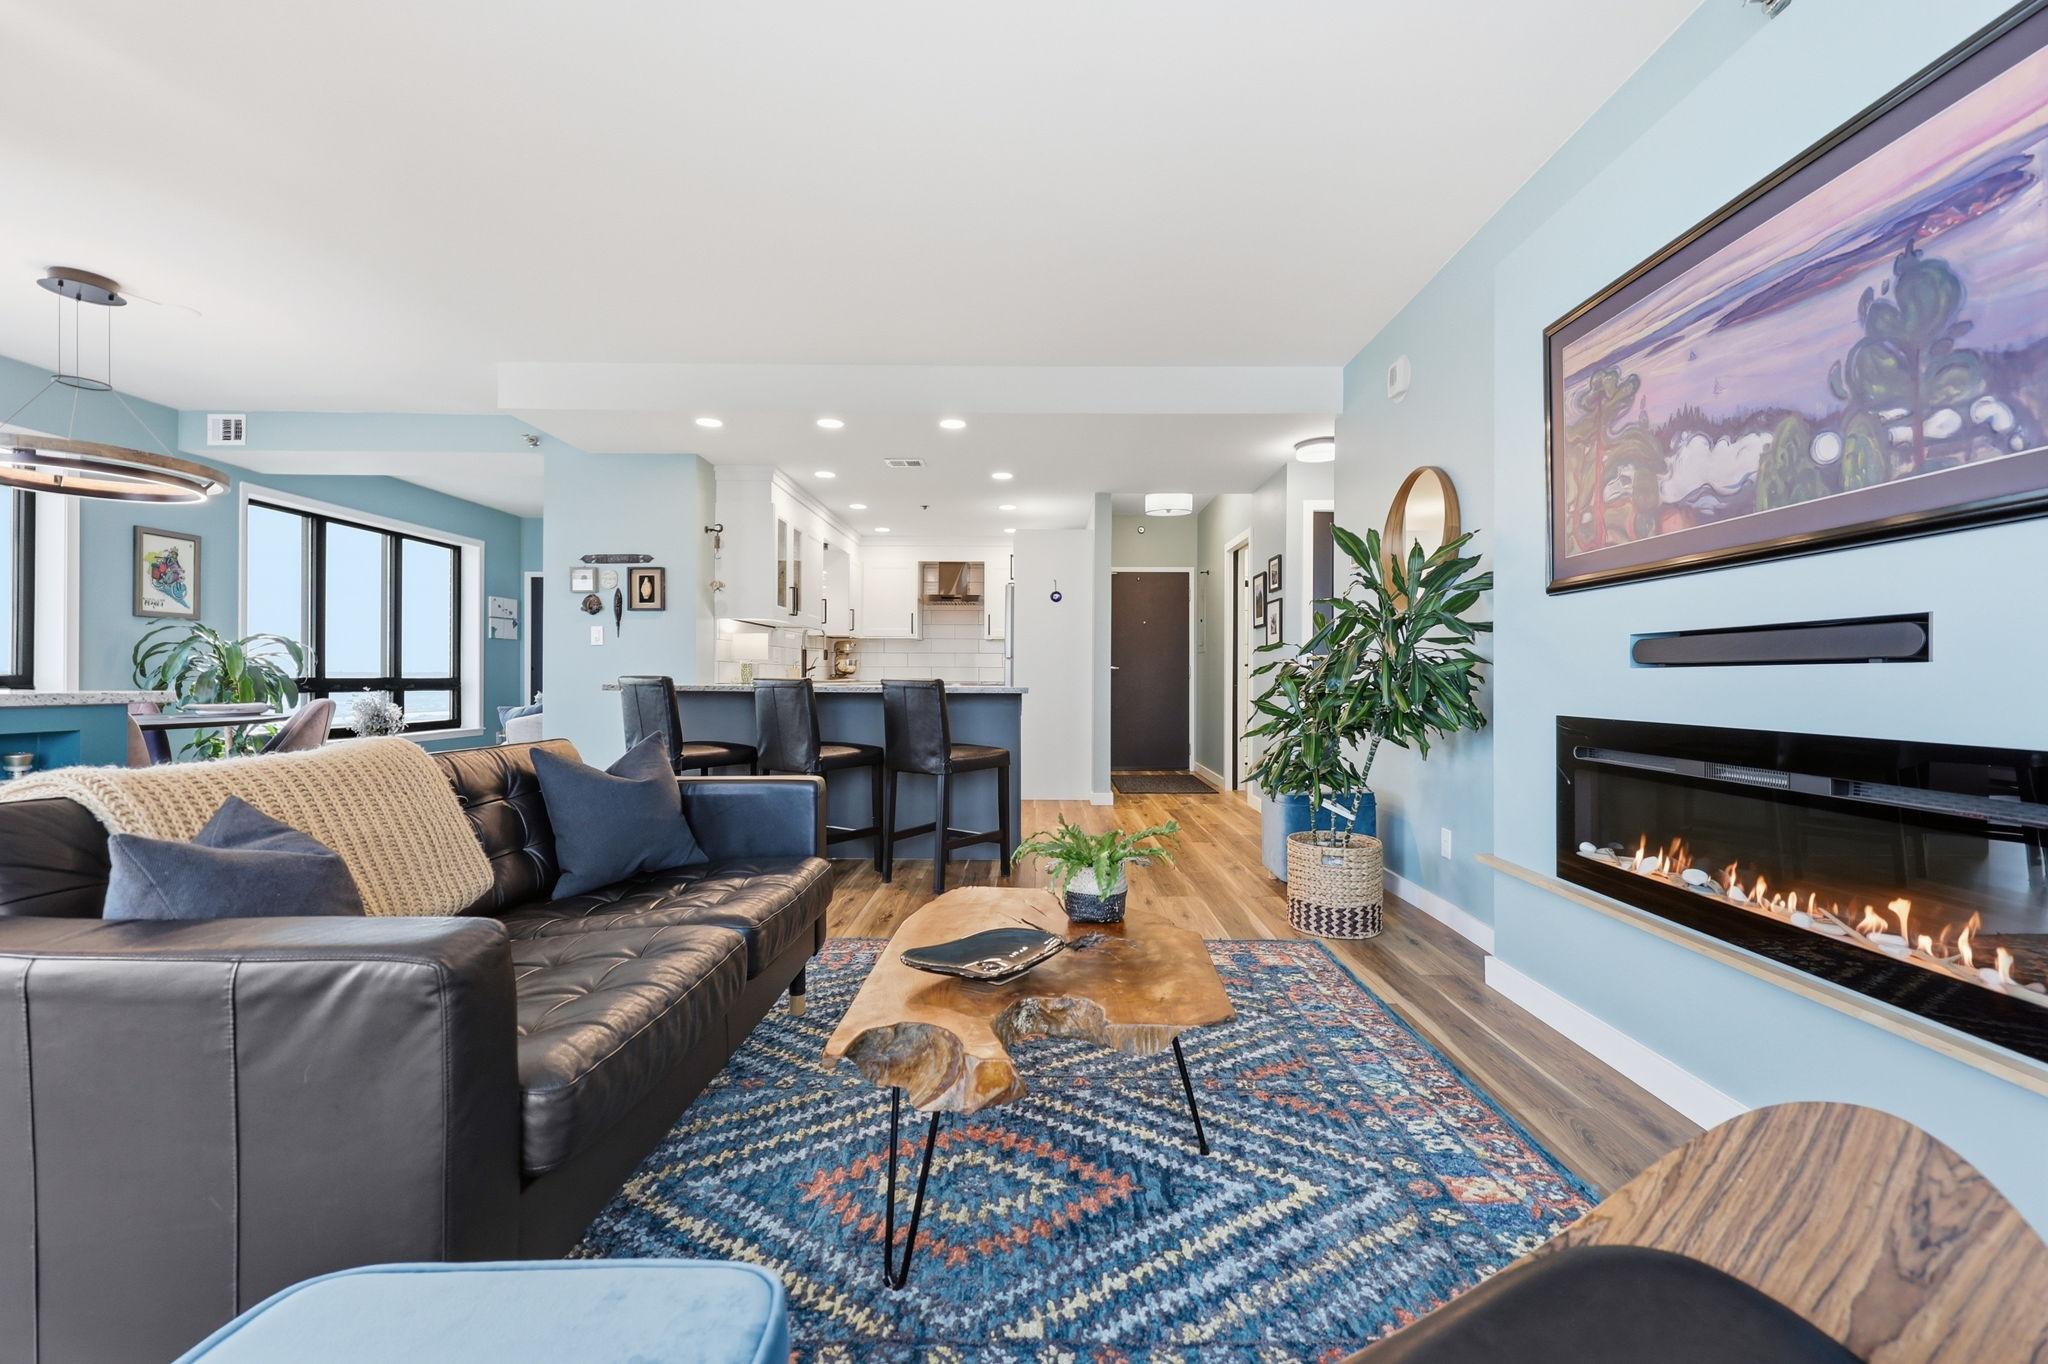
  • 168 6th Street E Unit: 3505 For Sale

    $320,000

    168 6th Street E Unit: 3505, Saint Paul, MN 55101

    • 2 Beds
    • 2 Baths
    • 1,034 Sq.Ft.
  • 1827-1829 Saint Anthony Avenue For Sale

    $250,000

    1827-1829 Saint Anthony Avenue, Saint Paul, MN 55104

    • 5 Beds
    • 2 Baths
    • 1,900 Sq.Ft.
  • 2275 Youngman Avenue Unit: 106W For Sale

    $189,900

    2275 Youngman Avenue Unit: 106W, Saint Paul, MN 55116

    • 1 Bed
    • 1 Bath
    • 988 Sq.Ft.
  • 1181 Edgcumbe Road Unit: 1712 For Sale

    $109,900

    1181 Edgcumbe Road Unit: 1712, Saint Paul, MN 55105

    • 1 Bed
    • 1 Bath
    • 960 Sq.Ft.
View All

Follow Us On Instagram