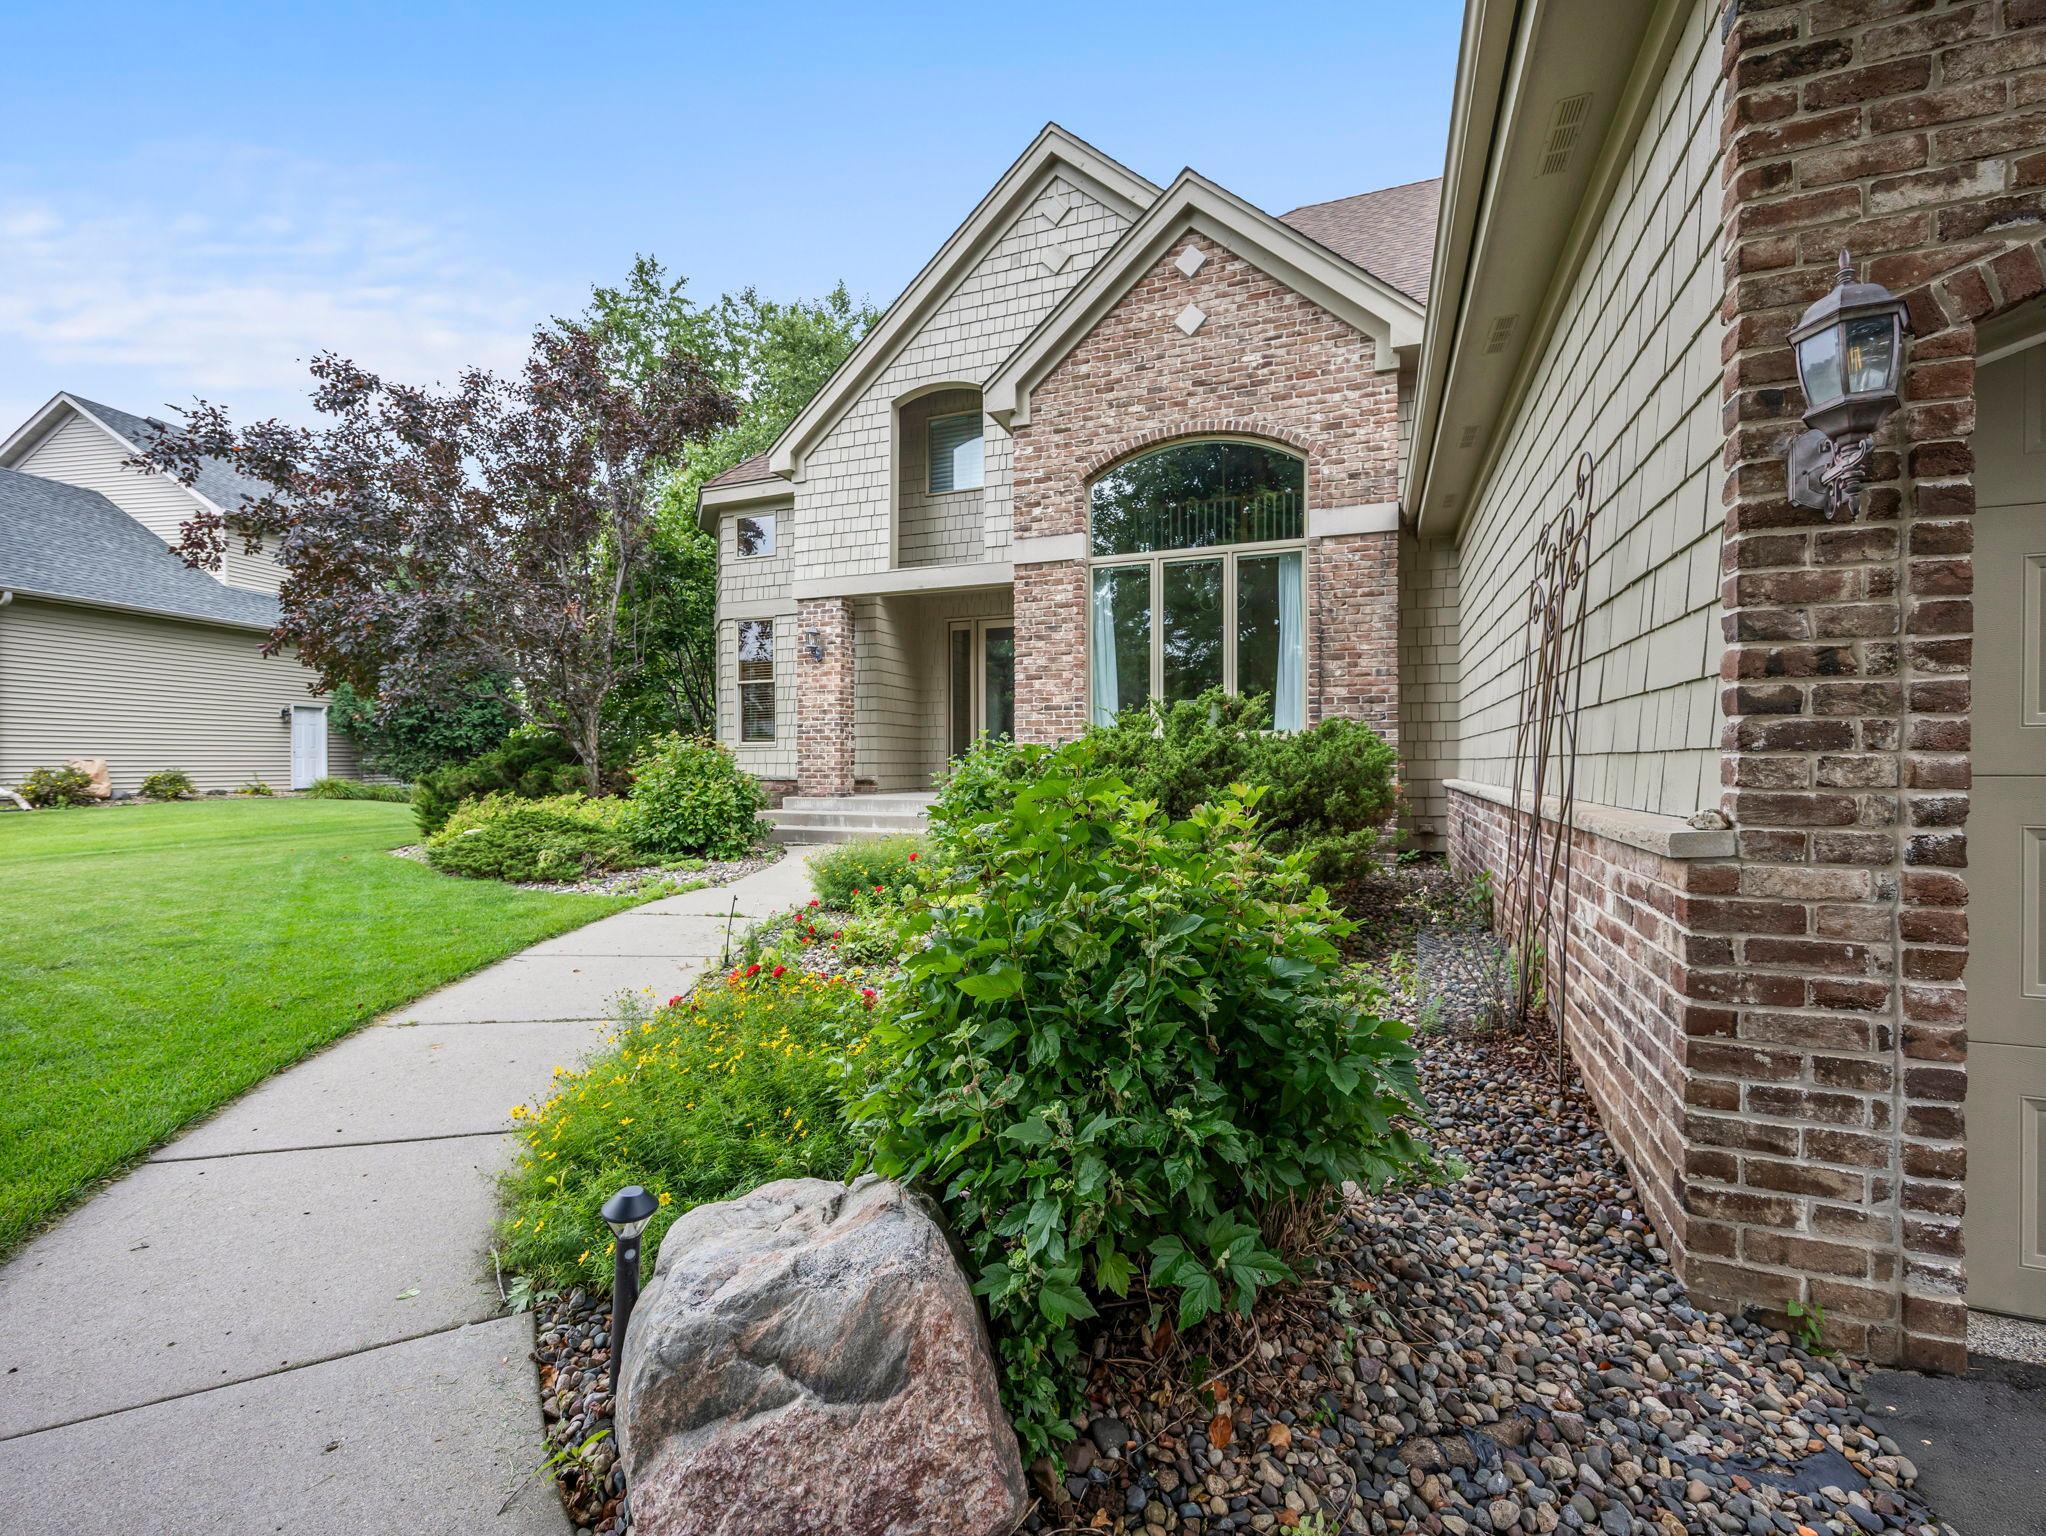
Property photo 1
Property photo 2
Property photo 3
Property photo 4
Property photo 5
4 Beds
4 Baths
4,714 sqft

$770,000

3933 Donegal Way, Eagan MN, 55122

Price per sqft$163.34
Built in1998
Property size4,714 sqft
Property typeResidential
Courtesy of RE/MAX Results, Reidell Estey & Associates – Marti Estey Listing Contact:

Overview

Sold

Listed Jul 18, 2025

Updated May 8

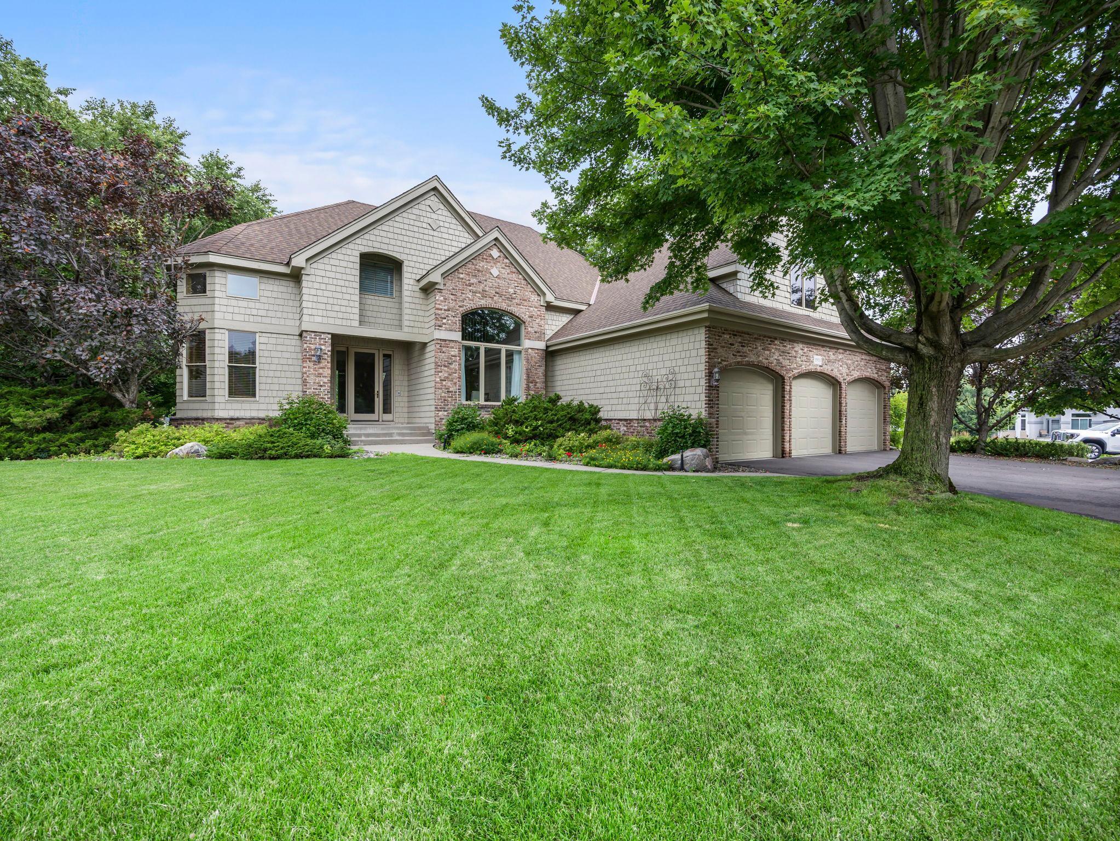
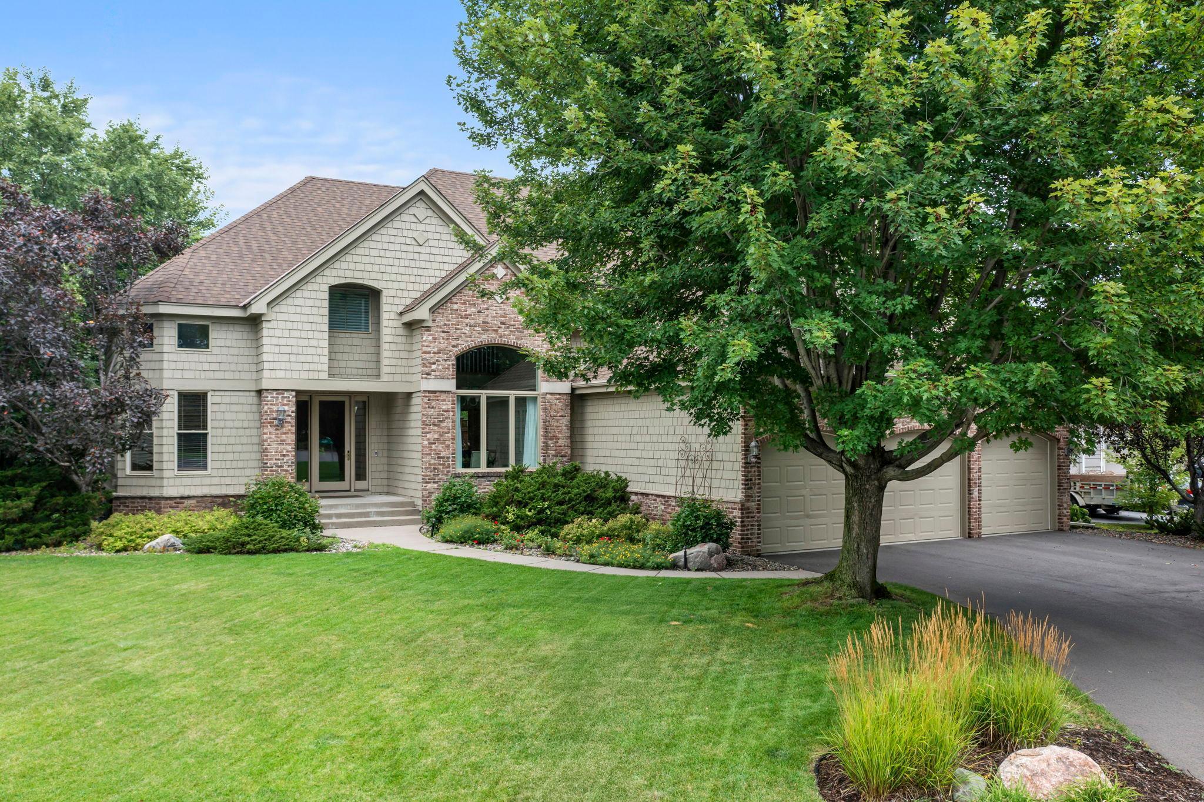
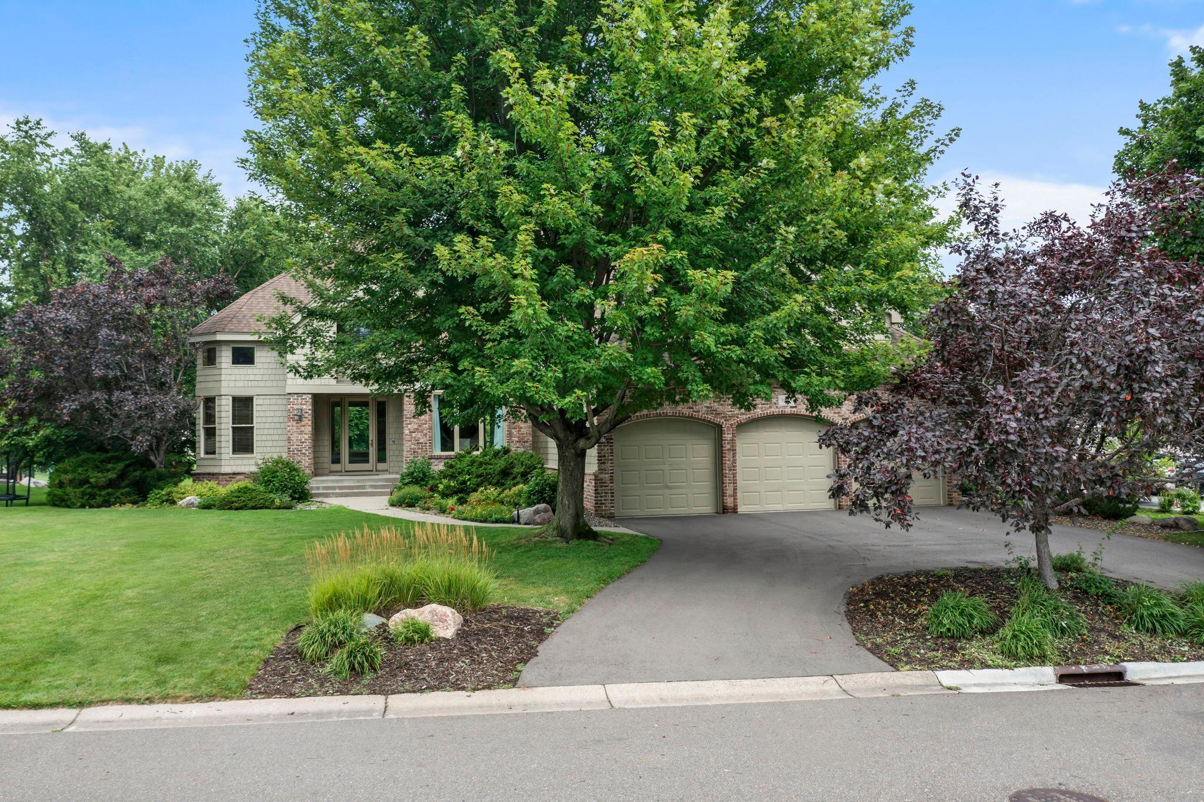
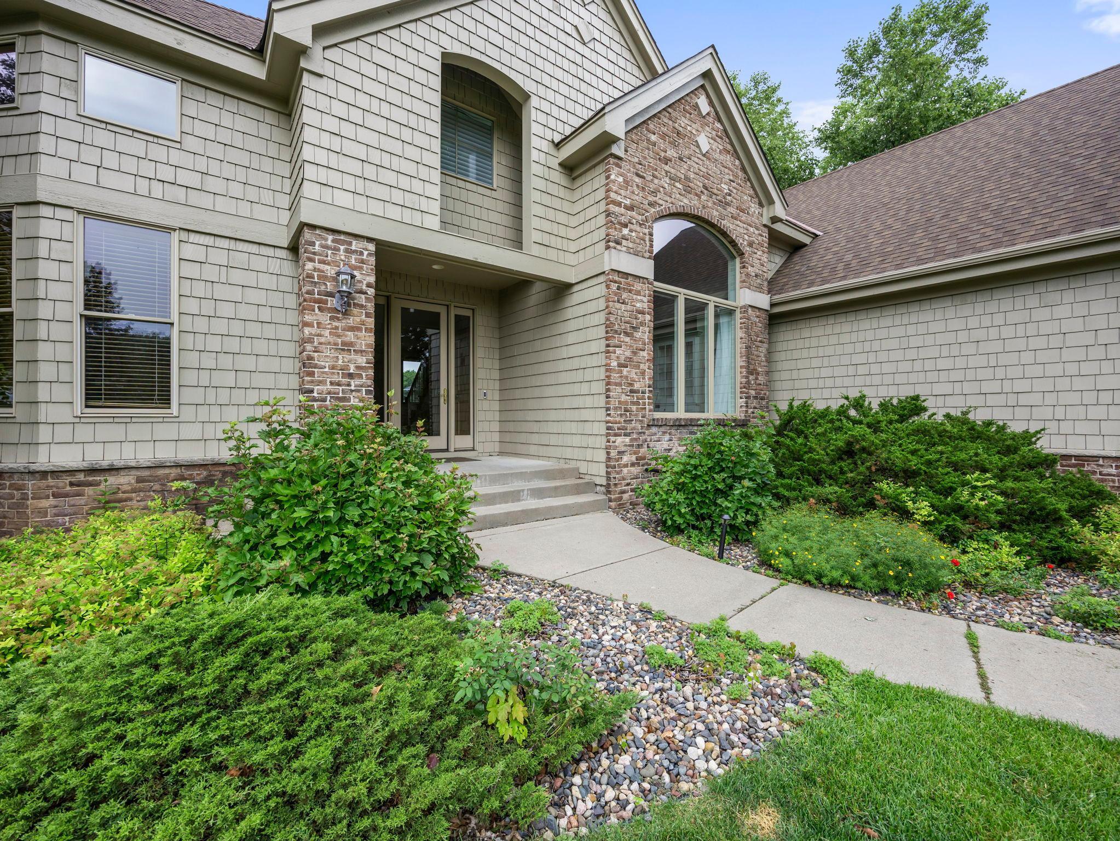
Stunning Two-Story Home on Quiet Cul-de-Sac Near Blackhawk Park! Nestled on a peaceful dead-end street just minutes from Blackhawk Park, this exceptional two-story home offers the perfect blend of space, style, and functionality. Step into the grand open entryway that flows effortlessly into a sunlit living room and versatile front room with a beautiful view of the open staircase. Double doors lead to a main-floor den featuring a built-in desk and ample storage. The large formal dining room shines with natural light through an oversized window and includes a built-in buffet for elegant entertaining. The heart of the home is the open-concept kitchen, informal dining area, and family room, all featuring gleaming hardwood floors. The kitchen boasts granite countertops, tile backsplash, abundant cabinetry, and a generous breakfast bar. Patio doors lead to a private deck, flooding the space with sunlight. The cozy informal dining nook features built-in bench seating and custom cabinetry for even more storage. The inviting hearthroom offers a warm gas fireplace framed by built-in shelving and cabinetry, flanked by charming piano windows that add architectural interest. A second staircase from this room leads to the upper level. A convenient half bath completes the main floor. Upstairs, you’ll find 4 generously sized bedrooms, a built-in study nook on the landing, and a full bath with dual sinks & neutral tile. The spacious primary suite includes a walk-in closet with a custom organizer and a luxurious private bath with dual vanities, soaking tub, & separate walk-in shower. The walkout lower level is an entertainer’s dream—featuring a massive rec room with sliding doors to a paver patio, a full wet bar with appliances, and space for gatherings large or small. There’s also a dedicated exercise area, a ¾ bath, and a large unfinished workshop/storage (possible 5th BR) with built-in cabinets and shelving. If additional storage space is needed, let's not forget about the attached triple garage with epoxy flooring! This thoughtfully designed home offers comfort, functionality, and style—truly something for everyone!

Additional information

MLS® ID
6757479

Interior Features

Bedrooms
4
Bathrooms
4
Fireplace
Yes
Cooling
Yes
Heating
Yes
Basement
Yes

Exterior Features

Lot Size
0.29 Acres

Other Property Details

Taxes
$9,102
Tax Frequency
Annually
Association Fee Frequency
Yearly
Garage
Yes
Municipality
Eagan
MLS provider logo

Listings courtesy of Northstar MLS as distributed by MLS GRID

All information deemed reliable but not guaranteed and should be independently verified. All properties are subject to prior sale, change or withdrawal. Neither listing broker(s) nor Reidell-Estey & Associates shall be responsible for any typographical errors, misinformation, misprints and shall be held totally harmless. Properties displayed may be listed or sold by various participants in the MLS.

Based on information submitted to the MLS GRID as of 11:32 PM UTC on 5/8/2026. All data is obtained from various sources and may not have been verified by broker or MLS GRID. Supplied Open House Information is subject to change without notice. All information should be independently reviewed and verified for accuracy. Properties may or may not be listed by the office/agent presenting the information.

©2026 Northstar MLS . All rights reserved.

DMCA Notice

Powered by Luxury Presence